This is a carousel with tiles that activate property listing cards. Use the previous and next buttons to navigate.
1/44
$635,000
This is a carousel with tiles that activate property listing cards. Use the previous and next buttons to navigate.
1/44
Property Description
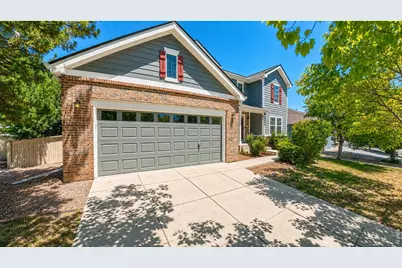
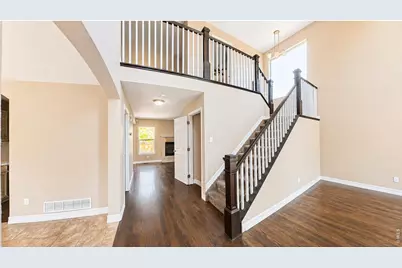
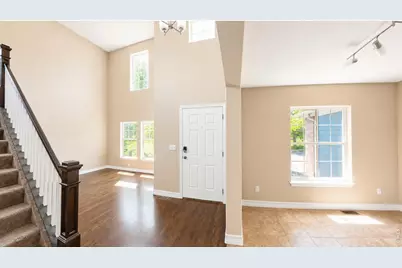
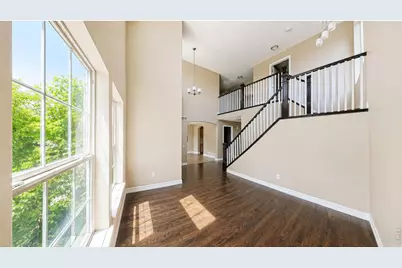
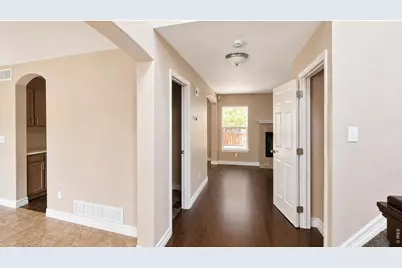
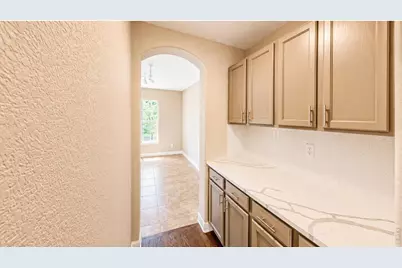
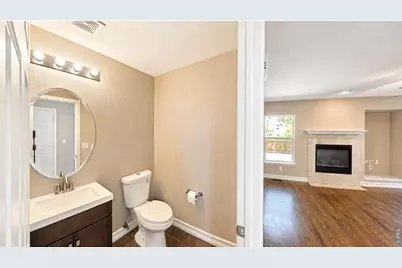
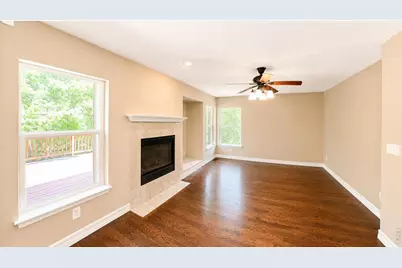
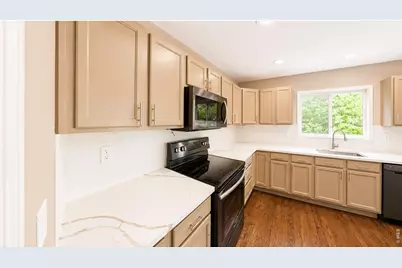
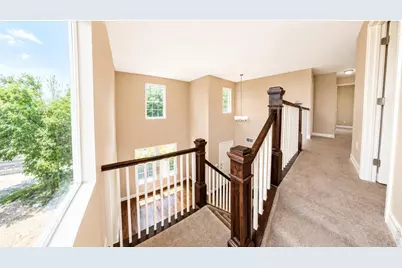
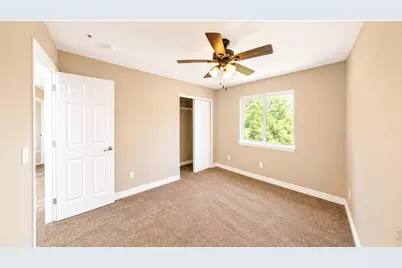
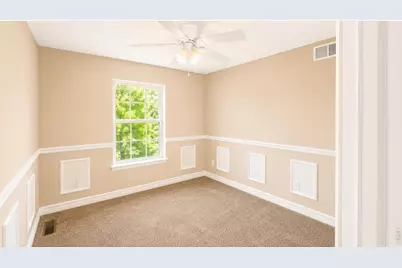
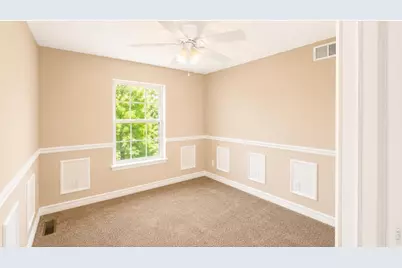
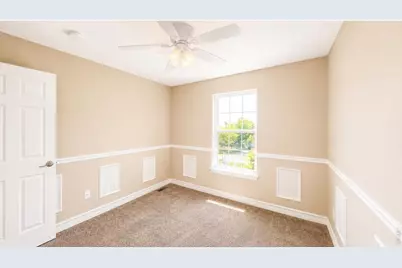
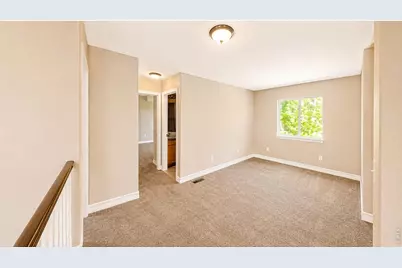
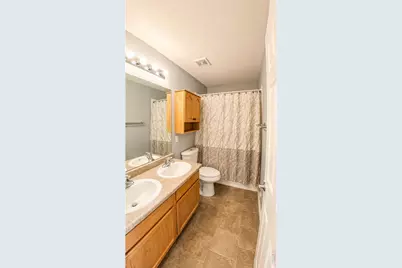
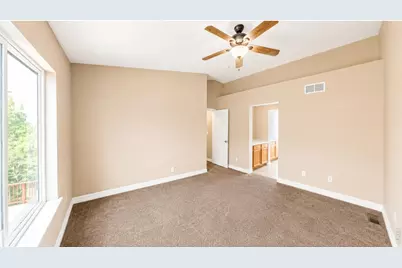
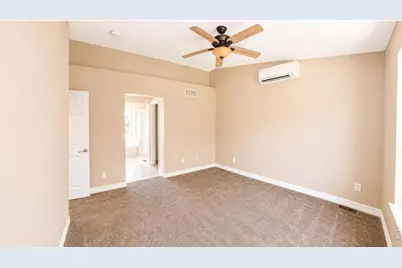
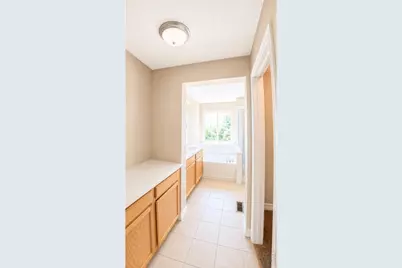
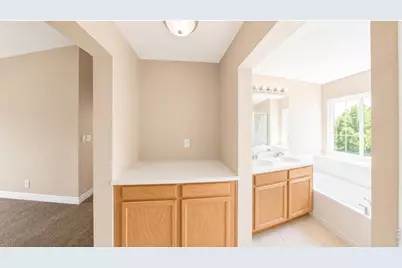
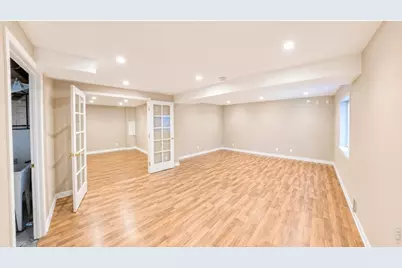
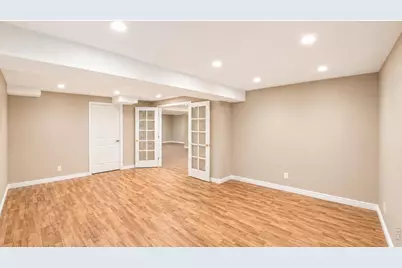
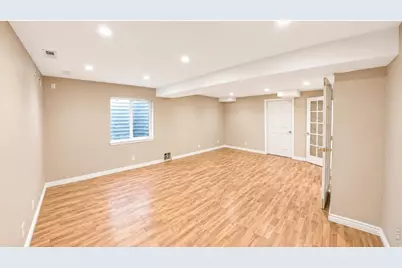
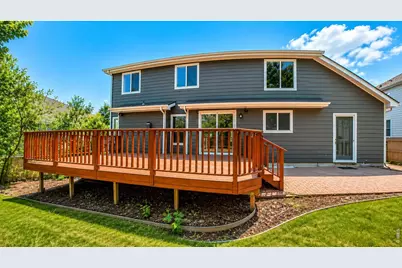
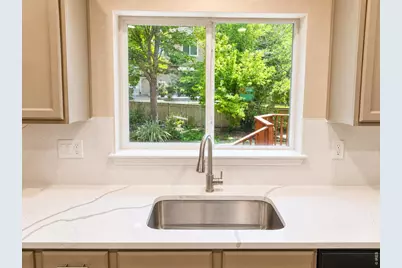
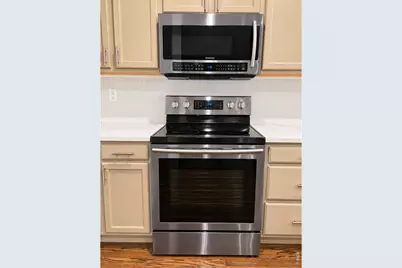
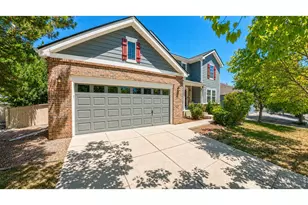
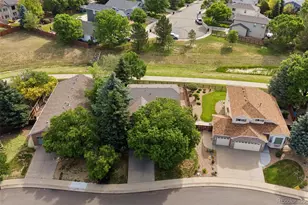
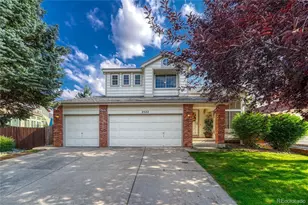
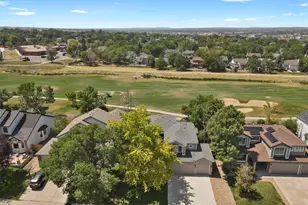
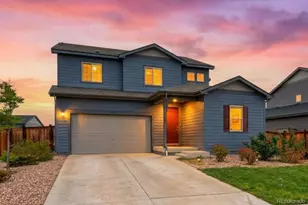
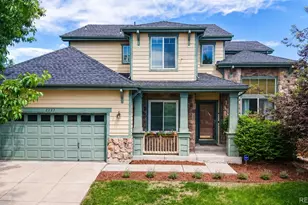
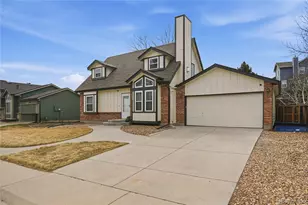
This is an exceptional opportunity to own a home that perfectly combines premium updates, energy efficiency, and an outstanding floor plan.One of the home's most impressive features is a solar system that produces around 6800 KW per year, significantly reducing monthly electric bills. Enjoy complete peace of mind with a brand-new IKO Nordic Class 4 impact-resistant roof, backed by a 15-year workmanship warranty, 30-year underlayment warranty, and 2-year penetration warranty.Step inside to a dramatic entry featuring soaring vaulted ceilings, rich hardwood floors, elegant handrail, updated lighting, new LVP throughout, fresh interior paint, professionally cleaned, and abundant natural light that creates a warm, inviting first impression. The spacious layout includes a dedicated dining room and a convenient butler's station, both accented by beautiful new quartz countertops. The kitchen has been thoughtfully updated with quartz countertops, upgraded cabinetry, and a functional design that opens seamlessly to the generous living spaces. Enjoy the matching SS appliances, farm sink and smart refrigerator. Upstairs, you'll find two spacious secondary bedrooms with new carpet, fresh paint, and tasteful accented walls. Separating the secondary bedrooms from the primary suite is a versatile loft, ideal as a home office, second family room, library, or play area. The private primary retreat features fresh paint, new carpet, its own dedicated mini-split air conditioning unit for personalized comfort, and a luxurious five-piece bath complete with an oversized vanity offering abundant counter space.The finished basement expands the living space with a massive fourth bedroom and a large recreation room, providing endless possibilities for entertaining, a home gym, media room, or guest accommodations. From the premium updates and exceptional energy savings to the thoughtfully designed floor plan and 3 minutes from the city pool. So much peace of mind makes this a hard to beat value
Full Property Details
Full Property Details for 2123 E 100th Pl
General
- Price: $635,000
- HOA FEE: $85/month
- Taxes: $4,515 (2025)
- Status: Active
- Type: Single Family
- Source: IRES
- MLS ID: 1065562
- Updated: 10/3/2026
- Added to Site: 68 day(s) ago
Interior
- Interior Features: Separate Dining Room, Cathedral Ceiling(s), Open Floorplan, Pantry, Walk-In Closet(s)
- Fireplace: Yes
- Fireplace(s): Gas
- Appliances: Electric Range, Self Cleaning Oven, Dishwasher, Refrigerator, Washer, Dryer, Microwave, Disposal
- Flooring: Wood
Rooms
Bathrooms
- Total Bathrooms: 3
- Full Bathrooms: 2
- Half Bathrooms: 1
Bedrooms
- Total Bedrooms: 4
Exterior
- Exterior Features: Sprinkler System, Oversized Garage
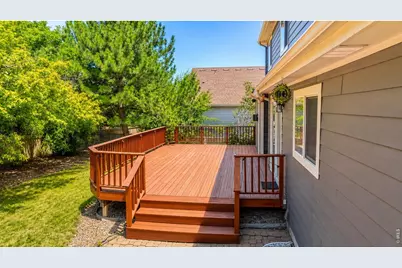
- Porch/Patio/Deck: Deck
Parking
- Garage: Yes
- Attached garage: Yes
- Garage Spaces: 2
- Parking Features: Attached
- Garage Description: Attached
Location
- Area: Thornton
- County: Adams
- Subdivision: Harvest Ridge Filing 3
School Information
- School District: Adams CO. Dist 12
- Elementary School: Thornton
- Middle School: Thornton
- High School: Thornton
Community
- Association: Yes
- Assoc. Name: Burgundy Homeowners Associatio
- Assoc. Fees Include: Common Amenities, Management
Heating & Cooling
- Cooling Type: Central Air, Ceiling Fan(s), Ductless
- Heating Type: Forced Air
Utilities
- Gas: Yes
- Gas: Xcel
- Water: Public
- Utility Description: Natural Gas Available, Electricity Available, High-Speed Internet Available
Structural Information
- Architectural Style: Contemporary
- Construction: Frame, Composition
- Exterior Const.: Frame, Composition
- Basement: Yes
- Basement Desc.: Partially Finished
- Roof: Composition
- Doors: French Doors
- Square Feet: 3,031
- Sq. Ft. Source: Assessor
- Living Area: 2,756 Sq. Ft.
- Year Built: 2002
Lot Features
- Lot Size (Acres): 0.16
- Lot Size (Sq. Ft.): 7,000
- Frontage: City Street
- Street/Road Desc.: Concrete
- Fence: Yes
- Lot Features: Level, Paved, Curbs, Gutters, Sidewalks, Street Light, Mineral Rights Excluded
- Potential Use: Single-Family
- Zoning: SFD
- Fencing (Description): Wood
Green Features
- Energy Efficient: Southern Exposure, Photovoltaic Owned
Financial Considerations
- Association Fee: Yes
- Association Fee: $85
- Assoc Fee Freq.: Monthly
- Tax Amount: $4,515
- Tax Year: 2025
- Terms: Cash, Conventional, FHA, VA
Disclosures and Reports
- Special Conditions: Private Owner
- Property ID: R0129667
Listed by Adventure Realty LLC (720) 438-9392

Get Pre-Approved Today
Schools
Schools serving 2123 E 100th Pl
School District:Northglenn-Thornton School District 12
| Name | Grades | Distance |
|---|---|---|
Thornton Elementary School 900 Eppinger Boulevard, Thornton, CO 80229 | PK-5 | 1.2 mi |
Thornton Middle School 9451 Hoffman Way, Thornton, CO 80229 | 6-8 | 1.1 mi |
Thornton High School 9351 Washington Street, Thornton, CO 80229 | 9-12 | 1.2 mi |
Disclaimer:
School attendance boundaries provided by ATTOM Data Solutions and are for reference only. Contact the school directly to verify enrollment eligibility.
Price & Sales History for 2123 E 100th Pl
Date
Details
Price
Change
Source
8/26/2026
Price Reduced
$635,000
-4.51%
MLS
7/30/2026
Listed
$665,000
59.28%
MLS
12/11/2017
Sold
$417,500
—
Public Record
Disclaimer: Historical sales information is derived from public records provided by the county offices. Information is not guaranteed and should be independently verified.
Tax History
Tax History for 2123 E 100th Pl
Year
Property Taxes
Change
Tax Assessment
Change
2025
$4,515
6%
$40,120
-2%
2024
$4,249
-6%
$41,070
-1%
2023
$4,525
11%
$41,470
12%
2022
$4,086
23%
$37,090
23%
2021
$3,329
1%
$30,090
2%
2020
$3,301
—
$29,590
—
2019
$3,308
6%
$29,590
9%
2018
$3,124
10%
$27,150
—
2017
$2,841
12%
$27,150
15%
2016
$2,527
—
$23,510
—
2015
$2,523
11%
$23,510
15%
2014
$2,266
—
$20,530
—
2013
$2,258
—
$20,530
—
Disclaimer: Historical tax information is derived from public records provided by the county offices. Information is not guaranteed and should be independently verified.
Estimate the Cost
Estimate the Cost for 2123 E 100th Pl
2123 E 100th Pl, Thornton, CO 80229 (MLS# 1065562) is a Single Family property with 4 bedrooms, 2 full bathrooms and 1 partial bathroom. 2123 E 100th Pl is currently listed for $635,000 and was received on July 30, 2026. Want to learn more about 2123 E 100th Pl? Do you have questions about finding other Single Family real estate for sale in Thornton? You can browse all Thornton real estate or contact a Coldwell Banker agent to request more information.