
This is a carousel with tiles that activate property listing cards. Use the previous and next buttons to navigate.

$595,000
This is a carousel with tiles that activate property listing cards. Use the previous and next buttons to navigate.
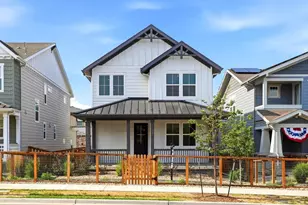

Full Property Details for 2691 E 102nd Pl
Sign in to view more details. Local MLS Rules require you to be signed in. Not a member yet? Sign up now.
General
- Sold For: $595,000
- HOA FEE: $117/month
- Taxes: $7,679 (2025)
- Status: Closed
- Type: Single Family
- Source: MetroList_Colorado
- MLS ID: 1962527
- Added to Site: 100 day(s) ago
Interior
- Interior Features: Built-in Features, Five Piece Bath, High Ceilings, Kitchen Island, Open Floorplan, Pantry, Primary Suite, Quartz Counters
- Fireplace: Yes
- Number of Fireplaces: 1
- Fireplace(s): Family Room, Gas, Family Room, Gas, Family Room, Gas
- Appliances: Dishwasher, Dryer, Microwave, Oven, Range, Refrigerator, Washer
- Flooring: Carpet, Tile, Vinyl
Rooms
Bathrooms
- Total Bathrooms: 3
- Full Bathrooms: 2
- Half Bathrooms: 1
- Main Floor Baths: 1
Bedrooms
- Total Bedrooms: 4
Other Rooms
- Laundry: In Unit
Additional Information
- Shared Amenities: Playground, Trail(s)
- Security/Safety: Carbon Monoxide Detector(s), Smoke Detector(s)
Exterior
- Exterior Features: Private Yard
- Porch/Patio/Deck: Covered, Front Porch
Parking
- Garage: Yes
- Garage Spaces: 2
- Total Spaces: 2
- Parking Features: Electric Vehicle Charging Station(s)
Location
- County: Adams
- Subdivision: Arras Park
School Information
- Elem School District: Mapleton R-1
- Midd School District: Mapleton R-1
- High School District: Mapleton R-1
- Elementary School: Explore
- Middle School: York Int'l K-12
- High School: New America School
Community
- Association: Yes
- Assoc. Name: Advanced HOA
- Assoc. Fees Include: Recycling, Trash
- Pets Allowed: Yes
- Management Type: Professionally Managed
Heating & Cooling
- Cooling Type: Central Air
- Heating Type: Forced Air
Utilities
- Gas: Yes
- Sewer: Public Sewer
- Utility Description: Electricity Connected, Natural Gas Connected
Structural Information
- Structure Type: House
- Builder: McStain
- Construction: Frame
- Basement: Yes
- Basement Desc.: Unfinished
- Roof: Composition
- Windows: Window Coverings
- Square Feet: 3,248
- Sq. Ft. Source: Public Records
- Living Area: 2,298 Sq. Ft.
- Year Built: 2024
Lot Features
- Lot Size (Acres): 0.08
- Lot Size (Sq. Ft.): 3,680
- Fence: Yes
- Fencing (Description): Full
Financial Considerations
- Association Fee: Yes
- Association Fee: $117
- Assoc Fee Freq.: Monthly
- Assoc Fee /Annual: $1,404
- Tax Amount: $7,679
- Tax Year: 2025
- Terms: Cash, Conventional, FHA, VA Loan
Disclosures and Reports
- Ownership: Individual
- Special Conditions: None
- Legal Description: HOME PLACE SUBD AMND 1 BLK 4 LOT 6
- Exclusions: None
- Property ID: R0204960
Listed by HomesIQ
Sold by HomeSmart Realty
Listing agent
HomesIQ
David@CHIQDenver.com

 NMLS#: 1598647
Schools serving 2691 E 102nd Pl
| Name | Grades | Distance |
|---|---|---|
Explore Elementary School 10310 York Street, Thornton, CO 80229 | K-6 | 0.2 mi |
York International 9200 York Street, Thornton, CO 80229 | K-12 | 1.2 mi |
Achieve Academy 9100 Poze Boulevard, Thornton, CO 80229 | PK-8 | 1.4 mi |
Mapleton Expeditionary School Of The Arts 8980 York St, Thornton, CO 80299 | 7-12 | 1.7 mi |
Academy High School 8970 York Street, Thornton, CO 80229 | 9-12 | 1.6 mi |
Mapleton Early College High School 8980 York Street, Thornton, CO 80229 | 9-12 | 1.7 mi |
Global Leadership Academy 7480 Conifer Road, Denver, CO 80221 | PK-12 | 3.7 mi |
Clayton Partnership School 8970 York Street, Thornton, CO 80229 | K-8 | 1.6 mi |
Meadow Community School 9150 Monroe Street, Thornton, CO 80229 | PK-8 | 1.6 mi |
This is a carousel with tiles that activate property listing cards. Use the previous and next buttons to navigate.
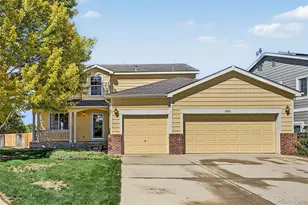
- Single Family
- Active
- Updated 5 days ago
- 4Beds
- 3Total Baths
- 3,360Sq. Ft.
- MLS # 6756863

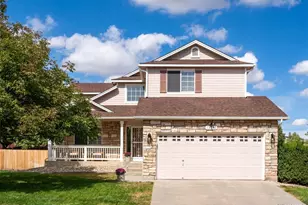
- Single Family
- Active
- Updated 10 days ago
- 4Beds
- 3Total Baths
- 2,650Sq. Ft.
- MLS # 9602027
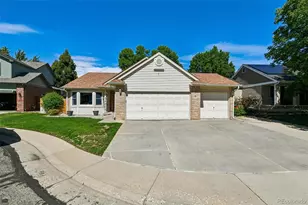
- Single Family
- Active
- Updated 11 days ago
- 4Beds
- 3Total Baths
- 2,938Sq. Ft.
- MLS # 6106841
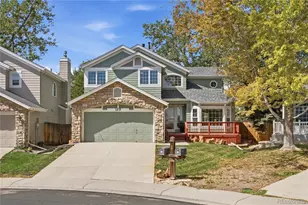
- Single Family
- Active
- Updated 5 days ago
- 4Beds
- 3Total Baths
- 3,264Sq. Ft.
- MLS # 2852841

This is a carousel with tiles that activate property listing cards. Use the previous and next buttons to navigate.

- Townhouse
- Active
- Updated 3 days ago
- 3Beds
- 3Total Baths
- 1,776Sq. Ft.
- MLS # 1070240


- Single Family
- Active
- Updated 2 days ago
- 4Beds
- 3Total Baths
- 2,850Sq. Ft.
- MLS # 5222133

- Single Family
- Active
- Updated 5 days ago
- 4Beds
- 2Total Baths
- 2,370Sq. Ft.
- MLS # 6522078

- Condo
- Active
- Updated 1 day ago
- 2Beds
- 2Total Baths
- 913Sq. Ft.
- MLS # 3296043
This is a carousel with tiles that activate property listing cards. Use the previous and next buttons to navigate.
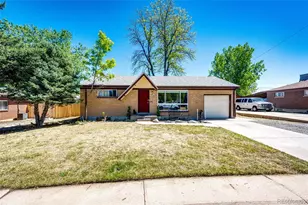
- Single Family
- Active
- Updated 1 day ago
- 3Beds
- 2Total Baths
- 1,650Sq. Ft.
- MLS # 7077228
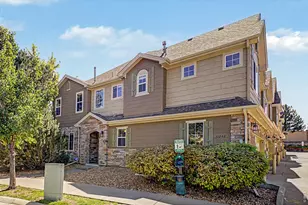
- Townhouse
- Active
- Updated 2 days ago
- 3Beds
- 3Total Baths
- 1,844Sq. Ft.
- MLS # 1069630
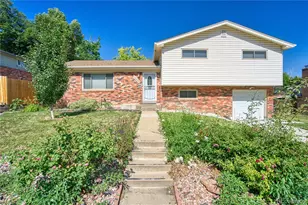
- Single Family
- Active
- Updated 3 days ago
- 3Beds
- 3Total Baths
- 1,901Sq. Ft.
- MLS # 5298156

- Townhouse
- Active
- Updated 3 days ago
- 3Beds
- 3Total Baths
- 1,629Sq. Ft.
- MLS # 9431282
This is a carousel with tiles that activate property listing cards. Use the previous and next buttons to navigate.

- Single Family
- Closed
- Updated 10 days ago
- 3Beds
- 3Total Baths
- 2,735Sq. Ft.
- MLS # 6798797

Sold by Elevation Property Group
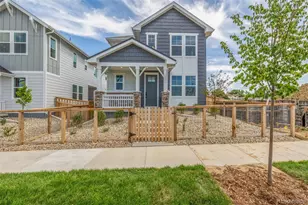
- Single Family
- Closed
- Updated 10 days ago
- 3Beds
- 3Total Baths
- 2,771Sq. Ft.
- MLS # 7548464
Sold by Non Mls Participant
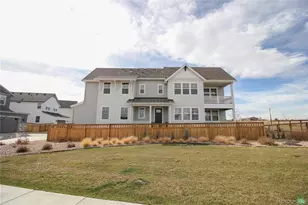
- Single Family
- Closed
- 4Beds
- 4Total Baths
- 2,935Sq. Ft.
- MLS # 9093357
Sold by eXp Realty, LLC

- Single Family
- Closed
- 3Beds
- 3Total Baths
- 2,148Sq. Ft.
- MLS # 3965183
Sold by Real Broker, LLC DBA Real
2691 E 102nd Place, Thornton, CO 80229 (MLS# 1962527) is a Single Family property that was sold at $595,000 on July 31, 2026. Want to learn more about 2691 E 102nd Place? Do you have questions about finding other Single Family real estate for sale in Thornton? You can browse all Thornton real estate or contact a Coldwell Banker agent to request more information.