This is a carousel with tiles that activate property listing cards. Use the previous and next buttons to navigate.
1/1
$529,000
This is a carousel with tiles that activate property listing cards. Use the previous and next buttons to navigate.
1/1
Property Description
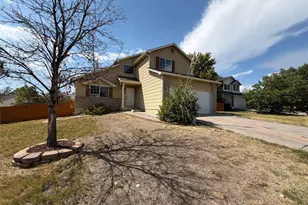
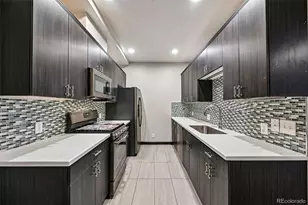
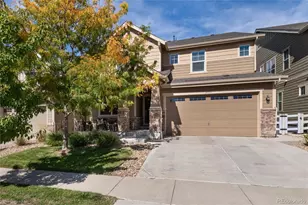
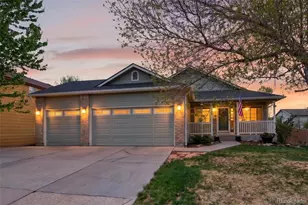
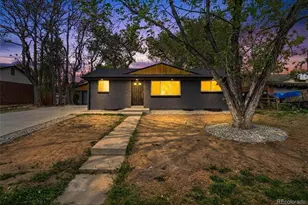
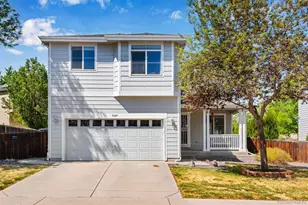
MOTIVATED SELLERS DUE TO RELOCATING........Thoughtfully updated and move-in ready, this inviting 3-bedroom, 3-bathroom home in Thornton's Parkwood neighborhood features a new roof, gutters, A/C, remodeled bathrooms, solar panels, water filtration system, water softener, privacy fence, patio, sod, and sprinkler system - all completed within the last few years.The bright and open main level offers a spacious living room, dining area, and kitchen with granite countertops, stainless steel appliances, tile flooring, a stylish backsplash, and a large center island perfect for gathering and entertaining. Upstairs you'll find three bedrooms, including a spacious primary suite with a private en-suite bath. The finished basement provides flexible living space ideal for a rec room, home office, gym, or playroom.Step outside to enjoy the beautifully refreshed backyard featuring a large concrete patio, fire pit, privacy fence, new sod, sprinkler system, and a peach tree - creating the perfect setting for relaxing and entertaining.Ideally located just minutes from the Thornton Community Center, Community Park, neighborhood trails, shopping, dining, and major commuter routes, this home offers the perfect blend of comfort, convenience, and value.
Full Property Details
Full Property Details for 3190 E 94th Dr
General
- Sold For: $529,000
- HOA FEE: $23/month
- HOA FEE FREQ.: Quarterly
- Taxes: $3,406 (2025)
- Status: Closed
- Type: Single Family
- Source: IRES
- MLS ID: 1061412
- Added to Site: 86 day(s) ago
Interior
- Interior Features: Eat-In Kitchen, Separate Dining Room, Pantry, Walk-In Closet(s), Kitchen Island
- Fireplace(s): None
- Appliances: Electric Range, Dishwasher, Refrigerator, Washer, Dryer, Microwave, Water Softener Owned, Disposal, Fire Alarm
Rooms
Bathrooms
- Total Bathrooms: 3
- Full Bathrooms: 2
- Half Bathrooms: 1
Bedrooms
- Total Bedrooms: 3
Additional Information
- Security/Safety: Security System
Exterior
- Exterior Features: Sprinkler System
- Porch/Patio/Deck: Patio, Deck
Parking
- Garage: Yes
- Attached garage: Yes
- Garage Spaces: 2
- Parking Features: Garage Door Opener, Attached
- Garage Description: Attached
Location
- Area: Thornton
- County: Adams
- Subdivision: Parkwood Sub Filing 1-A
School Information
- School District: Mapleton 1
- Elementary School: York
- Middle School: Meadow
- High School: York
Community
- Association: Yes
- Assoc. Name: Parkwood Homeowners Associatio
Heating & Cooling
- Cooling Type: Central Air
- Heating Type: Forced Air
Utilities
- Gas: Yes
- Gas: Xcel Energy
- Sewer: Public Sewer
- Water: City
- Utility Description: Natural Gas Available, Electricity Available, Cable Available, Satellite Available, High-Speed Internet Available
Structural Information
- Architectural Style: Contemporary
- Construction: Frame, Wood Siding
- Exterior Const.: Frame, Wood Siding
- Basement: Yes
- Basement Desc.: Full, Crawl Space
- Roof: Composition
- Windows: Window Coverings
- Square Feet: 2,001
- Sq. Ft. Source: Assessor
- Living Area: 2,001 Sq. Ft.
- Year Built: 2001
Lot Features
- Lot Size (Acres): 0.18
- Lot Size (Sq. Ft.): 7,800
- Frontage: City Street
- Street/Road Desc.: Concrete
- Fence: Yes
- Lot Features: House Faces North, Paved
- Potential Use: Single-Family
- Permitted Use: Single Family
- Zoning: SFD
- Fencing (Description): Fenced, Wood
Green Features
- Energy Efficient: Doors, Photovoltaic Leased
Financial Considerations
- Association Fee: Yes
- Association Fee: $70
- Assoc Fee Freq.: Quarterly
- Tax Amount: $3,406
- Tax Year: 2025
- Terms: Cash, Conventional, FHA, VA, 1031 Exchange
Disclosures and Reports
- Special Conditions: Private Owner
- Exclusions: Seller's Personal Property.
- Property ID: R0124463
Listed by Compass-Denver (303) 536-1786
Sold by (563) 505-6212

Get Pre-Approved Today
Schools
Schools serving 3190 E 94th Dr
School District:Mapleton School District 1
| Name | Grades | Distance |
|---|---|---|
York International 9200 York Street, Thornton, CO 80229 | K-12 | 0.4 mi |
Meadow Community School 9150 Monroe Street, Thornton, CO 80229 | PK-8 | 0.5 mi |
Clayton Partnership School 8970 York Street, Thornton, CO 80229 | K-8 | 0.7 mi |
Mapleton Expeditionary School Of The Arts 8980 York St, Thornton, CO 80299 | 7-12 | 0.7 mi |
Mapleton Early College High School 8980 York Street, Thornton, CO 80229 | 9-12 | 0.7 mi |
Academy High School 8970 York Street, Thornton, CO 80229 | 9-12 | 0.7 mi |
Global Leadership Academy 7480 Conifer Road, Denver, CO 80221 | PK-12 | 3 mi |
Achieve Academy 9100 Poze Boulevard, Thornton, CO 80229 | PK-8 | 0.7 mi |
Explore Elementary School 10310 York Street, Thornton, CO 80229 | K-6 | 1.2 mi |
Disclaimer:
School attendance boundaries provided by ATTOM Data Solutions and are for reference only. Contact the school directly to verify enrollment eligibility.
Price & Sales History for 3190 E 94th Dr
Date
Details
Price
Change
Source
8/10/2026
Sold
$529,000
—
MLS
7/08/2026
Price Reduced
$529,000
-1.86%
MLS
6/17/2026
Price Reduced
$539,000
-2%
MLS
6/11/2026
Listed
$550,000
—
MLS
Disclaimer: Historical sales information is derived from public records provided by the county offices. Information is not guaranteed and should be independently verified.
3190 E 94th Dr, Thornton, CO 80229 (MLS# 1061412) is a Single Family property that was sold at $529,000 on August 10, 2026. Want to learn more about 3190 E 94th Dr? Do you have questions about finding other Single Family real estate for sale in Thornton? You can browse all Thornton real estate or contact a Coldwell Banker agent to request more information.