This is a carousel with tiles that activate property listing cards. Use the previous and next buttons to navigate.
1/1
$281,000
This is a carousel with tiles that activate property listing cards. Use the previous and next buttons to navigate.
1/1
Property Description
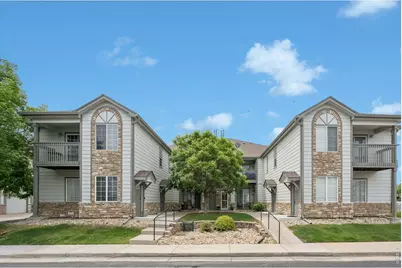
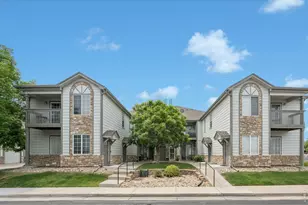
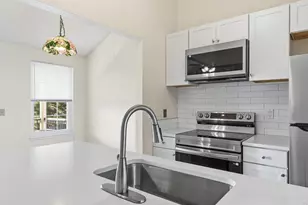
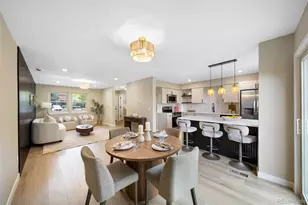
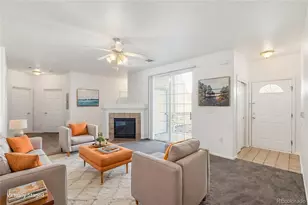
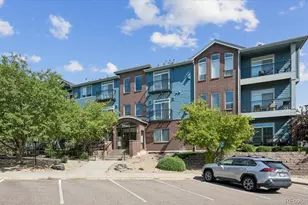
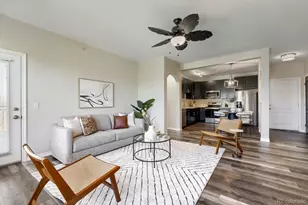
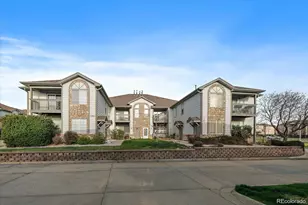
PRICE REDUCED AGAIN - Looking for an affordable way to own in a gated community with resort-style amenities and exceptional commuter access? This beautifully maintained 2-bedroom, 2-bath top-floor condo offers comfort, convenience, and low-maintenance living at an outstanding price. With two price reductions, this is an opportunity worth taking another look at-especially for first-time buyers, commuters, or anyone ready to trade renting for ownership.Step inside to a bright, inviting home featuring vaulted ceilings, abundant natural light, and an open-concept layout. The spacious living room offers a cozy gas fireplace and access to your private deck, creating an easy place to relax or entertain. The kitchen provides generous cabinetry, ample workspace, and newer refrigerator and microwave, while the thoughtful floor plan includes two comfortable bedrooms, two baths, and convenient in-unit laundry.The primary suite offers dual closets and a private ensuite bath, while the second bedroom provides flexibility for guests, roommates, or a home office. Recent improvements include updated flooring, new toilets, ceiling fans, and a furnace and AC replaced in 2018. HOA includes water, trash, exterior maintenance, and roof care, allowing you to enjoy a truly low-maintenance lifestyle. Community amenities include a pool, hot tub, sauna, fitness center, and clubhouse. An attached garage plus an additional reserved parking space add even more everyday convenience.The location is hard to beat. Light rail is just an 8-minute walk away, providing easy access to Downtown Denver in under 30 minutes. With convenient connections to I-25, I-70, DIA, shopping, dining, and recreation, this is a smart choice for buyers who want affordability without giving up convenience.Low-maintenance ownership. Resort-style amenities. Light rail access. Come see why this may be the opportunity you've been waiting for!
Full Property Details
Full Property Details for 3242 E 103rd Dr #611
General
- Sold For: $281,000
- HOA FEE: $490/month
- Taxes: $2,163 (2025)
- Status: Closed
- Type: Single Family
- Source: IRES
- MLS ID: 1060277
- Added to Site: 132 day(s) ago
Interior
- Interior Features: Cathedral Ceiling(s), Open Floorplan
- Fireplace: Yes
- Fireplace(s): Gas Log
- Appliances: Dishwasher, Refrigerator, Washer, Dryer, Microwave, Disposal, Fire Alarm
Rooms
Bathrooms
- Total Bathrooms: 2
- Full Bathrooms: 1
- 3/4 Bathrooms: 1
- Main Floor Baths: 1
Bedrooms
- Total Bedrooms: 2
Exterior
- Exterior Features: Balcony
- Porch/Patio/Deck: Deck
Parking
- Garage: Yes
- Attached garage: Yes
- Garage Spaces: 1
- Parking Features: Attached
- Garage Description: Attached
Location
- Area: Thornton
- County: Adams
- Subdivision: Settlers Chase Heritage Condo
School Information
- School District: Mapleton 1
- Elementary School: York
- Middle School: York Street
- High School: York
Community
- Association: Yes
- Assoc. Fees Include: Common Amenities, Trash, Snow Removal, Management, Exterior Maintenance, Water, Insurance, Sewer
- Pets Allowed: Yes
Heating & Cooling
- Cooling Type: Central Air
- Heating Type: Forced Air
Utilities
- Gas: Yes
- Gas: Xcel
- Sewer: Public Sewer
- Water: Public
- Utility Description: Natural Gas Available, Cable Available
Structural Information
- Structure Type: 2nd Floor
- Construction: Frame
- Exterior Const.: Frame
- Basement Desc.: None
- Roof: Composition
- Windows: Window Coverings
- Square Feet: 1,223
- Sq. Ft. Source: Assessor
- Living Area: 1,223 Sq. Ft.
- Year Built: 1999
Lot Features
- Property View: Mountain(s)
- Mountain views: Yes
- Lot Size (Acres): 0.02
- Lot Size (Sq. Ft.): 894
- Frontage: Security Gate
- Street/Road Desc.: Asphalt
- Zoning: RES
Green Features
- Energy Efficient: Windows
Financial Considerations
- Association Fee: Yes
- Association Fee: $490
- Assoc Fee Freq.: Monthly
- Tax Amount: $2,163
- Tax Year: 2025
- Terms: Cash, Conventional
Disclosures and Reports
- Special Conditions: Private Owner
- Property ID: R0141759
Listed by LIV Sotheby's Intl Realty (303) 443-6161
Sold by (303) 919-4122

Get Pre-Approved Today
Schools
Schools serving 3242 E 103rd Dr #611
School District:Mapleton School District 1
| Name | Grades | Distance |
|---|---|---|
Explore Elementary School 10310 York Street, Thornton, CO 80229 | K-6 | 0.5 mi |
York International 9200 York Street, Thornton, CO 80229 | K-12 | 1.4 mi |
Meadow Community School 9150 Monroe Street, Thornton, CO 80229 | PK-8 | 1.5 mi |
Mapleton Expeditionary School Of The Arts 8980 York St, Thornton, CO 80299 | 7-12 | 1.8 mi |
Academy High School 8970 York Street, Thornton, CO 80229 | 9-12 | 1.7 mi |
Mapleton Early College High School 8980 York Street, Thornton, CO 80229 | 9-12 | 1.8 mi |
Global Leadership Academy 7480 Conifer Road, Denver, CO 80221 | PK-12 | 4 mi |
Achieve Academy 9100 Poze Boulevard, Thornton, CO 80229 | PK-8 | 1.6 mi |
Clayton Partnership School 8970 York Street, Thornton, CO 80229 | K-8 | 1.7 mi |
Disclaimer:
School attendance boundaries provided by ATTOM Data Solutions and are for reference only. Contact the school directly to verify enrollment eligibility.
Price & Sales History for 3242 E 103rd Dr #611
Date
Details
Price
Change
Source
9/24/2026
Sold
$281,000
0.36%
MLS
8/17/2026
Price Reduced
$280,000
-5.08%
MLS
7/14/2026
Price Reduced
$295,000
-3.28%
MLS
6/17/2026
Price Reduced
$305,000
-3.17%
MLS
5/29/2026
Listed
$315,000
—
MLS
Disclaimer: Historical sales information is derived from public records provided by the county offices. Information is not guaranteed and should be independently verified.
3242 E 103rd Dr #611, Thornton, CO 80229 (MLS# 1060277) is a Single Family property that was sold at $281,000 on September 24, 2026. Want to learn more about 3242 E 103rd Dr #611? Do you have questions about finding other Single Family real estate for sale in Thornton? You can browse all Thornton real estate or contact a Coldwell Banker agent to request more information.