No photo available
$350,000
Property Description
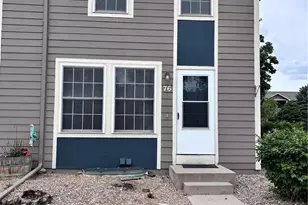
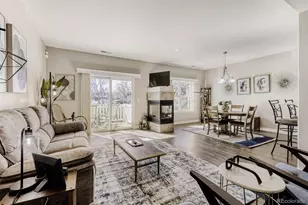
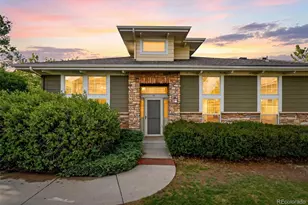
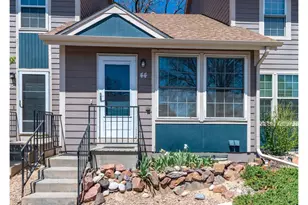

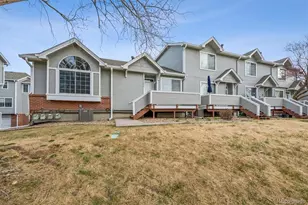
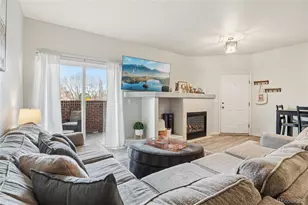

Step into elevated comfort and low-maintenance living in this beautifully maintained Thornton townhome, complete with a 2-car attached garage and a 1-year 1% rate buydown for qualified buyers through the Listing Agent's preferred lender. The inviting main level is filled with natural light and designed for both relaxing and entertaining, featuring a warm living room anchored by a stone gas fireplace, ceiling fan, and seamless flow into the dining area and kitchen. The kitchen offers stainless steel appliances, epoxy-coated countertops, generous cabinetry, and a functional layout that blends style with everyday convenience. Upstairs, dual en-suite bedrooms provide flexibility and privacy, ideal for roommates, guests, or a home office setup. The spacious primary suite features vaulted ceilings, a walk-in closet, and a full private bath, while the secondary suite includes an oversized closet and its own full bathroom. The lower level offers direct access to the attached 2-car garage plus additional storage space for added practicality. Perfectly positioned near Carpenter Park, Trail Winds Recreation Center, and the Eastlake Nature Preserve, enjoy easy access to walking trails, playgrounds, fitness facilities, paddle boating, community events, shopping, dining, and the nearby Eastlake & 124th Light Rail Station for an easy Denver commute. Combining comfort, convenience, and an unbeatable location, this move-in ready townhome delivers the lifestyle today's buyers are looking for.
Full Property Details
Full Property Details for 4120 E 119th Pl
General
- Price: $350,000
- HOA FEE: $285/month
- Taxes: $2,862 (2025)
- Status: Active
- Type: Townhouse
- Source: IRES
- MLS ID: 1060204
- Updated: 5/28/2026
- Added to Site: 11 day(s) ago
Interior
- Interior Features: Separate Dining Room, Pantry, Walk-In Closet(s)
- Fireplace: Yes
- Fireplace(s): Gas, Living Room
- Appliances: Dishwasher, Refrigerator, Washer, Dryer, Microwave, Disposal
Rooms
Bathrooms
- Total Bathrooms: 3
- Full Bathrooms: 2
- Half Bathrooms: 1
Bedrooms
- Total Bedrooms: 2
Parking
- Garage: Yes
- Attached garage: Yes
- Garage Spaces: 2
- Parking Features: Attached
- Garage Description: Attached
Location
- Area: Thornton
- County: Adams
- Subdivision: Oakshire Townhome
School Information
- School District: Adams CO. Dist 12
- Elementary School: Cherry Dr
- Middle School: Shadow Ridge
- High School: Mountain Range
Community
- Association: Yes
- Assoc. Name: Oakshire Townhomes Homestead M
- Assoc. Fees Include: Trash, Snow Removal, Exterior Maintenance
Heating & Cooling
- Cooling Type: Central Air
- Heating Type: Forced Air
Utilities
- Gas: Yes
- Sewer: Public Sewer
- Water: City
- Utility Description: Natural Gas Available
Structural Information
- Structure Type: Townhouse
- Construction: Frame, Wood Siding
- Exterior Const.: Frame, Wood Siding
- Basement Desc.: None
- Roof: Composition
- Square Feet: 1,470
- Sq. Ft. Source: Assessor
- Living Area: 1,470 Sq. Ft.
- Year Built: 1997
Lot Features
- Lot Size (Acres): 0.02
- Lot Size (Sq. Ft.): 871
- Frontage: City Street
- Street/Road Desc.: Asphalt
- Lot Features: Paved, Curbs, Gutters, Sidewalks
- Zoning: PDL
Financial Considerations
- Association Fee: Yes
- Association Fee: $285
- Assoc Fee Freq.: Monthly
- Tax Amount: $2,862
- Tax Year: 2025
- Terms: Cash, Conventional, FHA, VA, 1031 Exchange
Disclosures and Reports
- Special Conditions: Private Owner
- Exclusions: Seller's personal property and/or staging materials.
- Property ID: R0072503
Buyer's Brokerage Compensation: Contact Listing Agent
Not binding unless confirmed by separate agreement among applicable parties.
Get Pre-Approved Today
Schools
Schools serving 4120 E 119th Pl
School District:Northglenn-Thornton School District 12
| Name | Grades | Distance |
|---|---|---|
Cherry Drive Elementary School 11500 Cherry Drive, Thornton, CO 80233 | PK-5 | 0.8 mi |
Shadow Ridge Middle School 12551 Holly Street, Thornton, CO 80602 | 6-8 | 1 mi |
Mountain Range High School 12500 Huron Street, Westminster, CO 80234 | 9-12 | 3.2 mi |
Disclaimer:
School attendance boundaries provided by ATTOM Data Solutions and are for reference only. Contact the school directly to verify enrollment eligibility.
Price & Sales History for 4120 E 119th Pl
Date
Details
Price
Change
Source
5/18/2026
Listed
$350,000
64.63%
MLS
10/26/2015
Sold
$212,600
—
Public Record
Disclaimer: Historical sales information is derived from public records provided by the county offices. Information is not guaranteed and should be independently verified.
Tax History
Tax History for 4120 E 119th Pl
Year
Property Taxes
Change
Tax Assessment
Change
2024
$2,297
-13%
$25,430
-1%
2024
$2,655
-6%
$25,660
-1%
2023
$2,827
8%
$25,910
9%
2022
$2,616
16%
$23,750
17%
2021
$2,253
-1%
$20,360
—
2020
$2,277
—
$20,410
—
2019
$2,282
19%
$20,410
23%
2018
$1,914
10%
$16,630
—
2017
$1,740
22%
$16,630
26%
2016
$1,423
—
$13,240
—
2015
$1,421
40%
$13,240
44%
2014
$1,013
—
$9,180
—
2013
$1,009
—
$9,180
—
Disclaimer: Historical tax information is derived from public records provided by the county offices. Information is not guaranteed and should be independently verified.
Estimate the Cost
Estimate the Cost for 4120 E 119th Pl
4120 E 119th Pl, Thornton, CO 80233 (MLS# 1060204) is a Townhouse property with 2 bedrooms, 2 full bathrooms and 1 partial bathroom. 4120 E 119th Pl is currently listed for $350,000 and was received on May 18, 2026. This property is listed by Gerlock Homes from our Denver Central Office.Want to learn more about 4120 E 119th Pl? Do you have questions about finding other Townhouse real estate for sale in Thornton? You can browse all Thornton real estate or contact a Coldwell Banker agent to request more information.