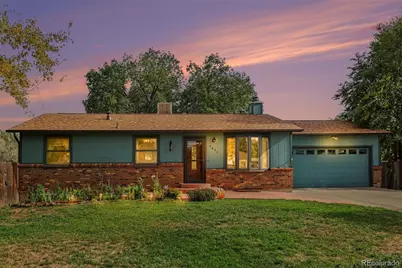
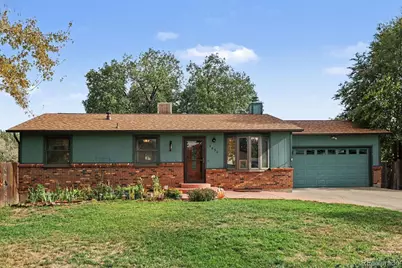
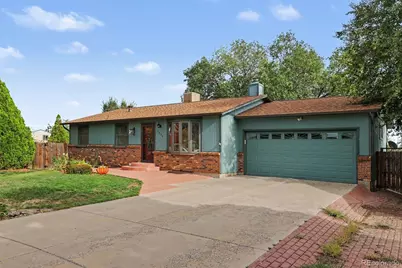
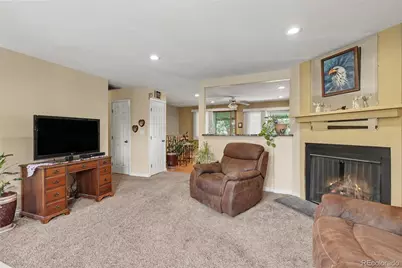
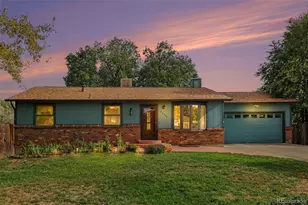
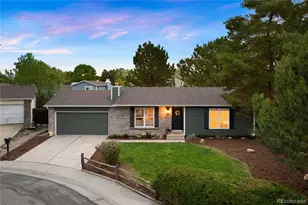
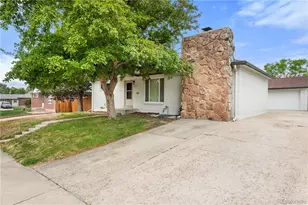
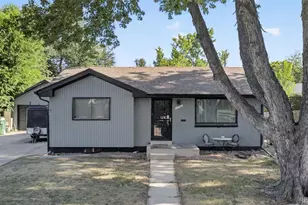
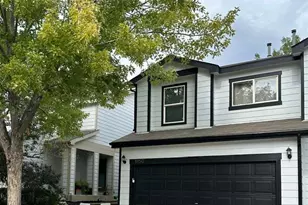
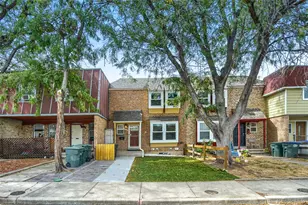
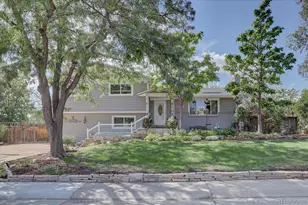
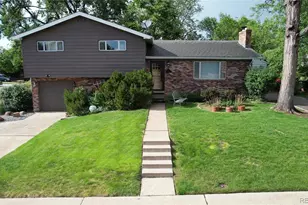
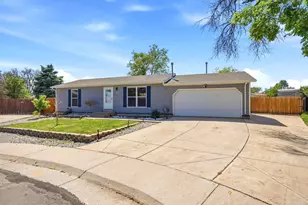
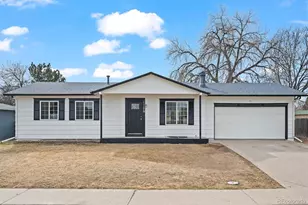
Full Property Details for 4850 E 112th Way
Sign in to view more details. Local MLS Rules require you to be signed in. Not a member yet? Sign up now.
General
- Price: $489,000
- Taxes: $2,441 (2025)
- Status: Active
- Type: Single Family
- Source: MetroList_Colorado
- MLS ID: 4361953
- Updated: 9/25/2026
- Added to Site: 3 day(s) ago
Interior
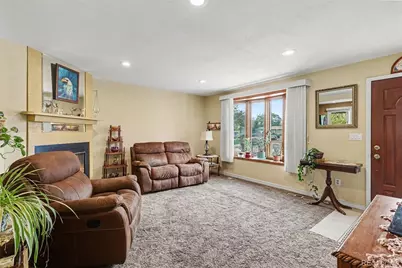
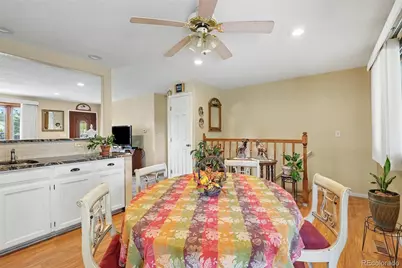
- Interior Features: Ceiling Fan(s), Eat-in Kitchen, Granite Counters, High Ceilings, Walk-In Closet(s)
- Fireplace: Yes
- Number of Fireplaces: 1
- Fireplace(s): Living Room, Wood Burning, Living Room, Wood Burning, Living Room, Wood Burning
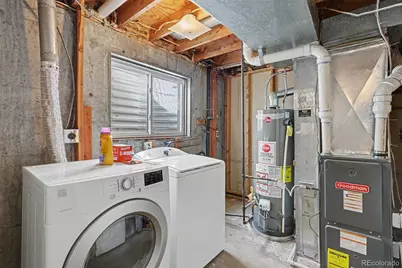
- Appliances: Cooktop, Dishwasher, Disposal, Dryer, Microwave, Oven, Range, Refrigerator, Washer
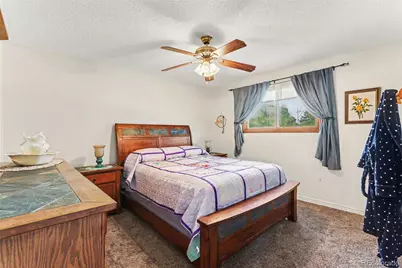
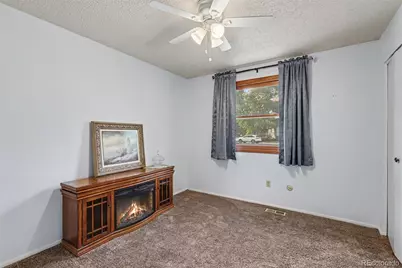
- Flooring: Carpet, Laminate, Tile
Rooms
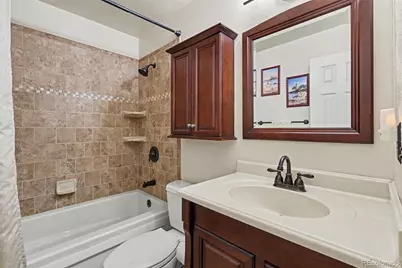
- Total Bathrooms: 2
- Full Bathrooms: 2
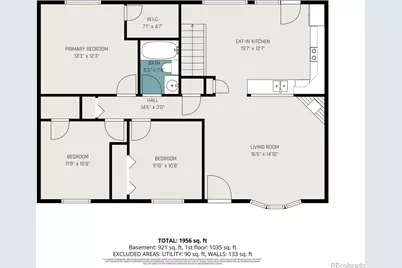
- Main Floor Baths: 1
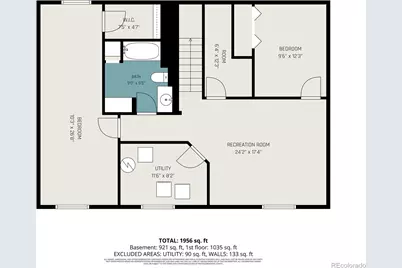
- Basement Baths: 1
- Total Bedrooms: 4
- Bedrooms Main: 3
Additional Information
- Spa: Yes
- Spa Description: Bath
- Security/Safety: Carbon Monoxide Detector(s), Smoke Detector(s)
Exterior
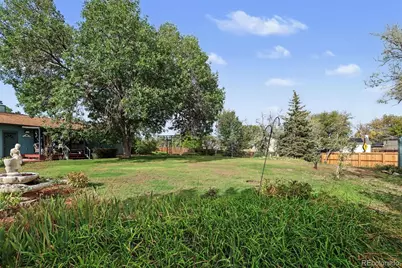
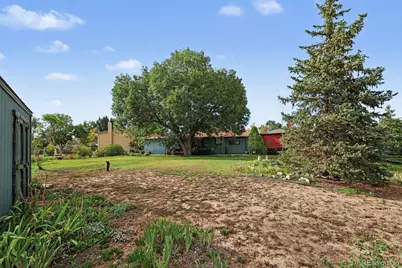
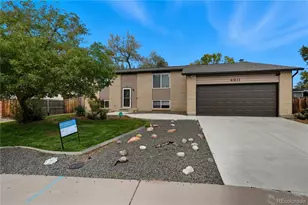
- Exterior Features: Private Yard, Rain Gutters
- Porch/Patio/Deck: Covered, Deck, Front Porch, Patio
Parking
- Garage: Yes
- Garage Spaces: 2
- Total Spaces: 2
- Parking Features: Concrete, Exterior Access Door
Location
- County: Adams
- Subdivision: Woodglen
- Driving Directions: From Colorado Blvd., head East in E. 112th Ave. Turn left (North) on Cherry Drive. Make 1st left onto E. 112th Place and then the first left on E. 112th Way. The property is at the bottom of the cul-de-sac.
School Information
- Elem School District: Adams 12 5 Star Schl
- Midd School District: Adams 12 5 Star Schl
- High School District: Adams 12 5 Star Schl
- Elementary School: Cherry Drive
- Middle School: Shadow Ridge
- High School: Mountain Range
Community
Heating & Cooling
- Cooling Type: Evaporative Cooling
- Heating Type: Forced Air
Utilities
- Gas: Yes
- Sewer: Public Sewer
- Water: Public
- Utility Description: Cable Available, Electricity Available, Electricity Connected, Internet Access (Wired), Natural Gas Available, Natural Gas Connected, Phone Available, Phone Connected
Structural Information
- Architectural Style: Traditional
- Structure Type: House
- Construction: Brick, Frame, Wood Siding
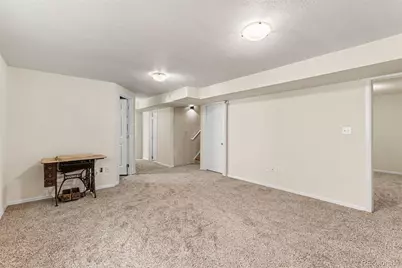
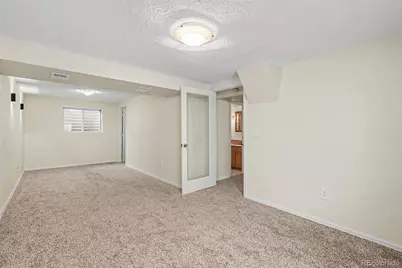
- Basement: Yes
- Basement Desc.: Finished, Full
- Roof: Composition
- Windows: Bay Window(s), Window Coverings, Window Treatments
- Entry Location: Ground
- Square Feet: 2,240
- Sq. Ft. Source: Public Records
- Living Area: 2,200 Sq. Ft.
- Year Built: 1974
Lot Features
- Lot Size (Acres): 0.26
- Lot Size (Sq. Ft.): 11,462
- Frontage: Public
- Street/Road Desc.: Paved
- Road Maintenance: Public Maintained Road
- Fence: Yes
- Lot Features: Cul-De-Sac, Landscaped, Level, Many Trees, Near Public Transit
- Fencing (Description): Full
Financial Considerations
- Tax Amount: $2,441
- Tax Year: 2025
- Terms: Cash, Conventional
Disclosures and Reports
- Ownership: Individual
- Special Conditions: None
- Legal Description: SUB:WOODGLEN FILING NO 6 BLK:14 LOT:26
- Exclusions: Seller's personal property.
- Property ID: R0073371
Listed by Sunny Homes Inc