



No photo available
$605,990 New to Website
Property Description
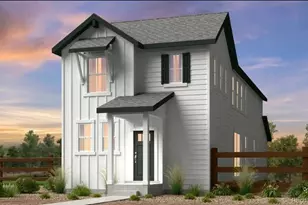

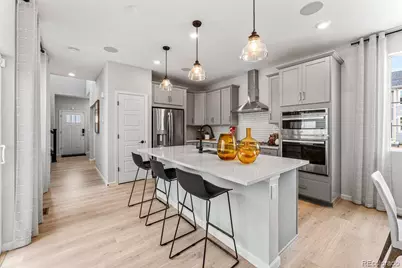
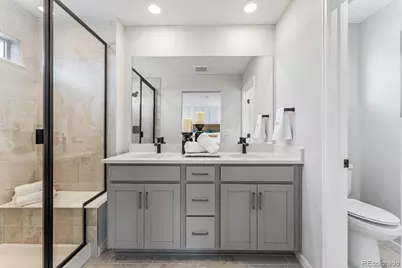
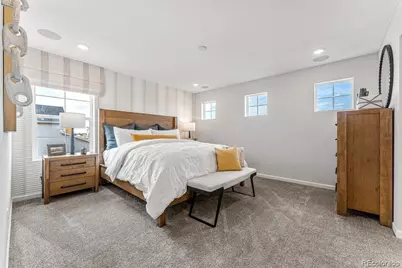
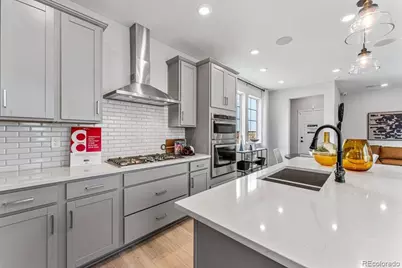
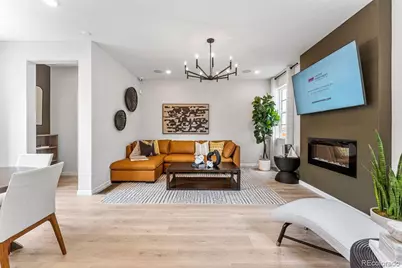
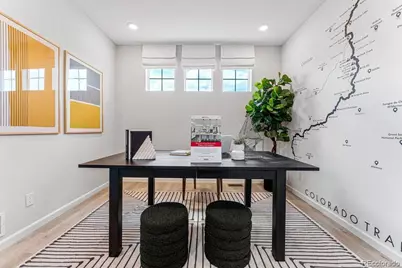
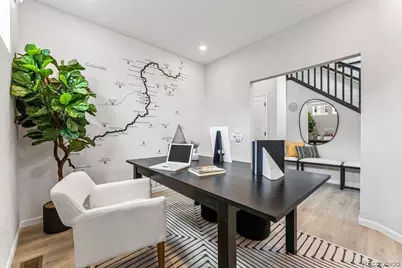
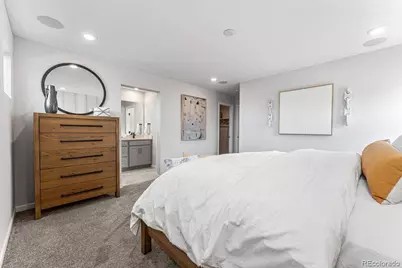
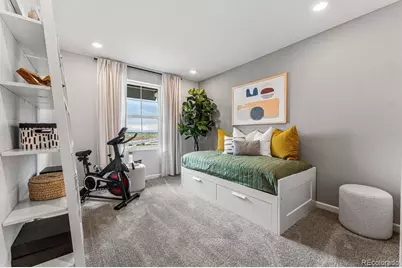
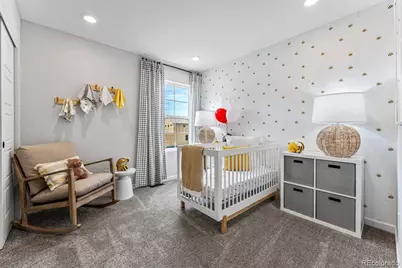
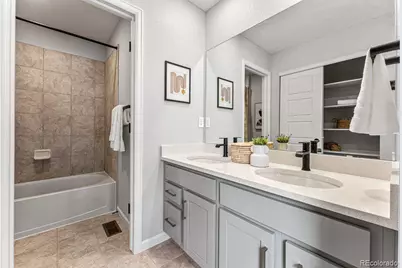
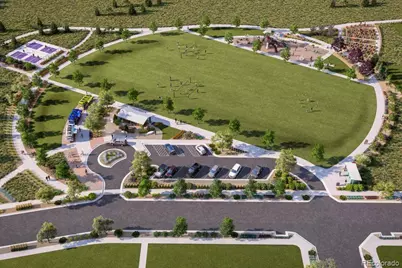
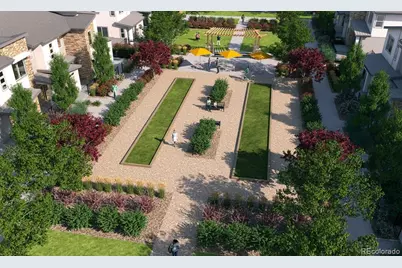
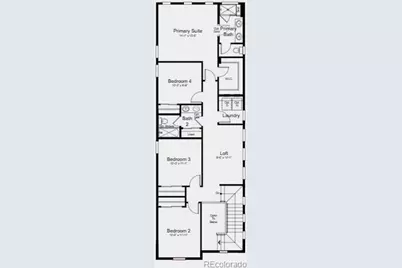
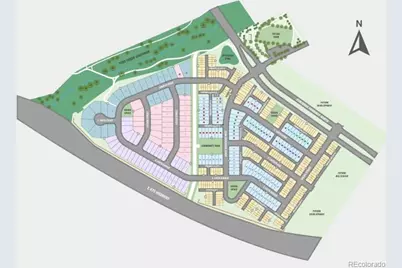
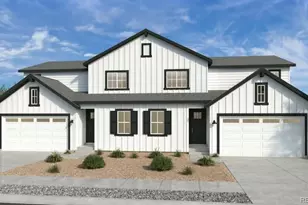
What's Special: Corner Lot | Basement Lot | Close to Amenity | Flex Room | Extended Patio. New Construction - September Completion! Built by America's Most Trusted Home Builder. Welcome to the Stella at 6602 E 148th Drive in Parterre! Welcome to this spacious new home designed with flexibility and comfort in mind. The main level features an open-concept layout with a well-appointed kitchen showcasing a center island that overlooks the dining area and great room, creating a natural gathering space. A versatile flex room near the foyer is perfect for a home office, study, or hobby room. Upstairs, the private primary suite offers a walk-in closet and well-appointed bath, while three secondary bedrooms, a loft, and a full bathroom with dual sinks provide room to spread out. The unfinished basement offers abundant storage and future expansion opportunities tailored to your needs. Welcome to Parterre, a new home community in Thornton. In Garden North, the first of five villages, the Horizon Collection offers low-maintenance single-family homes. Enjoy planned amenities like a rec center, pool, pickleball, parks, and trails. With easy access to I-25, E-470, DIA, Boulder, and Denver, adventure is always close. Additional Highlights Include: door to primary bath, extended flooring, refrigerator, laundry package, matte black hardware, and plumbing rough-in at basement. Photos are for representative purposes only. MLS#9011839
Full Property Details
Full Property Details for 6602 E 148th Dr
Sign in to view more details. Local MLS Rules require you to be signed in. Not a member yet? Sign up now.
General
- Price: $605,990
- HOA FEE: $180/month
- Taxes: $5,800 (2025)
- Status: Active
- Type: Single Family
- Source: MetroList_Colorado
- MLS ID: 9011839
- Updated: Today (8/26/2026)
- Added to Site: Today
Interior
- Interior Features: Ceiling Fan(s), Kitchen Island, Open Floorplan, Pantry, Quartz Counters, Walk-In Closet(s)
- Appliances: Cooktop, Dishwasher, Disposal, Electric Water Heater, Microwave, Oven, Sump Pump
- Furnishings: Unfurnished
- Flooring: Carpet, Tile, Vinyl
Rooms
Bathrooms
- Total Bathrooms: 3
- Full Bathrooms: 2
- Half Bathrooms: 1
- Main Floor Baths: 1
Bedrooms
- Total Bedrooms: 4
Other Rooms
- Laundry: In Unit
Additional Information
- Shared Amenities: Clubhouse, Fitness Center, Garden Area, Park, Playground, Pool, Trail(s)
- Security/Safety: Carbon Monoxide Detector(s), Smoke Detector(s)
Exterior
- Exterior Features: Lighting, Private Yard, Rain Gutters, Smart Irrigation
- Porch/Patio/Deck: Front Porch, Patio
Parking
- Garage: Yes
- Garage Spaces: 2
- Total Spaces: 2
- Parking Features: Concrete, Finished Garage
Location
- County: Adams
- Subdivision: Parterre
- Driving Directions: Community location: 14885 Arbor Blvd West, Thornton, CO 80602
- Direction Faces: Northeast
School Information
- Elem School District: School District 27-J
- Midd School District: School District 27-J
- High School District: School District 27-J
- Elementary School: West Ridge
- Middle School: Roger Quist
- High School: Riverdale Ridge
Community
- Association: Yes
- Assoc. Name: Advance HOA Management
- Assoc. Fees Include: Reserves, Maintenance Grounds, Recycling, Snow Removal, Trash
- Pets Allowed: Yes
- Management Type: Professionally Managed
Heating & Cooling
- Cooling Type: Central Air
- Heating Type: Natural Gas
Utilities
- Gas: Yes
- Sewer: Public Sewer
- Water: Public
- Utility Description: Electricity Connected, Natural Gas Connected, Phone Available
Structural Information
- Architectural Style: Contemporary
- Structure Type: House
- Builder: Taylor Morrison
- Model: Stella Plus
- Construction: Other, Stone
- Basement: Yes
- Basement Desc.: Bath/Stubbed, Full, Sump Pump, Unfinished
- Roof: Composition
- Square Feet: 2,922
- Sq. Ft. Source: Builder
- Living Area: 2,122 Sq. Ft.
- Year Built: 2026
- Property Condition: New Construction, Under Construction
Lot Features
- Lot Size (Acres): 0.08
- Lot Size (Sq. Ft.): 3,300
- Lot Features: Corner Lot, Landscaped, Master Planned, Sprinklers In Front
- Zoning: Res
Financial Considerations
- Association Fee: Yes
- Association Fee: $180
- Assoc Fee Freq.: Monthly
- Assoc Fee /Annual: $2,160
- Tax Amount: $5,800
- Tax Year: 2025
- Terms: Cash, Conventional, FHA, VA Loan
Disclosures and Reports
- Ownership: Builder
- Special Conditions: None
- Legal Description: PARTERRE SUBD AMND 1 FLG 4 BLK 4 LOT 9
- Exclusions: NA
- Property ID: R0220117
- Lot Number: 9
Listed by RE/MAX Professionals
Get Pre-Approved Today
Schools
Schools serving 6602 E 148th Dr
School District:Brighton School District 27j
| Name | Grades | Distance |
|---|---|---|
West Ridge Elementary School 13102 Monaco Street, Thornton, CO 80602 | PK-5 | 2.2 mi |
Rodger Quist Middle School 13451 Yosemite Street, Thornton, CO 80602 | 6-8 | 2.2 mi |
Riverdale Ridge High School 13380 Yosemite Street, Thornton, CO 80602 | 9-12 | 2.3 mi |
Disclaimer:
School attendance boundaries provided by ATTOM Data Solutions and are for reference only. Contact the school directly to verify enrollment eligibility.
Tax History
Tax History for 6602 E 148th Dr
Year
Property Taxes
Change
Tax Assessment
Change
2025
$3,649
621%
$21,540
317%
2024
$506
—
$5,160
—
Disclaimer: Historical tax information is derived from public records provided by the county offices. Information is not guaranteed and should be independently verified.
Estimate the Cost
Estimate the Cost for 6602 E 148th Dr
Home Warranty : Included
6602 E 148th Drive, Thornton, CO 80602 (MLS# 9011839) is a Single Family property with 4 bedrooms, 2 full bathrooms and 1 partial bathroom. 6602 E 148th Drive is currently listed for $605,990 and was received on August 26, 2026. Want to learn more about 6602 E 148th Drive? Do you have questions about finding other Single Family real estate for sale in Thornton? You can browse all Thornton real estate or contact a Coldwell Banker agent to request more information.