No photo available
$660,000 New to Website
Property Description
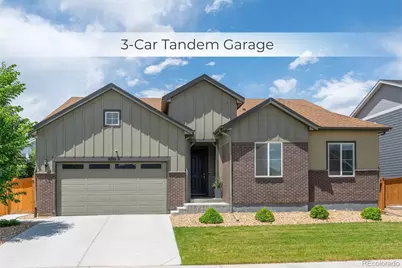
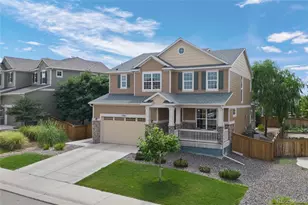
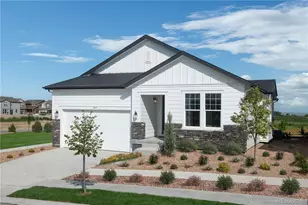
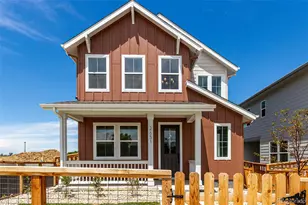
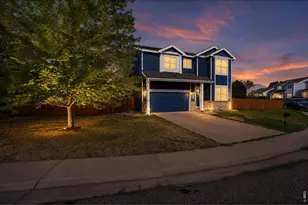
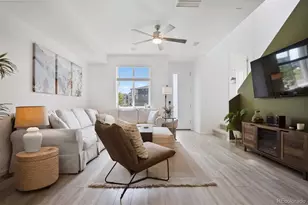
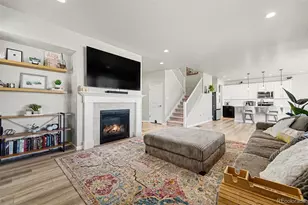
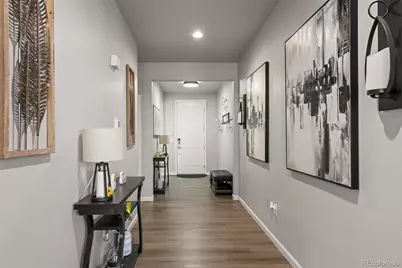
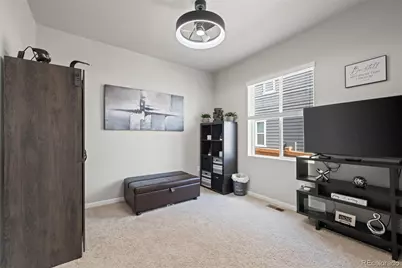

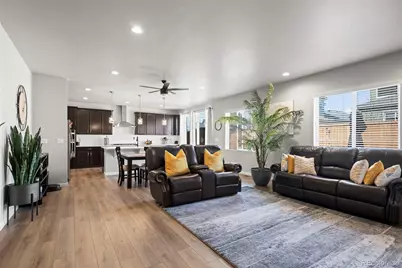
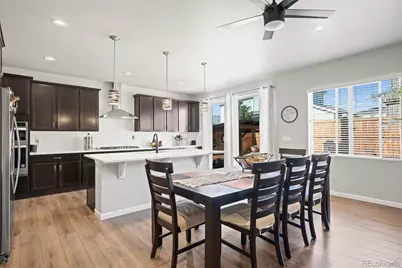
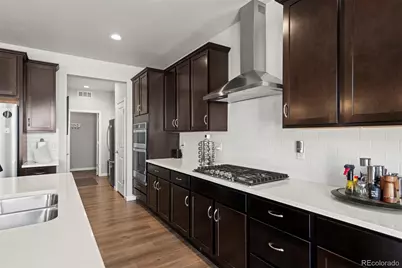
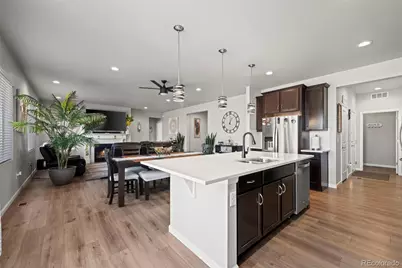
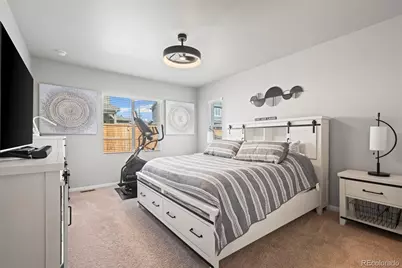
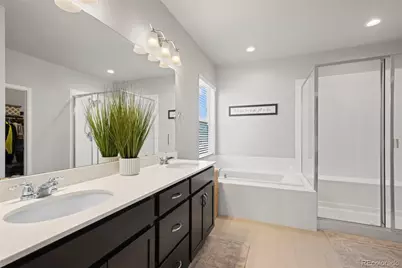
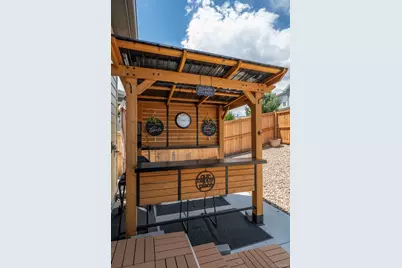
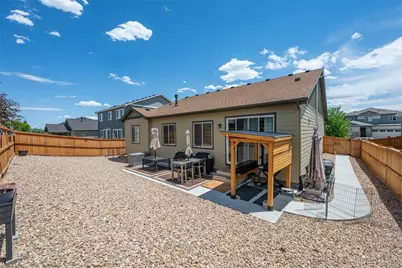
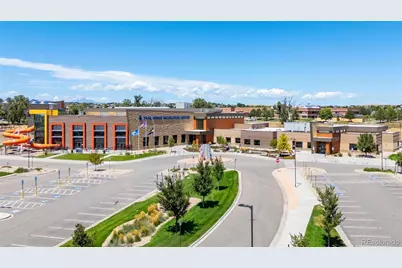
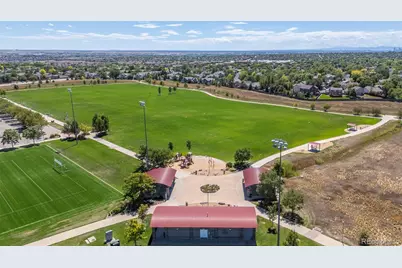
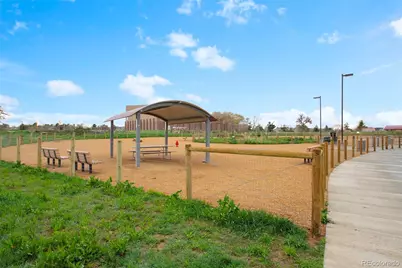
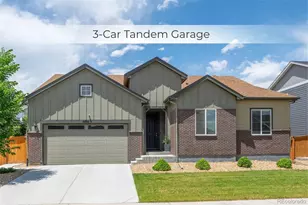
This home is a rare find being one of the largest ranch style floorplans in the wonderful Mayfield neighborhood! Upgrades throughout that include a bright open layout, LVP flooring, updated fixtures, and a gourmet kitchen boasting quartz countertops, gas cook-top with hood, Â and a large center island with custom pendant lighting. The spacious primary suite includes a luxurious 5-piece en-suite bath with tile flooring, quartz counters, and a walk-in closet. Two additional bedrooms are conveniently located on the main level, along with a full bathroom, a large office or flex room, and a powder bath. The full unfinished basement has over 2,000 square feet waiting to be finished to your liking or simply offering more storage space than you know what to do with! This home also features a 3-car tandem garage, and all appliances included. Sellers wanted minimum exterior maintenance, so the backyard has been completely Xeriscaped with rock, pergola, and an extended patio! This is a great way to keep costs down with water usage, but sod can easily be added if you choose. Close to parks, trails, shopping, and dining, this home is in the ideal location!
Full Property Details
Full Property Details for 6785 E 119th Ave
Sign in to view more details. Local MLS Rules require you to be signed in. Not a member yet? Sign up now.
General
- Price: $660,000
- Taxes: $8,144 (2024)
- Status: Active
- Type: Single Family
- Source: MetroList_Colorado
- MLS ID: 1783276
- Updated: 7/8/2026
- Added to Site: 3 day(s) ago
Interior
- Interior Features: Ceiling Fan(s), Eat-in Kitchen, Five Piece Bath, High Ceilings, Kitchen Island, Pantry, Primary Suite, Quartz Counters, Walk-In Closet(s)
- Fireplace: Yes
- Number of Fireplaces: 1
- Fireplace(s): Great Room, Great Room, Great Room
- Appliances: Dishwasher, Disposal, Dryer, Microwave, Oven, Range, Refrigerator, Washer
- Flooring: Carpet, Vinyl
Rooms
Bathrooms
- Total Bathrooms: 3
- Full Bathrooms: 2
- Half Bathrooms: 1
- Main Floor Baths: 3
Bedrooms
- Total Bedrooms: 3
- Bedrooms Main: 3
Other Rooms
- Laundry: In Unit
Additional Information
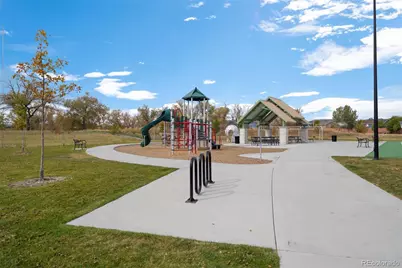
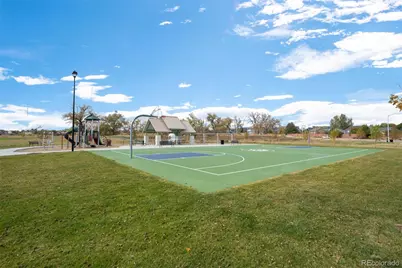
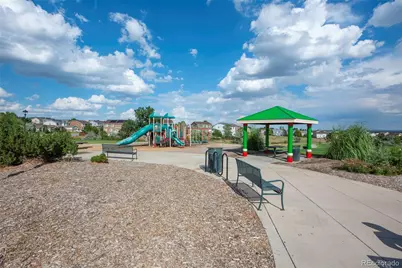
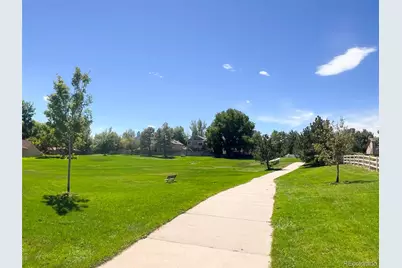
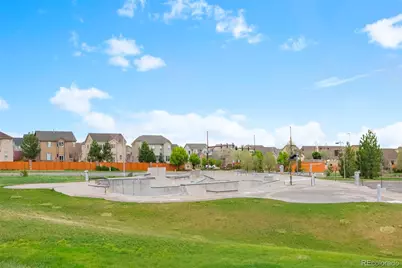
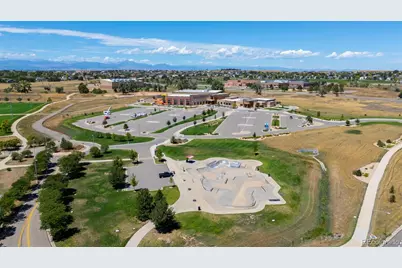
- Shared Amenities: Park, Trail(s)
Exterior
- Exterior Features: Private Yard, Rain Gutters
- Porch/Patio/Deck: Patio
Parking
- Garage: Yes
- Garage Spaces: 3
- Total Spaces: 3
- Parking Features: Tandem
Location
- County: Adams
- Subdivision: Mayfield
School Information
- Elem School District: Adams 12 5 Star Schl
- Midd School District: Adams 12 5 Star Schl
- High School District: Adams 12 5 Star Schl
- Elementary School: Glacier Peak
- Middle School: Shadow Ridge
- High School: Thornton
Community
- Association: Yes
- Assoc. Name: Mayfield Metro
- Pets Allowed: Yes
- Management Type: Professionally Managed
Heating & Cooling
- Cooling Type: Central Air
- Heating Type: Forced Air
Utilities
- Sewer: Public Sewer
- Water: Public
- Utility Description: Cable Available, Internet Access (Wired)
Structural Information
- Structure Type: House
- Construction: Frame
- Basement: Yes
- Basement Desc.: Unfinished
- Roof: Composition
- Square Feet: 4,176
- Sq. Ft. Source: Public Records
- Living Area: 2,169 Sq. Ft.
- Year Built: 2022
Lot Features
- Lot Size (Acres): 0.17
- Lot Size (Sq. Ft.): 7,328
- Fence: Yes
- Lot Features: Landscaped, Sprinklers In Front
- Trees/Vegetation: Xeriscaping
- Fencing (Description): Full
Financial Considerations
- Assoc Fee Freq.: Included in Property Tax
- Tax Amount: $8,144
- Tax Year: 2024
- Terms: Cash, Conventional, FHA, VA Loan
Disclosures and Reports
- Ownership: Individual
- Special Conditions: None
- Legal Description: MAYFIELD SUBD AMND NO 1 BLK 2 LOT 20
- Exclusions: Wireless security system and components including both cameras, refrigerator in mudroom
- Property ID: R0183517
- Lot Number: 20
Listed by MB Team Lassen
Get Pre-Approved Today
Schools
Schools serving 6785 E 119th Ave
School District:Northglenn-Thornton School District 12
| Name | Grades | Distance |
|---|---|---|
Shadow Ridge Middle School 12551 Holly Street, Thornton, CO 80602 | 6-8 | 1 mi |
Thornton High School 9351 Washington Street, Thornton, CO 80229 | 9-12 | 4.8 mi |
Disclaimer:
School attendance boundaries provided by ATTOM Data Solutions and are for reference only. Contact the school directly to verify enrollment eligibility.
Price & Sales History for 6785 E 119th Ave
Date
Details
Price
Change
Source
6/29/2023
Sold
$644,990
—
Public Record
Disclaimer: Historical sales information is derived from public records provided by the county offices. Information is not guaranteed and should be independently verified.

Tax History
Tax History for 6785 E 119th Ave
Year
Property Taxes
Change
Tax Assessment
Change
2025
$8,327
-3%
$45,020
-7%
2024
$8,577
158%
$48,240
172%
2023
$3,330
-64%
$17,760
-63%
2022
$9,131
106%
$48,240
109%
2021
$4,428
24%
$23,090
33%
2020
$3,570
1%
$17,360
—
2019
$3,532
165%
$17,360
170%
2018
$1,331
66450%
$6,440
64300%
2017
$2
-67%
$10
-75%
2016
$6
—
$40
—
2015
$6
—
$40
—
Disclaimer: Historical tax information is derived from public records provided by the county offices. Information is not guaranteed and should be independently verified.
Estimate the Cost
Estimate the Cost for 6785 E 119th Ave
6785 E 119th Avenue, Thornton, CO 80233 (MLS# 1783276) is a Single Family property with 3 bedrooms, 2 full bathrooms and 1 partial bathroom. 6785 E 119th Avenue is currently listed for $660,000 and was received on July 07, 2026. Want to learn more about 6785 E 119th Avenue? Do you have questions about finding other Single Family real estate for sale in Thornton? You can browse all Thornton real estate or contact a Coldwell Banker agent to request more information.