
No photo available
$538,400 New to Website
Property Description
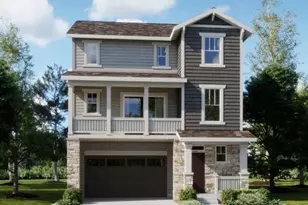
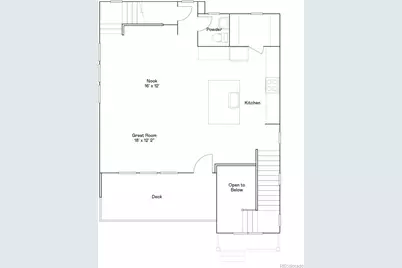
***Eligible for rates as low as 3.50% special financing when using builder's preferred lender - terms and conditions apply - ask for details** Discover modern, low-maintenance living in Lennar's Skyline Collection. This thoughtfully designed three-story home offers a spacious two-car garage with additional storage on the entry level. The second floor features a bright, open-concept layout where the kitchen, dining area, and Great Room flow seamlessly together-perfect for everyday living and entertaining. Step outside onto the private deck to enjoy your morning coffee, unwind at the end of the day, or gather with friends. Upstairs, you'll find three comfortable bedrooms, including a private owner's suite with an en-suite bath and walk-in closet, along with a conveniently located laundry room. Ideally situated near Denver Premium Outlets and Trail Winds Recreation Center, this home offers easy access to shopping, dining, fitness, and outdoor recreation. Estimated completion December 2026.
Full Property Details
Full Property Details for 6823 E 149th Pl
Sign in to view more details. Local MLS Rules require you to be signed in. Not a member yet? Sign up now.
General
- Price: $538,400
- HOA FEE: $145/month
- Taxes: $5,713 (2025)
- Status: Active
- Type: Single Family
- Source: MetroList_Colorado
- MLS ID: 9246173
- Updated: Today (8/27/2026)
- Added to Site: Today
Interior
- Interior Features: Breakfast Bar, Eat-in Kitchen, Entrance Foyer, High Ceilings, High Speed Internet, Kitchen Island, Open Floorplan, Pantry, Primary Suite, Quartz Counters, Walk-In Closet(s)
- Appliances: Dishwasher, Disposal, Microwave, Oven, Refrigerator
- Flooring: Carpet, Vinyl
Rooms
Bathrooms
- Total Bathrooms: 3
- Full Bathrooms: 1
- 3/4 Bathrooms: 1
- Half Bathrooms: 1
- Main Floor Baths: 1
Bedrooms
- Total Bedrooms: 3
Other Rooms
- Laundry: In Unit
Additional Information
- Shared Amenities: Garden Area, Park, Playground, Tennis Court(s), Trail(s)
- Security/Safety: Carbon Monoxide Detector(s), Smoke Detector(s)
Exterior
- Exterior Features: Balcony, Rain Gutters
- Porch/Patio/Deck: Covered, Front Porch, Patio
Parking
- Garage: Yes
- Garage Spaces: 2
- Total Spaces: 2
Location
- County: Adams
- Subdivision: Parterre
School Information
- Elem School District: School District 27-J
- Midd School District: School District 27-J
- High School District: School District 27-J
- Elementary School: West Ridge
- Middle School: Roger Quist
- High School: Riverdale Ridge
Community
- Association: Yes
- Assoc. Name: Advanced HOA
- Assoc. Fees Include: Recycling, Trash
- Pets Allowed: Yes
- Management Type: Professionally Managed
Heating & Cooling
- Cooling Type: Central Air
- Heating Type: Electric, Geothermal
Utilities
- Sewer: Public Sewer
- Water: Public
- Utility Description: Cable Available, Electricity Connected, Internet Access (Wired), Phone Available
Structural Information
- Structure Type: House
- Builder: Lennar
- Model: Alto-HC
- Construction: Frame, Other, Stone, Wood Siding
- Basement Desc.: Crawl Space
- Roof: Composition
- Windows: Double Pane Windows
- Square Feet: 1,868
- Sq. Ft. Source: Builder
- Living Area: 1,868 Sq. Ft.
- Year Built: 2026
- Property Condition: New Construction
Lot Features
- Lot Size (Acres): 0.06
- Lot Size (Sq. Ft.): 2,542
- Frontage: Public
- Street/Road Desc.: Paved
- Road Maintenance: Public Maintained Road
- Lot Features: Corner Lot
Green Features
- Energy Efficient: HVAC, Lighting, Water Heater, Windows
Financial Considerations
- Association Fee: Yes
- Association Fee: $145
- Assoc Fee Freq.: Monthly
- Assoc Fee /Annual: $1,740
- Tax Amount: $5,713
- Tax Year: 2025
- Terms: Cash, Conventional, FHA, VA Loan
Disclosures and Reports
- Ownership: Builder
- Special Conditions: None
- Documents Avail.: Building Plans
- Legal Description: PARTERRE SUBD AMND 1 FLG 3 BLK 3 LOT 19
- Exclusions: None
- Property ID: R0219032
Buyer's Brokerage Compensation: Contact Listing Agent
Not binding unless confirmed by separate agreement among applicable parties.
Get Pre-Approved Today
Schools
Schools serving 6823 E 149th Pl
School District:Brighton School District 27j
| Name | Grades | Distance |
|---|---|---|
West Ridge Elementary School 13102 Monaco Street, Thornton, CO 80602 | PK-5 | 2.4 mi |
Rodger Quist Middle School 13451 Yosemite Street, Thornton, CO 80602 | 6-8 | 2.2 mi |
Riverdale Ridge High School 13380 Yosemite Street, Thornton, CO 80602 | 9-12 | 2.3 mi |
Disclaimer:
School attendance boundaries provided by ATTOM Data Solutions and are for reference only. Contact the school directly to verify enrollment eligibility.
Tax History
Tax History for 6823 E 149th Pl
Year
Property Taxes
Change
Tax Assessment
Change
2024
$424
—
$18,800
336%
2024
$422
—
$4,310
—
Disclaimer: Historical tax information is derived from public records provided by the county offices. Information is not guaranteed and should be independently verified.
Estimate the Cost
Estimate the Cost for 6823 E 149th Pl
Home Warranty : Included
6823 E 149th Place, Thornton, CO 80602 (MLS# 9246173) is a Single Family property with 3 bedrooms, 1 full bathroom and 2 partial bathrooms. 6823 E 149th Place is currently listed for $538,400 and was received on August 27, 2026. This property is listed by Ceretto Group from our Erie Office.Want to learn more about 6823 E 149th Place? Do you have questions about finding other Single Family real estate for sale in Thornton? You can browse all Thornton real estate or contact a Coldwell Banker agent to request more information.