No photo available
$476,949
Property Description
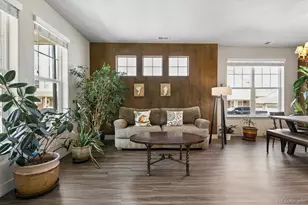
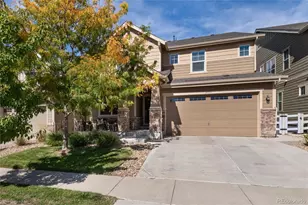
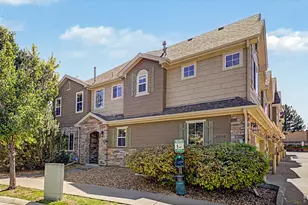
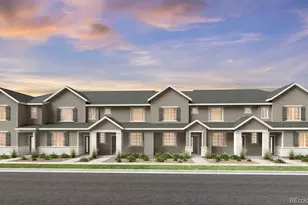
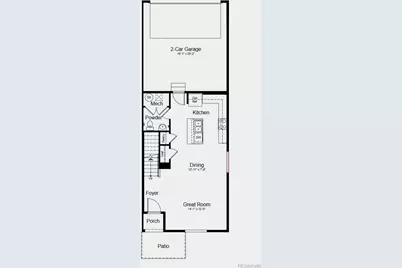
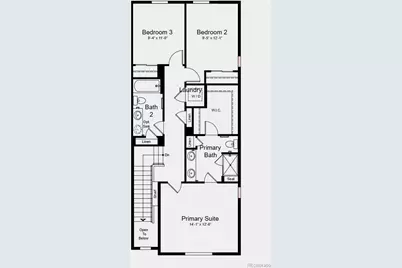
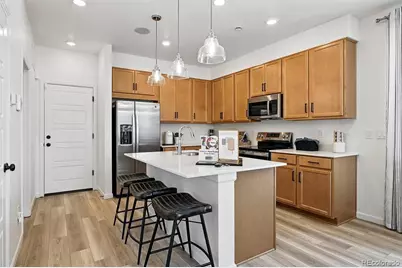
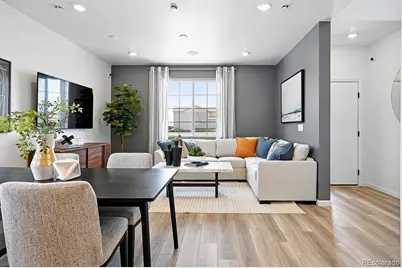
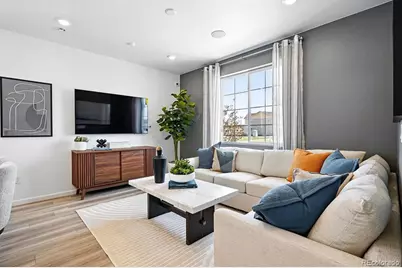
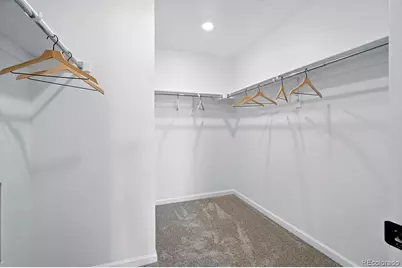
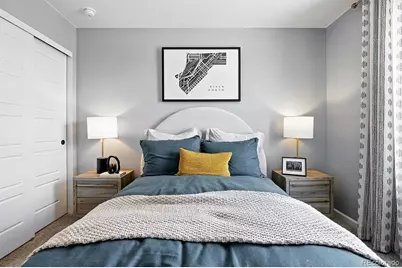
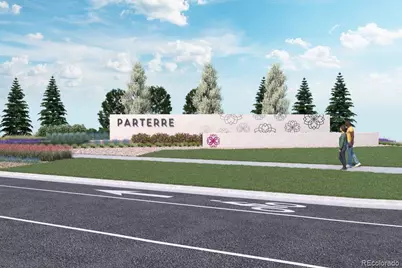
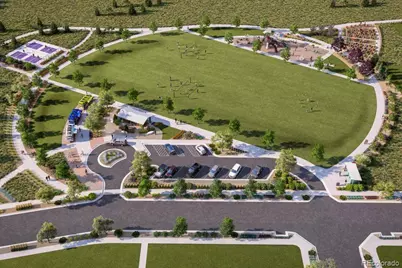
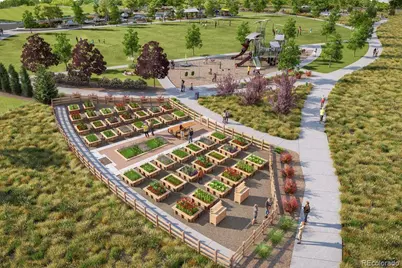
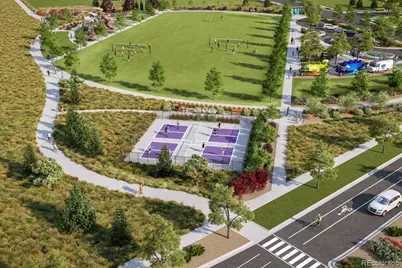
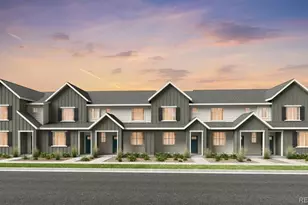
What's Special: End Unit | Corner Lot | Model Plan | Oversized Lot | White Cabinets | Greenbelt View. New Construction - August Completion! Built by America's Most Trusted Home Builder. Welcome to the Frontier at 6860 Parterre Parkway North, Unit 1 in Parterre Townhomes! This bright and welcoming end-unit townhome offers an open layout designed for easy everyday living. The great room flows seamlessly into the dining area and a modern kitchen featuring quartz countertops, a spacious center island, and a convenient pantry. Upstairs, the private primary suite is positioned at the front of the home and includes a walk-in closet and a well-appointed bathroom with dual sink vanity, walk-in shower, and linen storage. Two secondary bedrooms are located at the back of the home for added privacy, sharing a full bathroom, while the upstairs laundry closet adds everyday convenience. Introducing Parterre, a garden-inspired community in Thornton near Quebec and E-470. The Westerly Collection offers low-maintenance townhomes with gas readiness, low HOA dues, and 2-car garages. Enjoy planned amenities like a rec center, pool, pickleball, parks, and trails. Close to I-25, Denver Premium Outlets, and 2,500 acres of open space, it's the perfect place to flourish. Photos are for representative purposes only. MLS#6083932
Full Property Details
Full Property Details for 6860 Parterre Pkwy N #1
Sign in to view more details. Local MLS Rules require you to be signed in. Not a member yet? Sign up now.
General
- Price: $476,949
- HOA FEE: $180/month
- Taxes: $4,769 (2025)
- Status: Active
- Type: Townhouse
- Source: MetroList_Colorado
- MLS ID: 6083932
- Updated: 7/2/2026
- Added to Site: 8 day(s) ago
Interior
- Interior Features: Kitchen Island, Open Floorplan, Pantry, Quartz Counters
- Appliances: Convection Oven, Dishwasher, Disposal, Electric Water Heater, Range, Refrigerator, Self Cleaning Oven, Sump Pump
- Furnishings: Unfurnished
- Flooring: Carpet, Tile, Vinyl
Rooms
Bathrooms
- Total Bathrooms: 3
- Full Bathrooms: 2
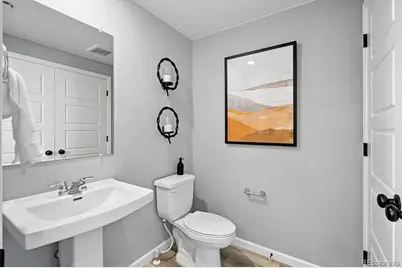
- Half Bathrooms: 1
- Main Floor Baths: 1
Bedrooms
- Total Bedrooms: 3
Other Rooms
- Laundry: In Unit
Additional Information
- Shared Amenities: Clubhouse, Fitness Center, Garden Area, Park, Playground, Pool, Trail(s)
- Security/Safety: Carbon Monoxide Detector(s), Smoke Detector(s)
Exterior
- Exterior Features: Rain Gutters
- Porch/Patio/Deck: Front Porch
Parking
- Garage: Yes
- Garage Spaces: 2
- Total Spaces: 2
- Parking Features: Concrete, Finished Garage
Location
- County: Adams
- Subdivision: Parterre
- Driving Directions: Community location: 14885 Arbor Blvd West, Thornton, CO 80602
- Direction Faces: Northeast
School Information
- Elem School District: School District 27-J
- Midd School District: School District 27-J
- High School District: School District 27-J
- Elementary School: West Ridge
- Middle School: Roger Quist
- High School: Riverdale Ridge
Community
- Association: Yes
- Assoc. Name: Advanced HOA
- Assoc. Fees Include: Reserves, Irrigation, Maintenance Grounds, Recycling, Snow Removal, Trash
- Pets Allowed: Yes
- Management Type: Professionally Managed
Heating & Cooling
- Cooling Type: Central Air
- Heating Type: Natural Gas
Utilities
- Gas: Yes
- Sewer: Public Sewer
- Water: Public
- Utility Description: Electricity Connected, Natural Gas Connected, Phone Available
Structural Information
- Architectural Style: Mountain Contemporary
- Structure Type: Townhouse
- Builder: Taylor Morrison
- Model: Frontier
- Construction: Frame, Wood Siding
- Roof: Composition
- Common Walls: End Unit, 1 Common Wall
- Entry Floor Number: 1
- Entry Location: Ground
- Square Feet: 1,420
- Sq. Ft. Source: Builder
- Living Area: 1,420 Sq. Ft.
- Year Built: 2026
- Property Condition: New Construction, Under Construction
Lot Features
- Lot Size (Acres): 0.05
- Lot Size (Sq. Ft.): 2,100
- Street/Road Desc.: Paved
- Lot Features: Greenbelt, Landscaped, Master Planned, Sprinklers In Front
- Zoning: Res
Financial Considerations
- Association Fee: Yes
- Association Fee: $180
- Assoc Fee Freq.: Monthly
- Assoc Fee /Annual: $2,160
- Tax Amount: $4,769
- Tax Year: 2025
- Terms: Cash, Conventional, FHA, VA Loan
Disclosures and Reports
- Ownership: Builder
- Special Conditions: None
- Legal Description: PARTERRE SUBD AMND 1 FLG 4 BLK 3 LOT 43
- Exclusions: NA
- Property ID: R0220087
- Lot Number: 43
Listed by RE/MAX Professionals
Get Pre-Approved Today
Schools
Schools serving 6860 Parterre Pkwy N #1
School District:Brighton School District 27j
| Name | Grades | Distance |
|---|---|---|
West Ridge Elementary School 13102 Monaco Street, Thornton, CO 80602 | PK-5 | 2.2 mi |
Rodger Quist Middle School 13451 Yosemite Street, Thornton, CO 80602 | 6-8 | 2.1 mi |
Riverdale Ridge High School 13380 Yosemite Street, Thornton, CO 80602 | 9-12 | 2.2 mi |
Disclaimer:
School attendance boundaries provided by ATTOM Data Solutions and are for reference only. Contact the school directly to verify enrollment eligibility.
Tax History
Tax History for 6860 Parterre Pkwy N #1
Year
Property Taxes
Change
Tax Assessment
Change
2025
$3,649
621%
$21,540
317%
2024
$506
—
$5,160
—
Disclaimer: Historical tax information is derived from public records provided by the county offices. Information is not guaranteed and should be independently verified.
Estimate the Cost
Estimate the Cost for 6860 Parterre Pkwy N #1
Home Warranty : Included
6860 Parterre Parkway N #1, Thornton, CO 80602 (MLS# 6083932) is a Townhouse property with 3 bedrooms, 2 full bathrooms and 1 partial bathroom. 6860 Parterre Parkway N #1 is currently listed for $476,949 and was received on July 02, 2026. Want to learn more about 6860 Parterre Parkway N #1? Do you have questions about finding other Townhouse real estate for sale in Thornton? You can browse all Thornton real estate or contact a Coldwell Banker agent to request more information.