
No photo available
$875,000 New to Website
Property Description
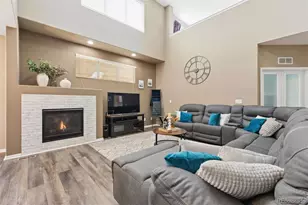
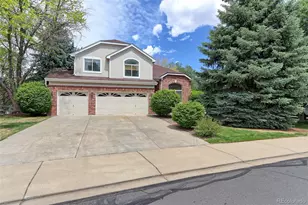
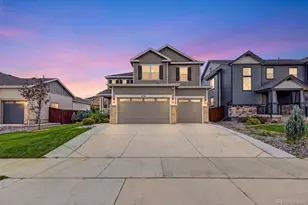
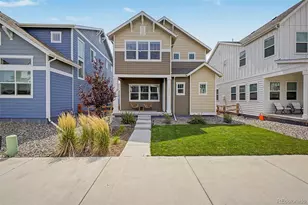
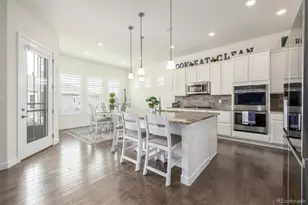
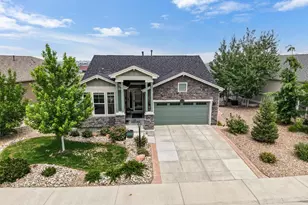
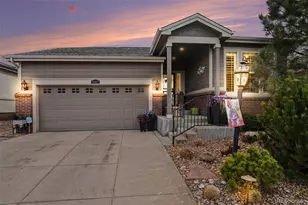
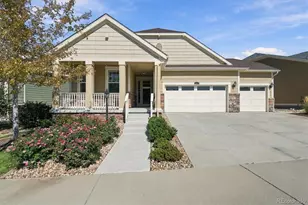
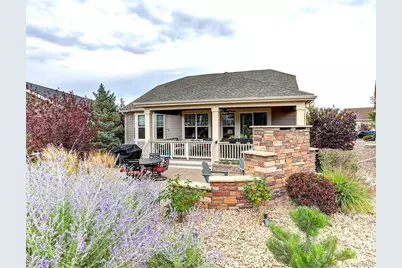
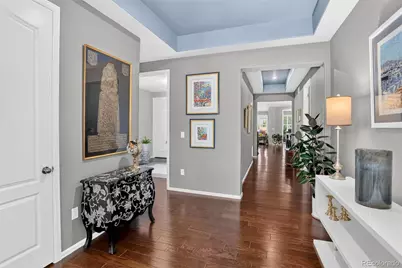
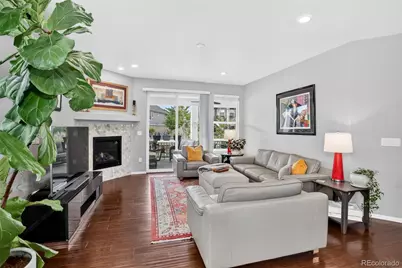
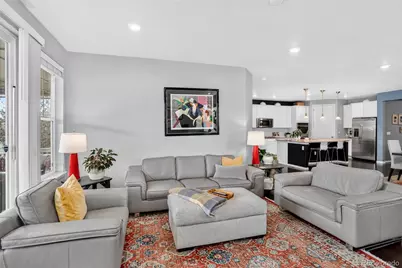
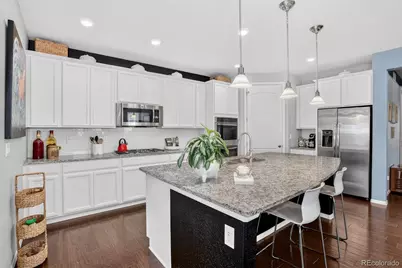
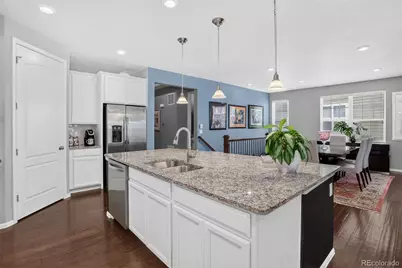
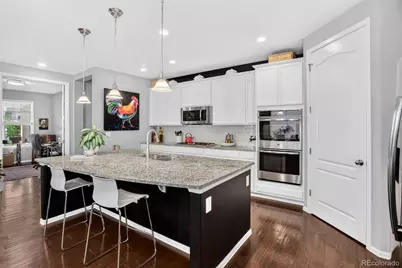
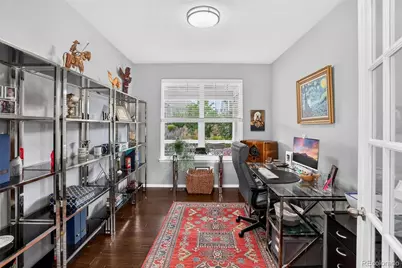
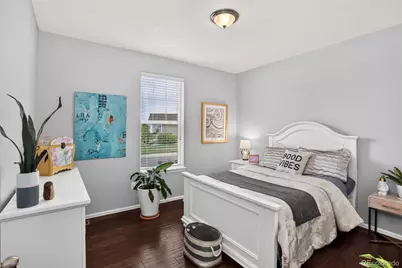
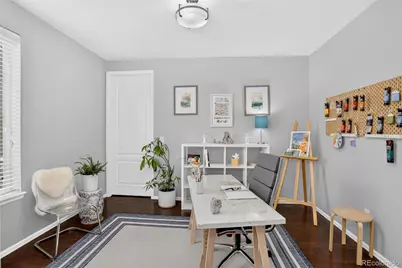
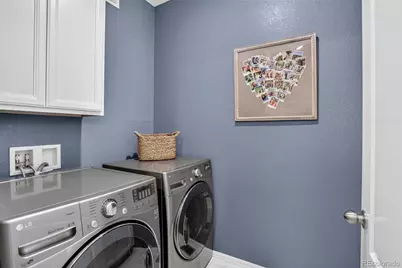
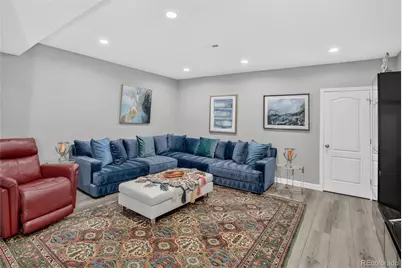
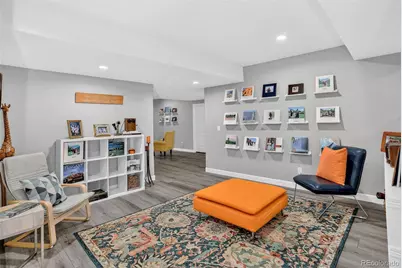
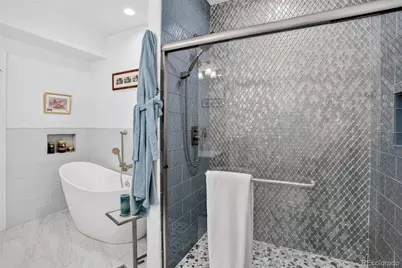
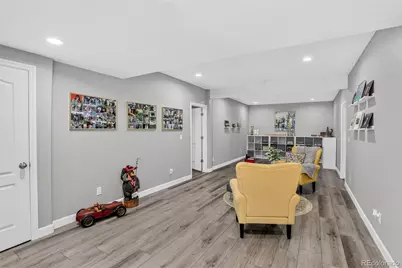
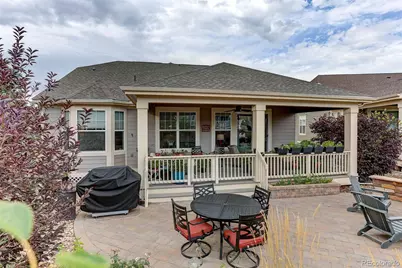
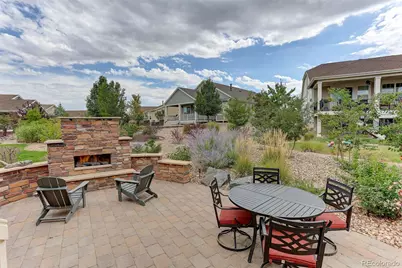
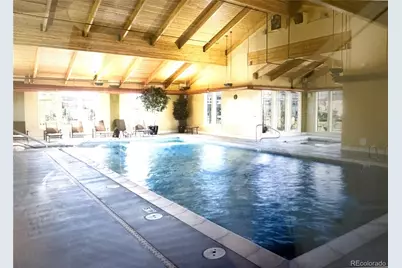
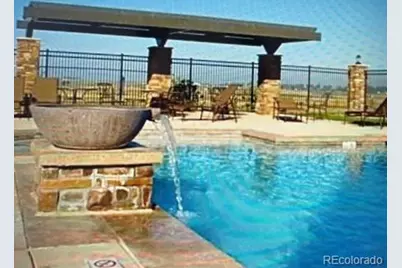
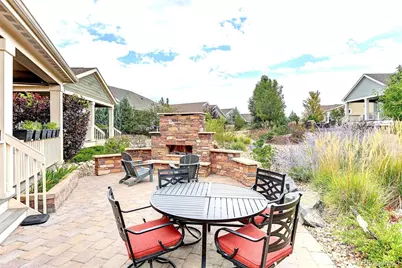
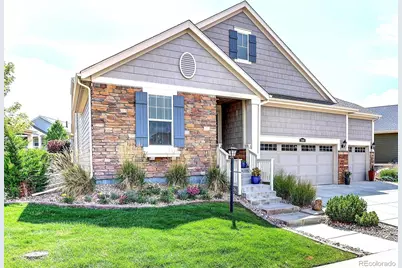
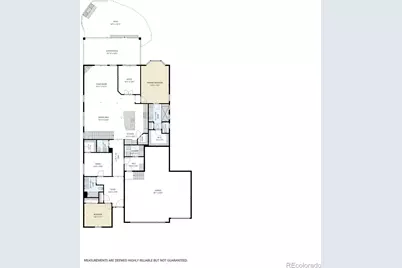
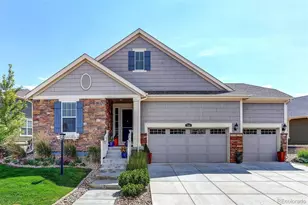
Your home search ends here - this 5 bedroom home offers a lovely open floor plan offering 3 bedrooms and an office on the main floor, and a professionally finished basement with a large area for your pool/ping pong table plus 2 additional bedrooms and a charming spa-like bath for guests or your out of town family. As you enter the front door, you will be welcomed by the warmth of the hardwood flooring that runs thoughout the main floor. There is a delightfully appointed kitchen with white cabinetry and a large center island, where you can enjpy your morning cup of coffee. The adjacent great room features a gas firplace in the living area and an amazing space for formal dining. The living room has sliders to an oversized covered porch that extends to the outdoor patio, which is accented by a magnificent fireplace and perennial garden. The primary suite is complimented by a luxury bath and walk-in closet. There are 2 additional bedrooms, a full bath, a powder room and an office to complete the main floor. The basement is the perfect place to relax, workout or enjoy your favorite movie or show. The three car attached garage, plus a tandem garage provides ample room for all of your toys, cars, golf carts and even a workbench for the man of the house. This amazing home is found in Heritage Todd Creek, a 55+ golf course community. You will love the atmosphere and activities that are offered - 2 swimming pools, a whirlpool, tennis/pickleball courts and over 60 clubs and activities for you to enjoy. The onsite restaurant is a few blocks away and a perfect place for a drink or dinner after a busy day at work or play. HTC is a fantastic place to call home!
Full Property Details
Full Property Details for 7998 E 152nd Dr
Sign in to view more details. Local MLS Rules require you to be signed in. Not a member yet? Sign up now.
General
- Price: $875,000
- HOA FEE: $120/month
- Taxes: $7,552 (2025)
- Status: Active
- Type: Single Family
- Source: MetroList_Colorado
- MLS ID: 2125136
- Updated: Today (8/27/2026)
- Added to Site: Today
Interior
- Interior Features: Ceiling Fan(s), Entrance Foyer, High Ceilings, Kitchen Island, Open Floorplan, Pantry, Primary Suite, Quartz Counters, Walk-In Closet(s)
- Fireplace: Yes
- Number of Fireplaces: 1
- Fireplace(s): Gas Log, Great Room, Fireplace Insert, Gas Log, Great Room, Insert, Gas Log, Great Room, Insert
- Appliances: Convection Oven, Cooktop, Dishwasher, Disposal, Double Oven, Dryer, Gas Water Heater, Microwave, Refrigerator, Self Cleaning Oven, Sump Pump, Washer
- Furnishings: Unfurnished
- Flooring: Carpet, Tile, Wood
Rooms
Bathrooms
- Total Bathrooms: 4
- Full Bathrooms: 1
- 3/4 Bathrooms: 2
- 1/4 Bathrooms: 1
- Main Floor Baths: 3
- Basement Baths: 1
Bedrooms
- Total Bedrooms: 5
- Bedrooms Main: 3
Other Rooms
- Laundry: Sink
Additional Information
- Shared Amenities: Clubhouse, Concierge, Gated, Golf Course
- Security/Safety: Carbon Monoxide Detector(s), Smoke Detector(s)
Exterior
- Exterior Features: Fire Pit, Garden, Rain Gutters
- Porch/Patio/Deck: Deck, Front Porch, Patio
Parking
- Garage: Yes
- Garage Spaces: 4
- Total Spaces: 4
- Parking Features: Concrete, Oversized
Location
- County: Adams
- Subdivision: HERITAGE TODD CREEK
- Building Name: HERITAGE TODD CREEK
- Driving Directions: I-25 to Highway 7 exit, go east toward Brighton approx 5 miles. Turn right at the light on Quebec St and go about a mile - gates and entrance to the community will be on your left. Turn left on Heritage Drive, Turn left on 152nd Dr and follow to home on your right
School Information
- Elem School District: School District 27-J
- Midd School District: School District 27-J
- High School District: School District 27-J
- Elementary School: Brantner
- Middle School: Roger Quist
- High School: Riverdale Ridge
Community
- Association: Yes
- Assoc. Name: Master
- Assoc. Fees Include: Reserves, Recycling, Road Maintenance, Trash
- Pets Allowed: Yes
- Adult Community: Yes
- Management Type: Professionally Managed
Heating & Cooling
- Cooling Type: Attic Fan, Central Air
- Heating Type: Forced Air, Natural Gas
Utilities
- Gas: Yes
- Sewer: Public Sewer
- Water: Public
- Utility Description: Electricity Connected, Internet Access (Wired), Natural Gas Connected
Structural Information
- Structure Type: House
- Builder: Lennar
- Model: ASCOT
- Construction: Cement Siding, Concrete, Frame, Stone
- Basement: Yes
- Basement Desc.: Finished, Full, Sump Pump
- Roof: Composition
- Windows: Double Pane Windows, Window Coverings
- Square Feet: 4,576
- Sq. Ft. Source: Public Records
- Living Area: 4,125 Sq. Ft.
- Year Built: 2016
Lot Features
- Lot Size (Acres): 0.19
- Lot Size (Sq. Ft.): 8,420
- Frontage: Private Road
- Street/Road Desc.: Paved
- Road Maintenance: Private Maintained Road
- Lot Features: Irrigated, Landscaped, Sprinklers In Front
- Zoning: RES
Financial Considerations
- Association Fee: Yes
- Association Fee: $120
- Assoc Fee Freq.: Monthly
- Assoc Fee /Annual: $1,440
- Other Assoc Fees: $72
- Other Fee Freq.: Monthly
- Tax Amount: $7,552
- Tax Year: 2025
- Terms: Cash, Conventional, FHA, Jumbo, VA Loan
Disclosures and Reports
- Ownership: Individual
- Special Conditions: None
- Legal Description: SUB:HERITAGE TODD CREEK FILING NO 1 AMENDMENT NO3 BLK:H LOT:64
- Exclusions: All personal furnishings
- Property ID: R0171659
- Lot Number: 64
Buyer's Brokerage Compensation: Contact Listing Agent
Not binding unless confirmed by separate agreement among applicable parties.
Get Pre-Approved Today
Schools
Schools serving 7998 E 152nd Dr
School District:Brighton School District 27j
| Name | Grades | Distance |
|---|---|---|
Brantner Elementary School 7800 East 133rd Avenue, Thornton, CO 80602 | PK-5 | 2.4 mi |
Rodger Quist Middle School 13451 Yosemite Street, Thornton, CO 80602 | 6-8 | 2.1 mi |
Riverdale Ridge High School 13380 Yosemite Street, Thornton, CO 80602 | 9-12 | 2.3 mi |
Disclaimer:
School attendance boundaries provided by ATTOM Data Solutions and are for reference only. Contact the school directly to verify enrollment eligibility.
Price & Sales History for 7998 E 152nd Dr
Date
Details
Price
Change
Source
7/26/2016
Sold
$495,015
—
Public Record
Disclaimer: Historical sales information is derived from public records provided by the county offices. Information is not guaranteed and should be independently verified.

Tax History
Tax History for 7998 E 152nd Dr
Year
Property Taxes
Change
Tax Assessment
Change
2025
$4,445
-46%
$48,940
-13%
2024
$8,250
-11%
$56,490
-1%
2023
$9,288
20%
$57,030
21%
2022
$7,735
23%
$47,050
17%
2021
$6,303
6%
$40,180
6%
2020
$5,923
—
$38,080
—
2019
$5,911
8%
$38,080
9%
2018
$5,457
—
$34,990
—
2017
$5,440
536%
$34,990
520%
2016
$856
26%
$5,640
26%
2015
$678
135%
$4,470
135%
2013
$289
—
$1,900
—
Disclaimer: Historical tax information is derived from public records provided by the county offices. Information is not guaranteed and should be independently verified.
Estimate the Cost
Estimate the Cost for 7998 E 152nd Dr
7998 E 152nd Drive, Thornton, CO 80602 (MLS# 2125136) is a Single Family property with 5 bedrooms, 1 full bathroom and 3 partial bathrooms. 7998 E 152nd Drive is currently listed for $875,000 and was received on August 27, 2026. This property is listed by Linda Gilbert from our North Metro Office.Want to learn more about 7998 E 152nd Drive? Do you have questions about finding other Single Family real estate for sale in Thornton? You can browse all Thornton real estate or contact a Coldwell Banker agent to request more information.