No photo available
$210,000
Property Description
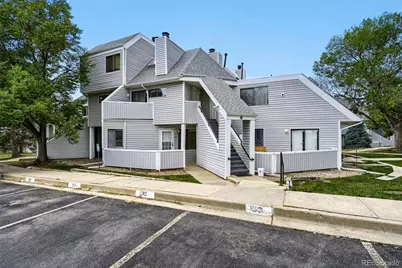
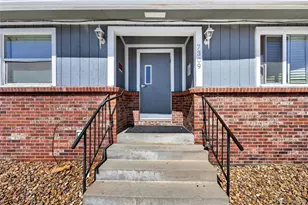
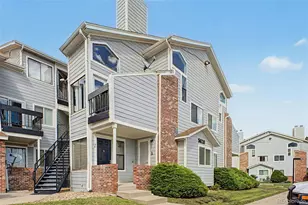
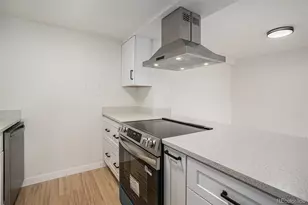
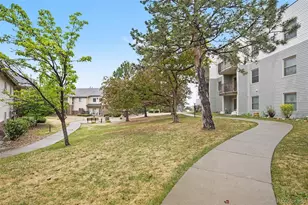
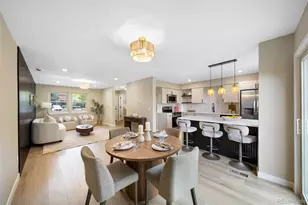
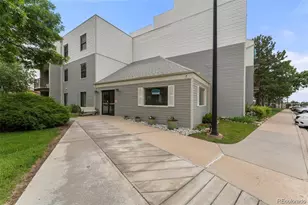
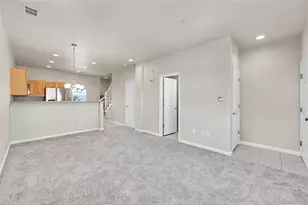
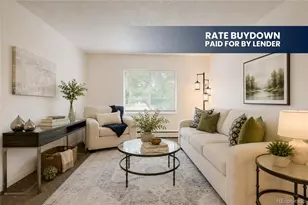
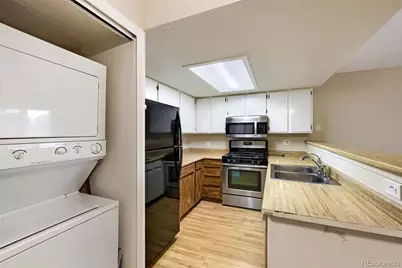
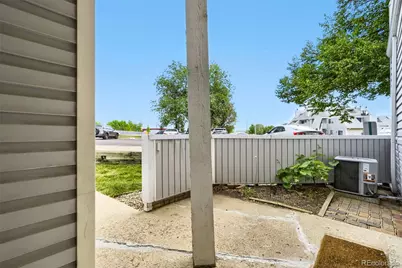
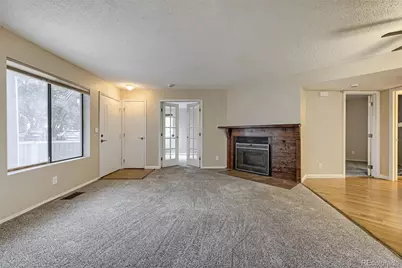
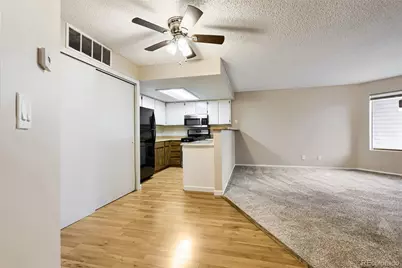
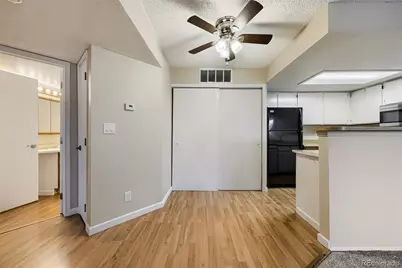
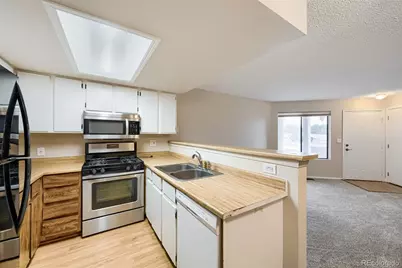
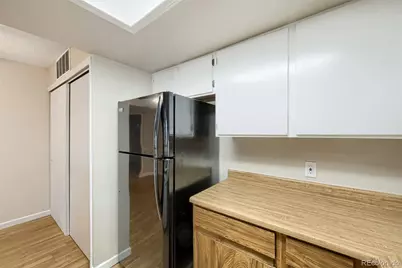
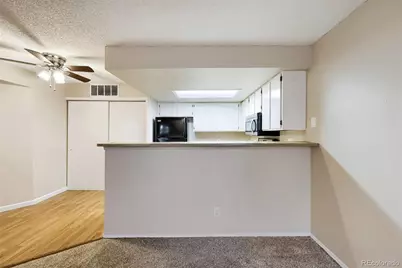
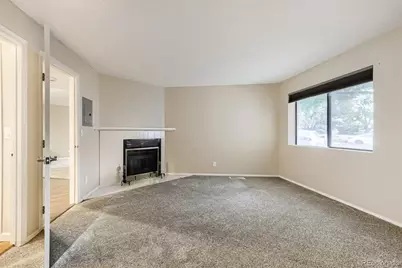
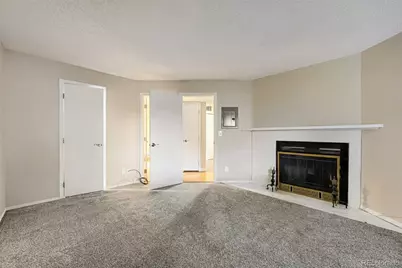
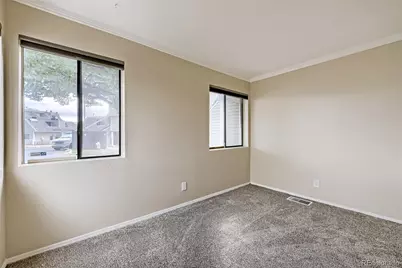
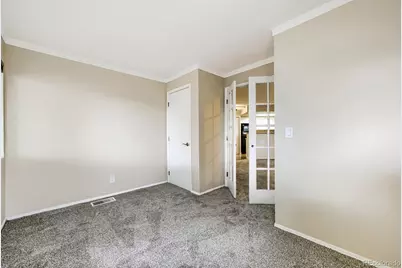
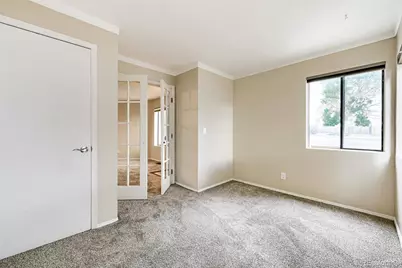
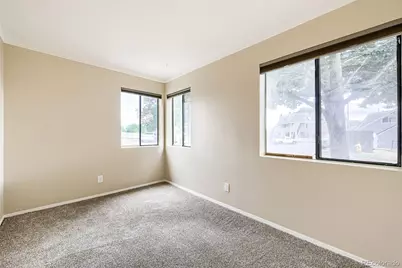
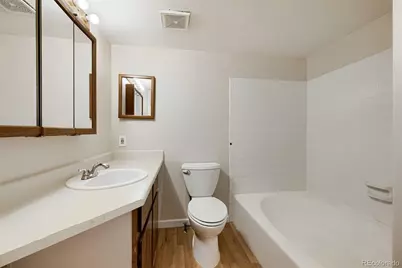
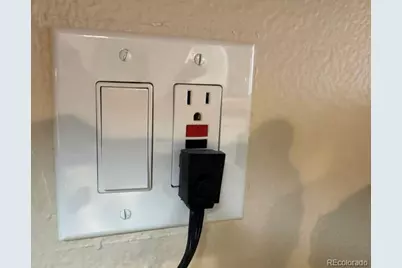
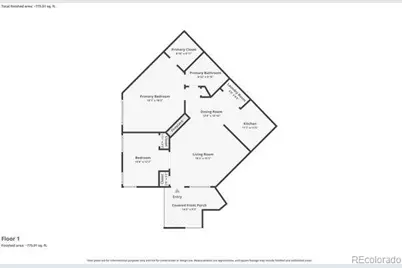
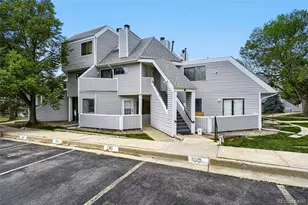
Don't miss out on this affordable move-in two bedroom condo. This main level unit has all new interior paint, new carpet, new custom cellular shades, new electrical plugs and switches, newer electrical panel and all new brushed nickel door hardware. The second bedroom now has a double door entry which makes it perfect for a bedroom or study. The kitchen has plenty of cabinets and counter space and includes all appliances including a gas range. There is also a two-sided wood burning fireplace which can be enjoyed from both the living room and primary bedroom. The full bathroom has a large soaking tub (with shower) for relaxing after a hard day at work. You will also love having two assigned parking spaces located directly in front of the unit. This unit also features a stackable washer/dryer which makes laundry day much easier. You will enjoy living in the well maintained complex, which is located with great access to downtown, Boulder, DIA and great nearby shopping. This condo has been professionally cleaned and is ready for a new loving owner.
Full Property Details
Full Property Details for 8701 Huron St #6-105
Sign in to view more details. Local MLS Rules require you to be signed in. Not a member yet? Sign up now.
General
- Price: $210,000
- HOA FEE: $391/month
- Taxes: $1,930 (2025)
- Status: Active
- Type: Condo
- Source: MetroList_Colorado
- MLS ID: 7122629
- Updated: 7/8/2026
- Added to Site: 28 day(s) ago
Interior
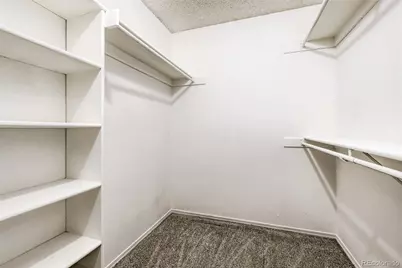
- Interior Features: Laminate Counters, Smoke Free, Walk-In Closet(s)
- Fireplace: Yes
- Number of Fireplaces: 1
- Fireplace(s): Living Room, Primary Bedroom, Living Room, Primary Bedroom, Living Room, Primary Bedroom
- Appliances: Dishwasher, Disposal, Dryer, Gas Water Heater, Microwave, Oven, Range, Refrigerator, Washer
- Flooring: Carpet, Linoleum
Rooms
Bathrooms
- Total Bathrooms: 1
- Full Bathrooms: 1
- Main Floor Baths: 1
Bedrooms
- Total Bedrooms: 2
- Bedrooms Main: 2
Additional Information
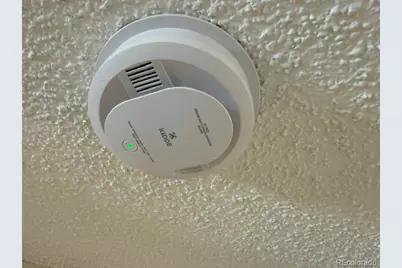
- Security/Safety: Carbon Monoxide Detector(s), Smoke Detector(s)
Exterior
- Porch/Patio/Deck: Patio
Parking
- Total Spaces: 2
Location
- County: Adams
- Subdivision: Star Point Condominiums
- Building Name: Star Point
- Driving Directions: I-25 to 84th St.: West to Huron St.: North just past the mext stop light and enter into the Star Point complex. Drive around to building 6 on the west side of the complex.
- Direction Faces: West
School Information
- Elem School District: Adams 12 5 Star Schl
- Midd School District: Adams 12 5 Star Schl
- High School District: Adams 12 5 Star Schl
- Elementary School: North Star
- Middle School: Thornton
- High School: Northglenn
Community
- Association: Yes
- Assoc. Name: Star Point Condominium Association/ACCU
- Assoc. Fees Include: Maintenance Grounds, Maintenance Structure, Sewer, Snow Removal, Trash, Water
- Pets Allowed: Yes
- Management Type: Professionally Managed
Heating & Cooling
- Cooling Type: Central Air
- Heating Type: Forced Air
Utilities
- Gas: Yes
- Sewer: Public Sewer
- Water: Public
- Utility Description: Electricity Connected, Natural Gas Connected, Phone Connected
Structural Information
- Architectural Style: Urban Contemporary
- Structure Type: Low Rise (1-3)
- Construction: Frame, Wood Siding
- Basement Desc.: Crawl Space
- Roof: Composition
- Common Walls: 2+ Common Walls
- Windows: Double Pane Windows
- Entry Floor Number: 1
- Entry Location: Exterior Access
- Square Feet: 825
- Sq. Ft. Source: Public Records
- Living Area: 825 Sq. Ft.
- Year Built: 1983
- Property Condition: Updated/Remodeled
Lot Features
- Lot Size (Acres): 0.1
- Lot Size (Sq. Ft.): 4,328
- Frontage: Public
- Road Maintenance: Public Maintained Road
- Lot Features: Corner Lot
- Zoning: condo
Financial Considerations
- Association Fee: Yes
- Association Fee: $391
- Assoc Fee Freq.: Monthly
- Assoc Fee /Annual: $4,700
- Tax Amount: $1,930
- Tax Year: 2025
- Terms: Cash, Conventional, VA Loan
Disclosures and Reports
- Ownership: Estate
- Special Conditions: None
- Legal Description: CONDO: STAR POINT CONDOMINIUMS UNIT:105 DESC:BLDG 6
- Exclusions: None
- Property ID: R0059452
Listed by MB Andy Ahroon & Co
Get Pre-Approved Today
Schools
Schools serving 8701 Huron St #6-105
School District:Northglenn-Thornton School District 12
| Name | Grades | Distance |
|---|---|---|
North Star Elementary School 8740 North Star Drive, Denver, CO 80221 | PK-5 | 0.3 mi |
Thornton Middle School 9451 Hoffman Way, Thornton, CO 80229 | 6-8 | 1.4 mi |
Northglenn High School 601 West 100th Place, Northglenn, CO 80221 | 9-12 | 1.7 mi |
Disclaimer:
School attendance boundaries provided by ATTOM Data Solutions and are for reference only. Contact the school directly to verify enrollment eligibility.
Price & Sales History for 8701 Huron St #6-105
Date
Details
Price
Change
Source
5/31/2013
Sold
$68,500
—
Public Record
Disclaimer: Historical sales information is derived from public records provided by the county offices. Information is not guaranteed and should be independently verified.

Tax History
Tax History for 8701 Huron St #6-105
Year
Property Taxes
Change
Tax Assessment
Change
2025
$1,930
6%
$16,460
-2%
2024
$1,825
-6%
$16,810
-1%
2023
$1,938
8%
$16,980
9%
2022
$1,791
13%
$15,540
13%
2021
$1,587
7%
$13,710
8%
2020
$1,485
—
$12,730
—
2019
$1,488
28%
$12,730
32%
2018
$1,160
10%
$9,630
—
2017
$1,056
69%
$9,630
74%
2016
$624
—
$5,530
—
2015
$623
56%
$5,530
61%
2014
$399
1%
$3,440
—
2013
$397
—
$3,440
—
Disclaimer: Historical tax information is derived from public records provided by the county offices. Information is not guaranteed and should be independently verified.
Estimate the Cost
Estimate the Cost for 8701 Huron St #6-105
8701 Huron Street #6-105, Thornton, CO 80260 (MLS# 7122629) is a Condo property with 2 bedrooms and 1 full bathroom. 8701 Huron Street #6-105 is currently listed for $210,000 and was received on June 10, 2026. Want to learn more about 8701 Huron Street #6-105? Do you have questions about finding other Condo real estate for sale in Thornton? You can browse all Thornton real estate or contact a Coldwell Banker agent to request more information.