This is a carousel with tiles that activate property listing cards. Use the previous and next buttons to navigate.
1/44
$300,000 New to Website
This is a carousel with tiles that activate property listing cards. Use the previous and next buttons to navigate.
1/44
Property Description
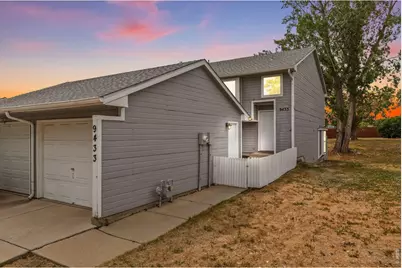
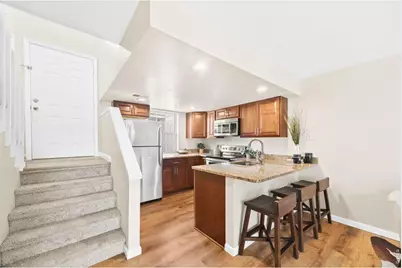
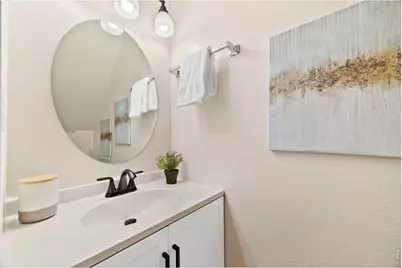
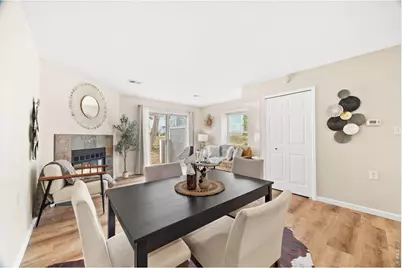
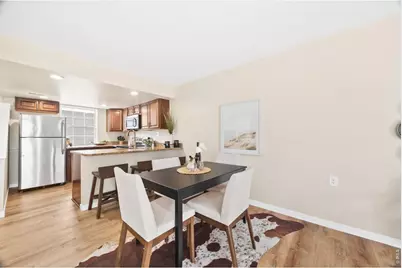
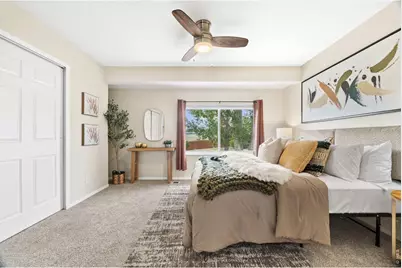
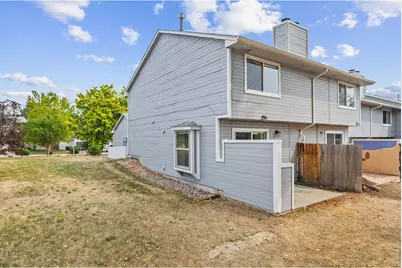
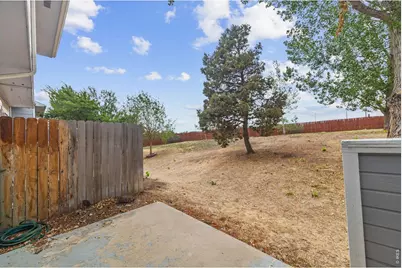
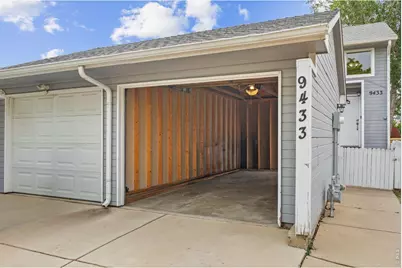
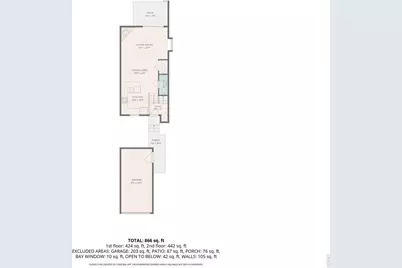
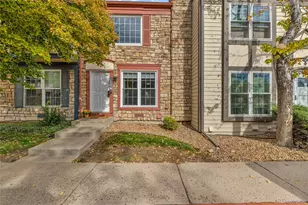
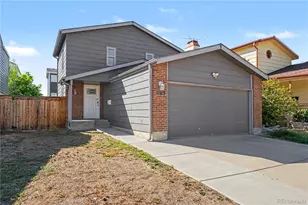
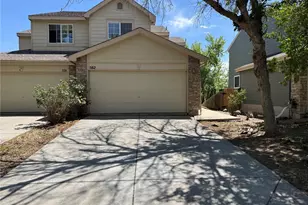
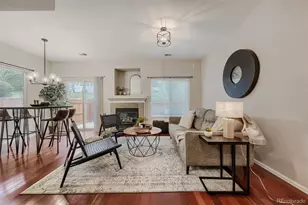
Enjoy the best of townhome living in this beautifully updated end-unit, ideally situated at the top of a quiet cul-de-sac and backing to open space. With fresh updates throughout and a location that balances privacy with convenience, this home is ready to impress. Step inside to find new luxury vinyl plank flooring, new carpet, and a bright, open main level anchored by a cozy wood burning fireplace. The updated kitchen features slab granite countertops, stainless steel appliances, a breakfast bar, and abundant cabinet space, making it ideal for both everyday living and entertaining. A convenient main level powder room completes the first floor. Upstairs, the spacious primary bedroom offers direct access to the beautifully updated full bathroom, while the large secondary bedroom provides plenty of room for guests or a home office. The upstairs laundry closet includes the washer and dryer for added convenience. Enjoy your own private patio overlooking open space, creating a peaceful outdoor retreat. A detached one-car garage provides secure parking and additional storage. Conveniently located with quick access to I-25, shopping, restaurants, parks, and more, this turnkey home is ready for its next owner. Simply move in and enjoy!
Full Property Details
Full Property Details for 9433 Lou Dr
General
- Price: $300,000
- HOA FEE: $230/month
- Taxes: $2,518 (2025)
- Status: Active
- Type: Townhouse
- Source: IRES
- MLS ID: 1070335
- Updated: 10/9/2026
- Added to Site: 5 day(s) ago
Interior
- Interior Features: Eat-In Kitchen, Open Floorplan
- Fireplace: Yes
- Fireplace(s): Living Room
- Appliances: Electric Range, Dishwasher, Refrigerator, Washer, Dryer, Microwave
Rooms
Bathrooms
- Total Bathrooms: 2
- Full Bathrooms: 1
- Half Bathrooms: 1
Bedrooms
- Total Bedrooms: 2
Parking
- Garage: Yes
- Garage Spaces: 1
- Parking Features: Detached
- Garage Description: Detached
Location
- Area: Thornton
- County: Adams
- Subdivision: Tiona Sub PUD
School Information
- School District: Adams CO. Dist 12
- Elementary School: North Mor
- Middle School: Northglenn
- High School: Northglenn
Community
- Association: Yes
- Assoc. Name: TIONA HOMEOWNERS ASSOCIATION
- Assoc. Fees Include: Trash, Exterior Maintenance, Water, Sewer
Heating & Cooling
- Cooling Type: Wall/Window Unit(s), Ceiling Fan(s)
- Heating Type: Forced Air
Utilities
- Water: Public
- Utility Description: Electricity Available
Structural Information
- Structure Type: Townhouse
- Construction: Frame
- Exterior Const.: Frame
- Basement Desc.: None
- Roof: Composition
- Square Feet: 976
- Sq. Ft. Source: Assessor
- Living Area: 976 Sq. Ft.
- Year Built: 1985
Lot Features
- Lot Size (Acres): 0.03
- Lot Size (Sq. Ft.): 1,248
- Fence: Yes
- Lot Features: Cul-De-Sac
- Zoning: Townhouse
- Fencing (Description): Partial
Financial Considerations
- Association Fee: Yes
- Association Fee: $230
- Assoc Fee Freq.: Monthly
- Tax Amount: $2,518
- Tax Year: 2025
- Terms: Cash, Conventional, FHA, VA
Disclosures and Reports
- Special Conditions: Private Owner
- Exclusions: Staging Items
- Property ID: R0051109
Listed by Madison & Company Properties (303) 771-3850

Get Pre-Approved Today
Schools
Schools serving 9433 Lou Dr
School District:Northglenn-Thornton School District 12
| Name | Grades | Distance |
|---|---|---|
North Mor Elementary School 9580 Damon Drive, Northglenn, CO 80221 | PK-5 | 0.3 mi |
Northglenn Middle School 1123 Muriel Drive, Northglenn, CO 80233 | 6-8 | 2.3 mi |
Northglenn High School 601 West 100th Place, Northglenn, CO 80221 | 9-12 | 0.8 mi |
Disclaimer:
School attendance boundaries provided by ATTOM Data Solutions and are for reference only. Contact the school directly to verify enrollment eligibility.
Price & Sales History for 9433 Lou Dr
Date
Details
Price
Change
Source
10/06/2026
Listed
$300,000
1.69%
MLS
5/13/2021
Sold
$295,000
—
Public Record
Disclaimer: Historical sales information is derived from public records provided by the county offices. Information is not guaranteed and should be independently verified.
Tax History
Tax History for 9433 Lou Dr
Year
Property Taxes
Change
Tax Assessment
Change
2025
$2,518
6%
$22,370
-3%
2024
$2,378
-6%
$22,990
-1%
2023
$2,533
15%
$23,200
16%
2022
$2,203
15%
$20,000
15%
2021
$1,921
14%
$17,360
15%
2020
$1,682
—
$15,080
—
2019
$1,686
—
$15,080
3%
2018
$1,690
10%
$14,690
—
2017
$1,537
52%
$14,690
56%
2016
$1,009
—
$9,390
—
2015
$1,008
24%
$9,390
28%
2014
$812
—
$7,360
—
2013
$809
—
$7,360
—
Disclaimer: Historical tax information is derived from public records provided by the county offices. Information is not guaranteed and should be independently verified.
Estimate the Cost
Estimate the Cost for 9433 Lou Dr
9433 Lou Dr, Thornton, CO 80260 (MLS# 1070335) is a Townhouse property with 2 bedrooms, 1 full bathroom and 1 partial bathroom. 9433 Lou Dr is currently listed for $300,000 and was received on October 06, 2026. Want to learn more about 9433 Lou Dr? Do you have questions about finding other Townhouse real estate for sale in Thornton? You can browse all Thornton real estate or contact a Coldwell Banker agent to request more information.