No photo available
$885,000 New to Website
Property Description
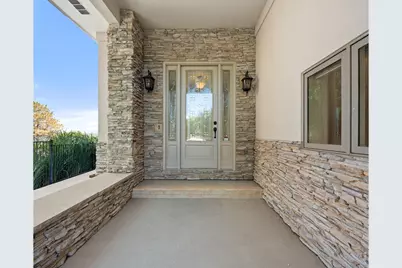
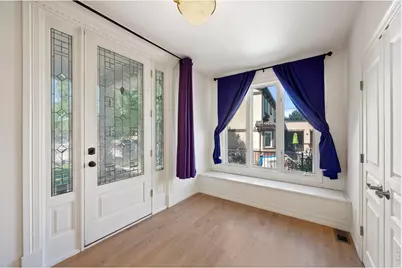
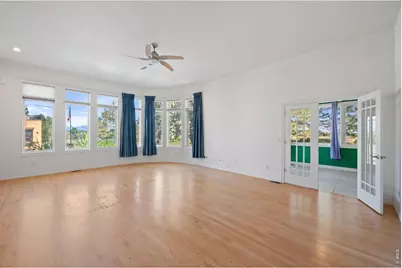
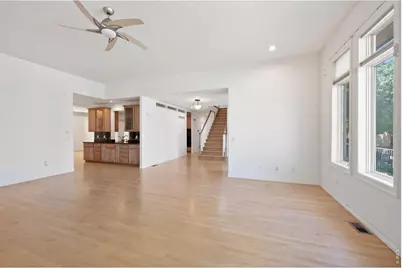
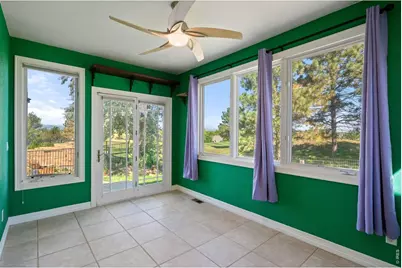
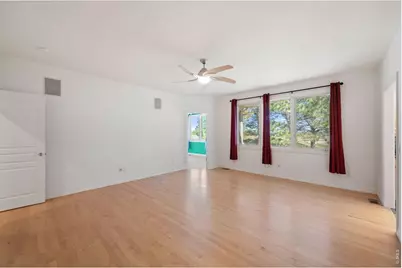
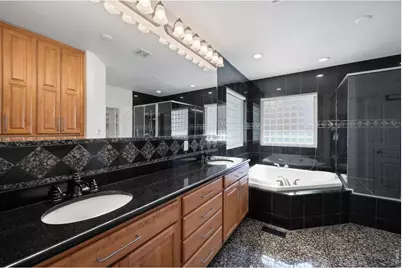
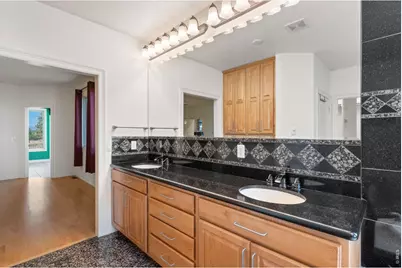
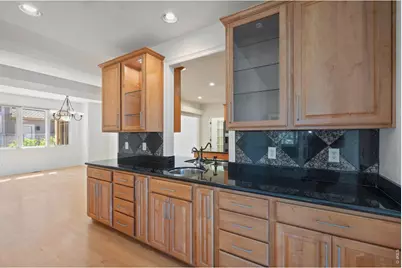
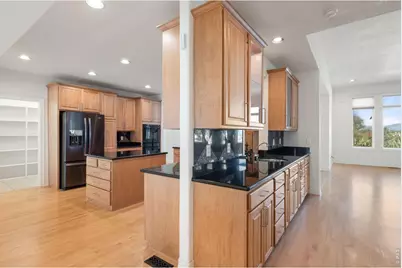
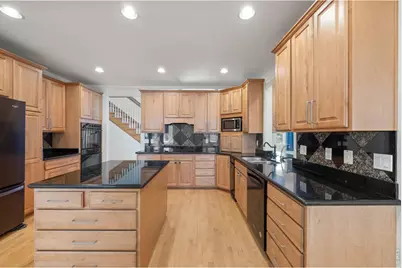
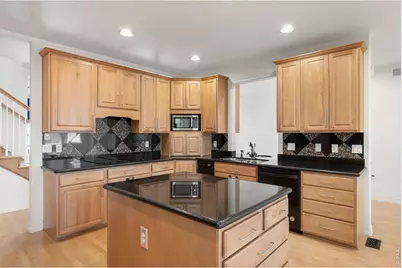
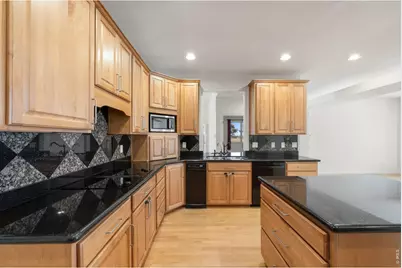
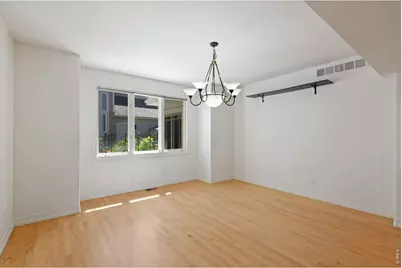
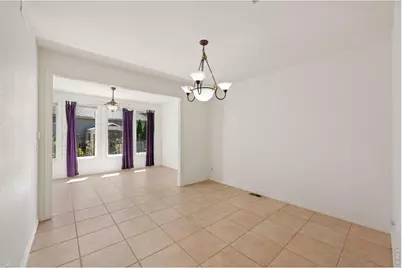
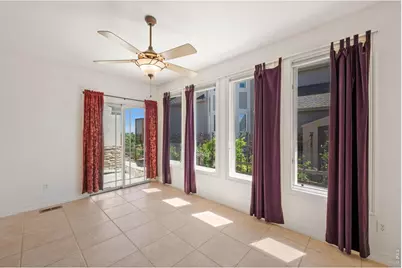
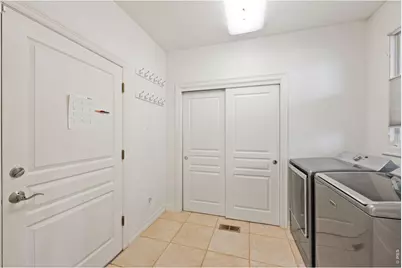
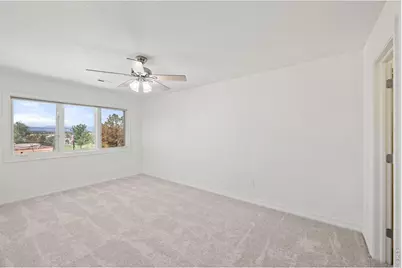
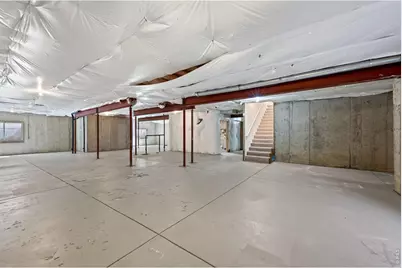
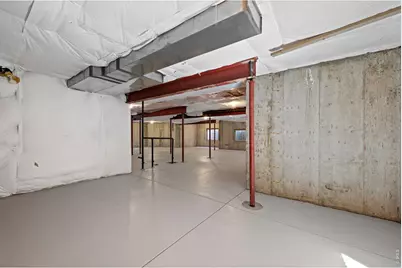
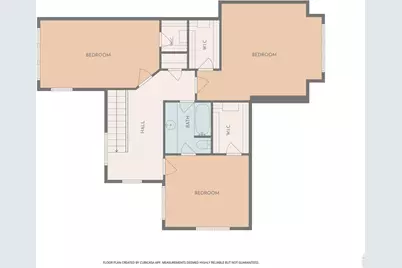
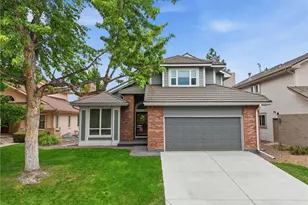
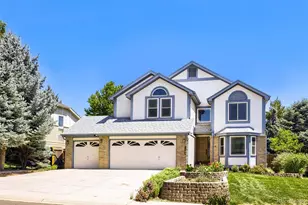
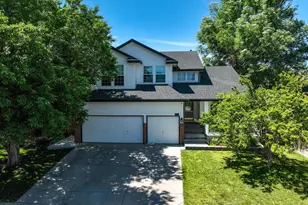
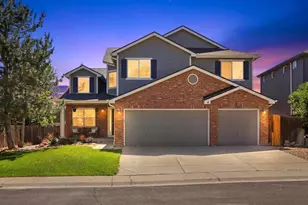
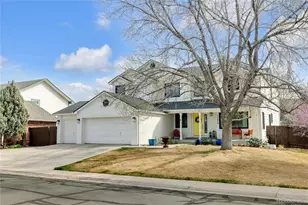
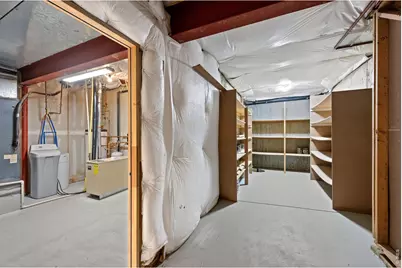
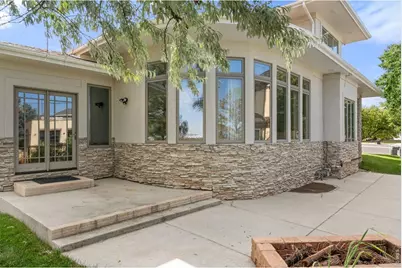
Wonderful executive home on the Thorncreek Golf Course in The Pointe, the finest enclave in Hunters Glen. Leaded glass doors at the entry lead to the large living room with a curved wall of windows & French doors that lead to a sunroom. The generous main floor primary suite also adjoins the sunroom. The nicely appointed 5-piece primary bathroom boasts a no-step shower, jetted tub, and huge walk-in closet. The kitchen is a showpiece with a bounty of tall cabinetry, a large island, granite countertops, and a pantry that may be bigger than your first apartment. Adjacent to the kitchen is the family-sized dining room and a bonus family room that leads to another sunroom. Upstairs, find three generous bedrooms and a full bathroom, and downstairs the unfinished 2,700 sq ft basement is a blank canvas for your future needs. Enjoy year-round comfort thanks to multi-zoned in-floor radiant heat and central air. There will be almost no snow to shovel thanks to the heated driveway and walkway, so getting into the oversized 3-car garage will be a breeze. Easy access to I-25 and a wonderful array of local shopping make this home a must-see.
Full Property Details
Full Property Details for 977 Thorncreek Ct
General
- Price: $885,000
- HOA FEE: $85/month
- Taxes: $6,880 (2025)
- Status: Active
- Type: Single Family
- Source: IRES
- MLS ID: 1063968
- Updated: 7/11/2026
- Added to Site: 2 day(s) ago
Interior
- Interior Features: Separate Dining Room, Pantry, Wood Windows, Walk-In Closet(s), Kitchen Island, Sun Room
- Appliances: Double Oven, Dishwasher, Refrigerator, Washer, Dryer, Microwave, Trash Compactor, Water Softener Owned, Disposal
- Flooring: Wood
Rooms
Bathrooms
- Total Bathrooms: 3
- Full Bathrooms: 2
- Half Bathrooms: 1
- Main Floor Baths: 1
Bedrooms
- Total Bedrooms: 4
Additional Information
- Spa: Yes
- Spa Description: Bath
Exterior
- Exterior Features: Sprinkler System
- Porch/Patio/Deck: Patio
Parking
- Garage: Yes
- Attached garage: Yes
- Garage Spaces: 3
- Parking Features: Garage Door Opener, Attached
- Garage Description: Attached
Location
- Area: Thornton
- County: Adams
- Subdivision: Thorncreek Pointe At Hunters Glen
- Driving Directions: From 136th Avenue and Washington St travel south to 134th Avenue and turn left. At the stop sign, turn left to stay on 134th. Turn Left on Thorncreek Circle, then take the second right to stay on Thorncreek Circle. Turn left at Thorncreek Court and follow it to the home on a cul-de-sac on the right.
School Information
- School District: Adams CO. Dist 12
- Elementary School: Hunters Glen
- Middle School: Century
- High School: Mountain Range
Community
- Association: Yes
- Assoc. Name: Hunters Glen (MSI)
Heating & Cooling
- Cooling Type: Central Air, Ceiling Fan(s)
- Heating Type: Radiant
Utilities
- Gas: Yes
- Gas: Xcel
- Sewer: Public Sewer
- Water: City
- Utility Description: Natural Gas Available, Electricity Available
Structural Information
- Architectural Style: Contemporary
- Construction: Frame, Stucco
- Exterior Const.: Frame, Stucco
- Basement: Yes
- Basement Desc.: Full, Unfinished, Sump Pump
- Roof: Composition
- Windows: Window Coverings
- Square Feet: 6,378
- Sq. Ft. Source: Other
- Living Area: 3,687 Sq. Ft.
- Year Built: 2000
Lot Features
- Lot Size (Acres): 0.19
- Lot Size (Sq. Ft.): 8,211
- Lot Features: Cul-De-Sac, Abuts Golf Course, House Faces South
- Zoning: PD
Financial Considerations
- Association Fee: Yes
- Association Fee: $85
- Assoc Fee Freq.: Monthly
- Tax Amount: $6,880
- Tax Year: 2025
- Terms: Cash, Conventional, FHA, VA
Disclosures and Reports
- Special Conditions: Private Owner
- Exclusions: no exclusions
- Property ID: R0017743
Listed by Lampo Realty, Inc. (720) 771-0841

Get Pre-Approved Today
Schools
Schools serving 977 Thorncreek Ct
School District:Northglenn-Thornton School District 12
| Name | Grades | Distance |
|---|---|---|
Hunters Glen Elementary School 13222 Corona Street, Thornton, CO 80241 | PK-5 | 0.4 mi |
Century Middle School 13000 Lafayette Street, Thornton, CO 80241 | 6-8 | 0.8 mi |
Mountain Range High School 12500 Huron Street, Westminster, CO 80234 | 9-12 | 1.6 mi |
Disclaimer:
School attendance boundaries provided by ATTOM Data Solutions and are for reference only. Contact the school directly to verify enrollment eligibility.
Price & Sales History for 977 Thorncreek Ct
Date
Details
Price
Change
Source
7/10/2026
Listed
$885,000
45.08%
MLS
11/03/2017
Sold
$610,000
—
Public Record
Disclaimer: Historical sales information is derived from public records provided by the county offices. Information is not guaranteed and should be independently verified.
Tax History
Tax History for 977 Thorncreek Ct
Year
Property Taxes
Change
Tax Assessment
Change
2025
$2,383
-63%
$56,190
-10%
2024
$6,439
-6%
$62,240
-1%
2023
$6,857
6%
$62,840
7%
2022
$6,473
25%
$58,760
25%
2021
$5,198
—
$46,980
1%
2020
$5,185
—
$46,480
—
2019
$5,196
-1%
$46,480
2%
2018
$5,224
31%
$45,400
—
2017
$3,997
15%
$45,400
12%
2016
$3,486
—
$40,400
24%
2015
$3,481
9%
$32,450
18%
2014
$3,179
-24%
$27,560
—
2013
$4,207
—
$27,560
—
Disclaimer: Historical tax information is derived from public records provided by the county offices. Information is not guaranteed and should be independently verified.
Estimate the Cost
Estimate the Cost for 977 Thorncreek Ct
977 Thorncreek Ct, Thornton, CO 80241 (MLS# 1063968) is a Single Family property with 4 bedrooms, 2 full bathrooms and 1 partial bathroom. 977 Thorncreek Ct is currently listed for $885,000 and was received on July 10, 2026. Want to learn more about 977 Thorncreek Ct? Do you have questions about finding other Single Family real estate for sale in Thornton? You can browse all Thornton real estate or contact a Coldwell Banker agent to request more information.