This is a carousel with tiles that activate property listing cards. Use the previous and next buttons to navigate.
1/44
$975,000
This is a carousel with tiles that activate property listing cards. Use the previous and next buttons to navigate.
1/44
Property Description
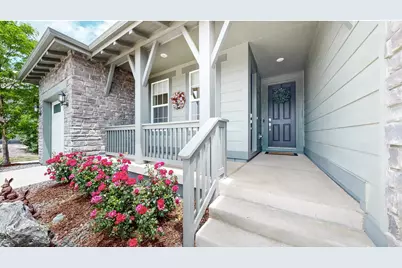
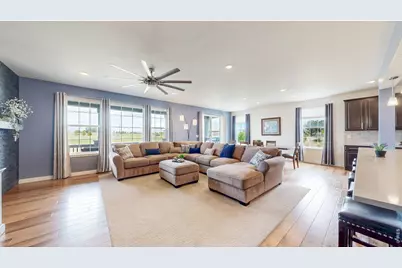
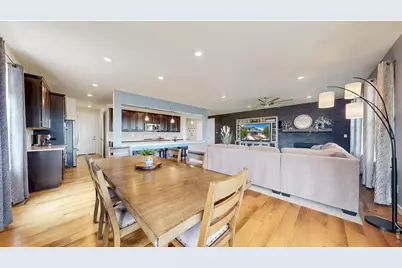
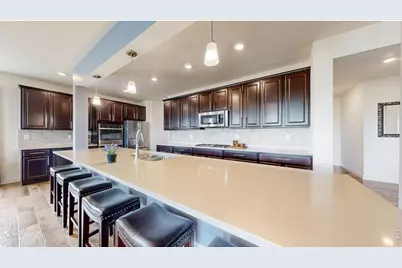
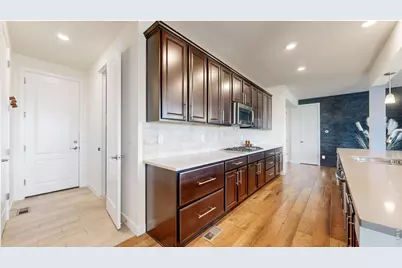
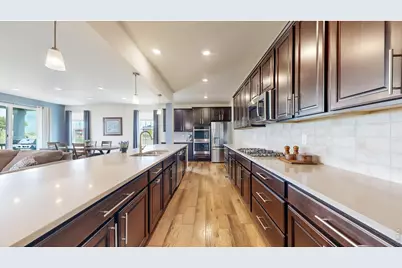
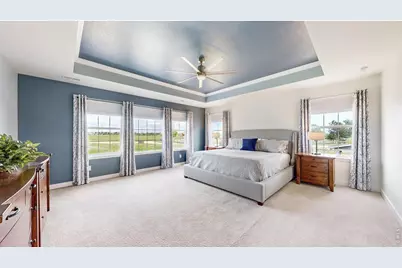
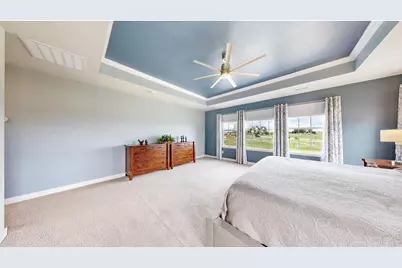
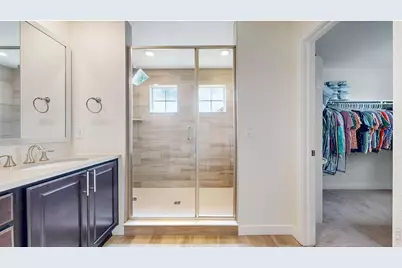
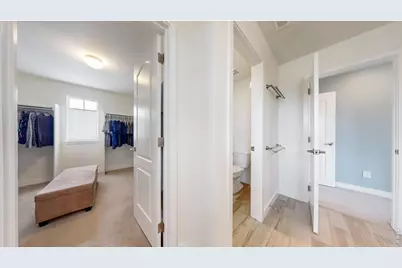
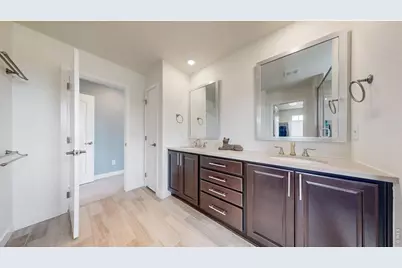
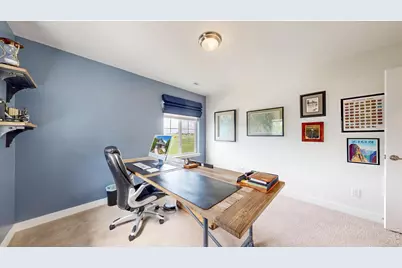
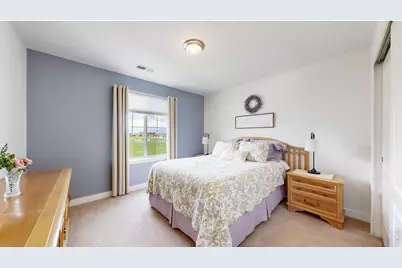
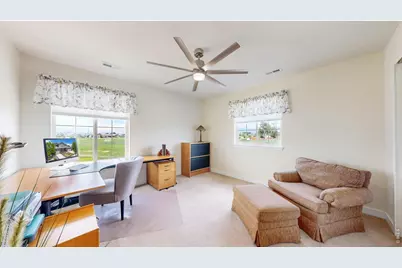
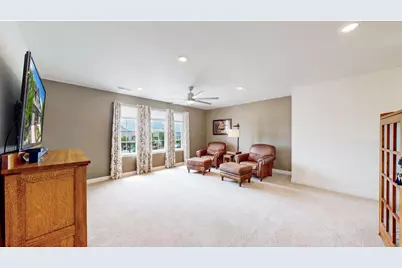
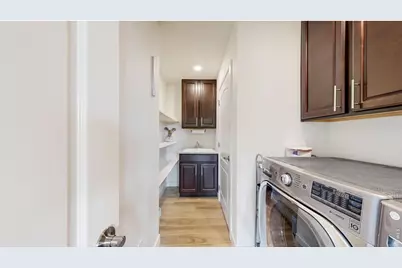
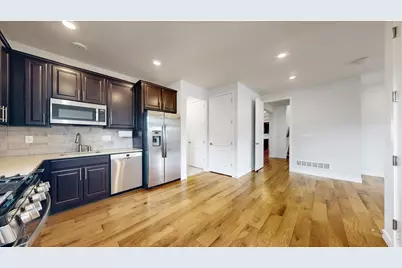
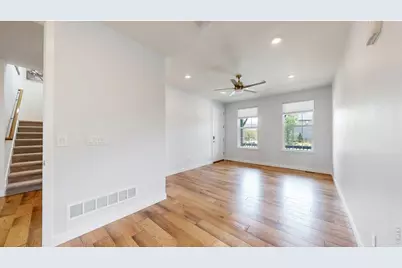
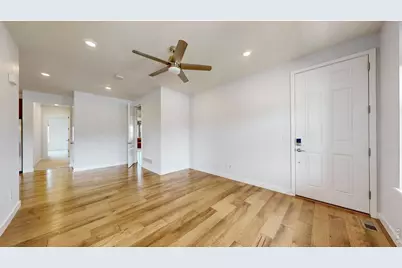
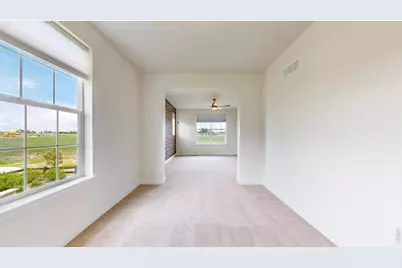
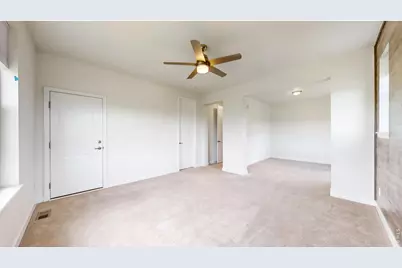
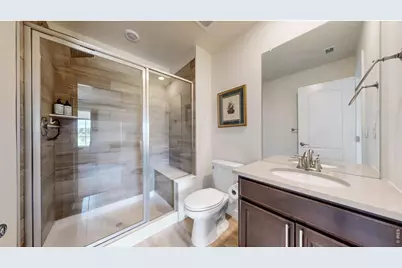
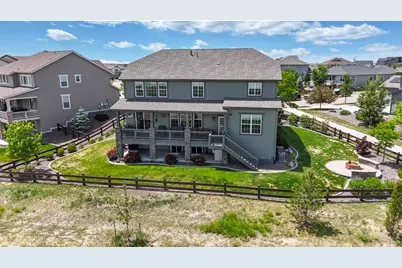
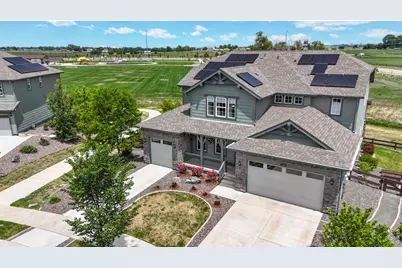
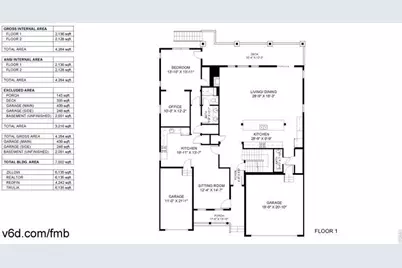
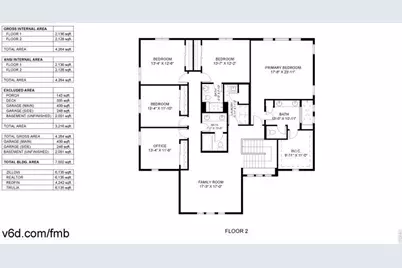
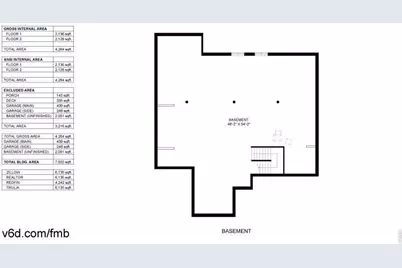
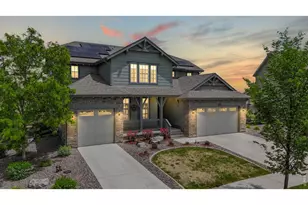
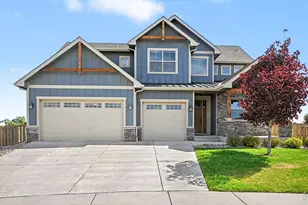
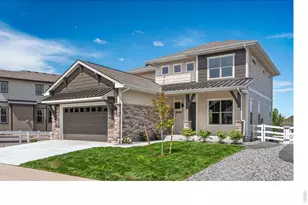
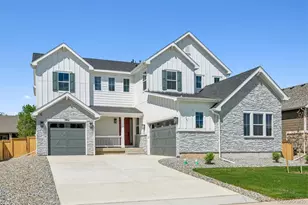
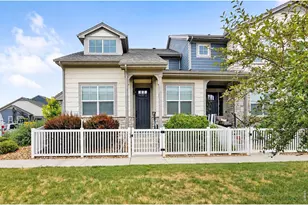
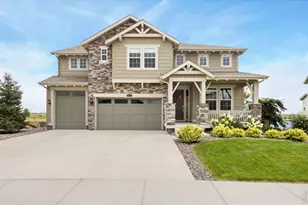
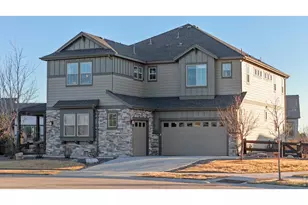
Enjoy Colorado living in beautiful Wildwing! This Nex-Gen style home is the coveted Superhome boasting a fully separate, lock-off, main level apartment with full kitchen, separate entrance, extra back door for deck access with its own washer/dryer hook up and 1 car attached garage. Luxury features include: gourmet kitchen, stainless appliances, gas stove, double oven, motorized blinds in living room, top-down blinds throughout, and stunning stacked ledger stone wall as you enter the home. Upstairs you will find 5 bedrooms, 3 full baths, including a mini ensuite, plus a loft. A neighborhood with water and mountain views from many walking trails. A spacious covered deck for relaxing with a gas line and view of the neighboring park, play area, and soccer fields. Backyard landscaped with concrete curbing, and a custom wood-burning fire pit with rock benches. Daylight basement is unfinished with 9 ft. ceilings and floating floor. Extra electric panel installed. Some smart home features. Solar panels attached to home under a PPA. Call for details!
Full Property Details
Full Property Details for 2840 Fractus St
General
- Price: $975,000
- Taxes: $9,261 (2025)
- Status: Under Contract
- Type: Single Family
- Source: IRES
- MLS ID: 1060358
- Updated: 7/14/2026
- Added to Site: 58 day(s) ago
Interior
- Interior Features: Eat-In Kitchen, Open Floorplan, Pantry, Walk-In Closet(s), Washer/Dryer Hookup, Two Primary Suites, High Ceilings
- Fireplace: Yes
- Fireplace(s): Gas, Living Room
- Appliances: Gas Range, Double Oven, Dishwasher, Refrigerator, Microwave
- Flooring: Wood
Rooms
Bathrooms
- Total Bathrooms: 5
- Full Bathrooms: 2
- 3/4 Bathrooms: 2
- Half Bathrooms: 1
- Main Floor Baths: 1
Bedrooms
- Total Bedrooms: 6
Exterior
- Exterior Features: Sprinkler System, Balcony, Oversized Garage
- Porch/Patio/Deck: Patio, Deck
Parking
- Garage: Yes
- Attached garage: Yes
- Garage Spaces: 3
- Parking Features: Garage Door Opener, Attached
- Garage Description: Attached
Location
- Area: Timnath
- County: Larimer
- Subdivision: Wildwing Final Filing 2
School Information
- School District: Poudre
- Elementary School: Timnath
- Middle School: Timnath Middle-High School
- High School: Timnath Middle-High School
Community
- Assoc. Fees Include: Common Amenities, Management
Heating & Cooling
- Cooling Type: Central Air, Ceiling Fan(s)
- Heating Type: Forced Air
Utilities
- Gas: Yes
- Gas: Xcel
- Sewer: Public Sewer
- Water: City
- Utility Description: Natural Gas Available, Electricity Available, Cable Available, High-Speed Internet Available
Structural Information
- Architectural Style: Contemporary
- Builder: CalAtlantic
- Model: Next Gen Superhome
- Construction: Frame, Stone
- Exterior Const.: Frame, Stone
- Basement: Yes
- Basement Desc.: Full, Unfinished
- Roof: Composition
- Windows: Window Coverings
- Square Feet: 6,135
- Sq. Ft. Source: Assessor
- Living Area: 4,242 Sq. Ft.
- Year Built: 2019
Lot Features
- Property View: Plains View
- Lot Size (Acres): 0.24
- Lot Size (Sq. Ft.): 10,578
- Frontage: City Street
- Fence: Yes
- Lot Features: Abuts Park, Abuts Private Open Space, House Faces South, Paved, Curbs, Sidewalks, Fire Hydrant within 500 Feet
- Potential Use: Single-Family
- Zoning: SFR
- Fencing (Description): Fenced
Green Features
- Energy Efficient: Windows, High Efficiency Furnace, Photovoltaic Leased
Financial Considerations
- Tax Amount: $9,261
- Tax Year: 2025
- Terms: Cash, Conventional
Disclosures and Reports
- Special Conditions: Private Owner
- Exclusions: Porch Swing, Gas Grill, Portable Storage Shed, Washer and Dryer
- Property ID: R1660396
Listed by Keller Williams Realty NoCo (970) 449-7100

Get Pre-Approved Today
Schools
Schools serving 2840 Fractus St
School District:Poudre School District R-1
| Name | Grades | Distance |
|---|---|---|
Timnath Elementary School 3909 Main Street, Timnath, CO 80547 | PK-5 | 2.6 mi |
Disclaimer:
School attendance boundaries provided by ATTOM Data Solutions and are for reference only. Contact the school directly to verify enrollment eligibility.
Price & Sales History for 2840 Fractus St
Date
Details
Price
Change
Source
7/03/2026
Price Reduced
$975,000
-2%
MLS
6/01/2026
Listed
$994,900
56.68%
MLS
3/02/2020
Sold
$635,000
—
Public Record
Disclaimer: Historical sales information is derived from public records provided by the county offices. Information is not guaranteed and should be independently verified.
Tax History
Tax History for 2840 Fractus St
Year
Property Taxes
Change
Tax Assessment
Change
2025
$9,261
-6%
$54,019
-14%
2024
$9,835
3%
$62,658
—
2023
$9,563
29%
$62,658
32%
2021
$7,400
1%
$47,483
3%
2022
$7,350
-1%
$46,155
-1%
2021
$7,400
72%
$46,747
68%
2019
$4,295
292%
$27,811
283%
2018
$1,097
-1%
$7,262
—
2017
$1,113
11030%
$7,262
20649%
2016
$10
—
$35
—
Disclaimer: Historical tax information is derived from public records provided by the county offices. Information is not guaranteed and should be independently verified.
Estimate the Cost
Estimate the Cost for 2840 Fractus St
2840 Fractus St, Timnath, CO 80547 (MLS# 1060358) is a Single Family property with 6 bedrooms, 2 full bathrooms and 3 partial bathrooms. 2840 Fractus St is currently listed for $975,000 and was received on May 29, 2026. Want to learn more about 2840 Fractus St? Do you have questions about finding other Single Family real estate for sale in Timnath? You can browse all Timnath real estate or contact a Coldwell Banker agent to request more information.