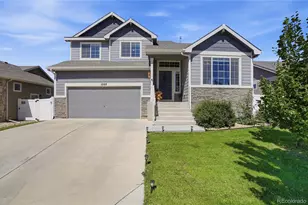
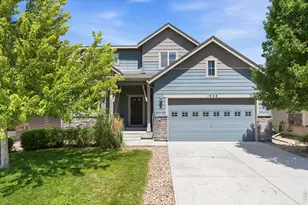
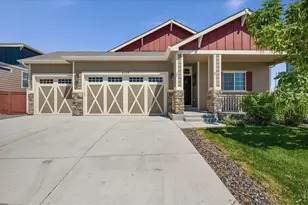
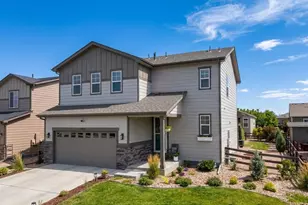
This is a carousel with tiles that activate property listing cards. Use the previous and next buttons to navigate.
1/1
$950,000
This is a carousel with tiles that activate property listing cards. Use the previous and next buttons to navigate.
1/1
Property Description
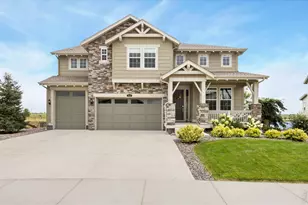
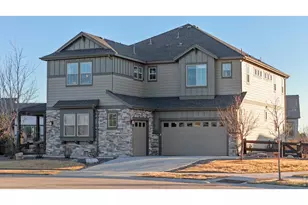
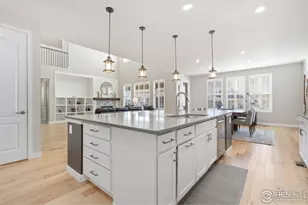
Elevated modern living defines this exceptional two-story residence in the sought-after Wild Wing neighborhood. Perfectly positioned on an oversized cul-de-sac lot, the home captures stunning mountain views while offering privacy, space, and refined architectural design. With 6 bedrooms, 4.5 baths, and a 3-car garage, the layout is thoughtfully designed for both everyday comfort and upscale entertaining.Soaring two-story ceilings and expansive windows create a light-filled, open atmosphere throughout the main living areas. The designer kitchen serves as the heart of the home, featuring quartz countertops, an oversized center island, walk-in pantry, and seamless flow to the dining and living spaces. A main-floor study provides a private workspace or flex room option.The bedroom configuration offers rare versatility, including three private en suite bedrooms and an additional Jack-and-Jill bathroom, ideal for guests or multigenerational living. The finished daylight basement expands the living space with endless possibilities for recreation, media, or guest accommodations. Outdoor living is equally impressive with a covered patio overlooking the expansive yard and mountain backdrop-perfect for relaxing or entertaining year-round. Combining modern architecture, premium finishes, and an exceptional lot, this home delivers luxury, function, and lifestyle in one of the area's most desirable communities.
Full Property Details
Full Property Details for 2883 Storm Vw Ct
General
- Sold For: $950,000
- HOA FEE: $38/month
- HOA FEE FREQ.: Annually
- Taxes: $9,441 (2025)
- Status: Closed
- Type: Single Family
- Source: IRES
- MLS ID: 1048917
- Added to Site: 252 day(s) ago
Interior
- Interior Features: Eat-In Kitchen, Separate Dining Room, Cathedral Ceiling(s), Open Floorplan, Pantry, Walk-In Closet(s), Washer/Dryer Hookup, Jack and Jill Bath, Kitchen Island
- Fireplace: Yes
- Fireplace(s): Gas, Gas Log, Great Room
- Appliances: Gas Range, Dishwasher, Refrigerator, Washer, Dryer, Microwave, Fire Alarm
- Flooring: Wood
Rooms
Bathrooms
- Total Bathrooms: 4
- Full Bathrooms: 2
- 3/4 Bathrooms: 1
- Half Bathrooms: 1
- Main Floor Baths: 1
Bedrooms
- Total Bedrooms: 5
Other Rooms
- Laundry: Sink
Exterior
- Exterior Features: Sprinkler System
- Porch/Patio/Deck: Deck
Parking
- Garage: Yes
- Attached garage: Yes
- Garage Spaces: 3
- Parking Features: Garage Door Opener, Attached
- Garage Description: Attached
Location
- Area: Timnath
- County: Larimer
- Subdivision: Wildwing Final Filing 2
School Information
- School District: Poudre
- Elementary School: Timnath
- Middle School: Timnath Middle-High School
- High School: Timnath Middle-High School
Community
- Association: Yes
- Assoc. Name: Wildwing Master HOA
- Assoc. Fees Include: Common Amenities, Management
Heating & Cooling
- Cooling Type: Central Air
- Heating Type: Forced Air
Utilities
- Gas: Yes
- Gas: Xcel Energy
- Sewer: Public Sewer
- Water: District
- Utility Description: Natural Gas Available, Electricity Available, High-Speed Internet Available
Structural Information
- Builder: Prescott - Modern
- Model: Lennar
- Construction: Frame, Stone, Composition
- Exterior Const.: Frame, Stone, Composition
- Basement: Yes
- Basement Desc.: Full, Partially Finished, Daylight
- Roof: Composition
- Square Feet: 5,614
- Sq. Ft. Source: Other
- Living Area: 4,976 Sq. Ft.
- Year Built: 2019
Lot Features
- Property View: Mountain(s)
- Mountain views: Yes
- Lot Size (Acres): 0.27
- Lot Size (Sq. Ft.): 11,673
- Frontage: City Street
- Street/Road Desc.: Asphalt
- Fence: Yes
- Lot Features: Cul-De-Sac, Deciduous Trees, House/Lot Faces NE, Paved, Curbs, Gutters, Sidewalks, Street Light, Fire Hydrant within 500 Feet
- Potential Use: Single-Family
- Permitted Use: Single Family
- Zoning: Res
- Fencing (Description): Fenced, Wood
Green Features
- Energy Efficient: Windows, High Efficiency Furnace
Financial Considerations
- Association Fee: Yes
- Association Fee: $450
- Assoc Fee Freq.: Annually
- Tax Amount: $9,441
- Tax Year: 2025
- Terms: Cash, Conventional
Disclosures and Reports
- Special Conditions: Private Owner
- Exclusions: Sellers Personal Property, Powered Vehicle Roof Lift Mounted to Ceiling and Wall Storage Brackets in Single Car Garage. Basement Workbench and Matching Storage Cabinet
- Property ID: R1660380
Listed by CENTURY 21 Elevated (970) 224-1800

Sold by eXp Realty - Northern CO (970) 481-9429
Get Pre-Approved Today
Schools
Schools serving 2883 Storm Vw Ct
School District:Poudre School District R-1
| Name | Grades | Distance |
|---|---|---|
Timnath Elementary School 3909 Main Street, Timnath, CO 80547 | PK-5 | 2.5 mi |
Disclaimer:
School attendance boundaries provided by ATTOM Data Solutions and are for reference only. Contact the school directly to verify enrollment eligibility.
Price & Sales History for 2883 Storm Vw Ct
Date
Details
Price
Change
Source
9/02/2026
Sold
$950,000
-4.71%
MLS
5/17/2026
Price Reduced
$997,000
-2.73%
MLS
3/03/2026
Price Reduced
$1,025,000
-2.38%
MLS
1/02/2026
Listed
$1,050,000
—
MLS
Disclaimer: Historical sales information is derived from public records provided by the county offices. Information is not guaranteed and should be independently verified.
2883 Storm View Ct, Timnath, CO 80547 (MLS# 1048917) is a Single Family property that was sold at $950,000 on September 02, 2026. Want to learn more about 2883 Storm View Ct? Do you have questions about finding other Single Family real estate for sale in Timnath? You can browse all Timnath real estate or contact a Coldwell Banker agent to request more information.