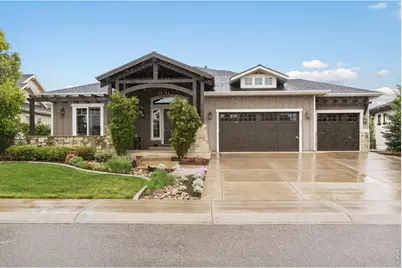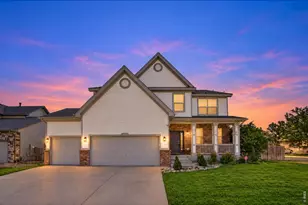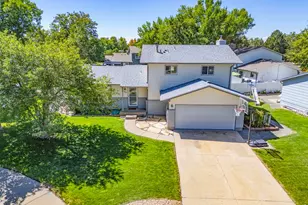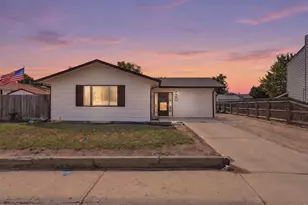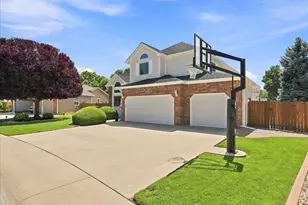
This is a carousel with tiles that activate property listing cards. Use the previous and next buttons to navigate.
1/1
$2,125,000
This is a carousel with tiles that activate property listing cards. Use the previous and next buttons to navigate.
1/1
Property Description
Sold Before published
Full Property Details
Full Property Details for 3874 Ridgeline Dr
General
- Sold For: $2,125,000
- HOA FEE: $270/month
- Taxes: $12,209 (2025)
- Status: Closed
- Type: Single Family
- Source: IRES
- MLS ID: 1063194
- Added to Site: 6 day(s) ago
Interior
- Interior Features: Eat-In Kitchen, Separate Dining Room, Open Floorplan, Pantry, Walk-In Closet(s), Wet Bar, Washer/Dryer Hookup, Kitchen Island
- Fireplace: Yes
- Fireplace(s): Two or More
- Appliances: Gas Range, Double Oven, Dishwasher, Refrigerator, Washer, Dryer
- Flooring: Wood
Rooms
Bathrooms
- Total Bathrooms: 5
- Full Bathrooms: 3
- 3/4 Bathrooms: 1
- Half Bathrooms: 1
- Main Floor Baths: 2
- Basement Baths: 1
Bedrooms
- Total Bedrooms: 4
Exterior
- Exterior Features: Sprinkler System
- Porch/Patio/Deck: Patio
Parking
- Garage: Yes
- Attached garage: Yes
- Garage Spaces: 3
- Parking Features: Attached
- Garage Description: Attached
Location
- Area: Timnath
- County: Larimer
- Subdivision: Harmony Sub 4th Fil
- Driving Directions: Harmony Road E. of Timnath, N. on Club Dr., E. on Ridgeline and property is on the left
School Information
- School District: Poudre
- Elementary School: Timnath
- Middle School: Preston
- High School: Fossil Ridge
Community
- Association: Yes
- Assoc. Name: Harmony Master
Heating & Cooling
- Cooling Type: Central Air
- Heating Type: Forced Air, Humidity Control, 2 or More Water Heaters
Utilities
- Gas: Yes
- Gas: Xcel
- Sewer: Public Sewer
- Water: District
- Utility Description: Natural Gas Available, Electricity Available
Structural Information
- Construction: Stone, Composition
- Exterior Const.: Stone, Composition
- Basement: Yes
- Basement Desc.: Full, Partially Finished
- Roof: Composition
- Windows: Window Coverings
- Square Feet: 3,777
- Sq. Ft. Source: Other
- Living Area: 3,638 Sq. Ft.
- Year Built: 2015
Lot Features
- Lot Size (Acres): 0.28
- Lot Size (Sq. Ft.): 12,305
- Frontage: City Street
- Street/Road Desc.: Asphalt
- Fence: Yes
- Lot Features: Wooded, Evergreen Trees, Deciduous Trees, Native Grass, Level, Paved, Curbs, Gutters, Sidewalks, Street Light, Fire Hydrant within 500 Feet
- Potential Use: Single-Family
- Permitted Use: Single Family
- Zoning: SFR
- Fencing (Description): Fenced
Financial Considerations
- Association Fee: Yes
- Association Fee: $270
- Assoc Fee Freq.: Monthly
- Tax Amount: $12,209
- Tax Year: 2025
- Terms: Cash, Conventional
Disclosures and Reports
- Special Conditions: Private Owner
- Exclusions: Personal Property
- Property ID: R1654644
Get Pre-Approved Today
Schools
Schools serving 3874 Ridgeline Dr
School District:Poudre School District R-1
| Name | Grades | Distance |
|---|---|---|
Timnath Elementary School 3909 Main Street, Timnath, CO 80547 | PK-5 | 1.9 mi |
Disclaimer:
School attendance boundaries provided by ATTOM Data Solutions and are for reference only. Contact the school directly to verify enrollment eligibility.
Price & Sales History for 3874 Ridgeline Dr
Date
Details
Price
Change
Source
7/02/2026
Sold
$2,125,000
—
MLS
Disclaimer: Historical sales information is derived from public records provided by the county offices. Information is not guaranteed and should be independently verified.

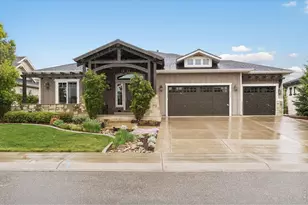
3874 Ridgeline Dr, Timnath, CO 80547 (MLS# 1063194) is a Single Family property that was sold at $2,125,000 on July 02, 2026. This property was sold by Martine Bonhoure from our Ft. Collins Office.Want to learn more about 3874 Ridgeline Dr? Do you have questions about finding other Single Family real estate for sale in Timnath? You can browse all Timnath real estate or contact a Coldwell Banker agent to request more information.