No photo available
$1,775,000
Property Description
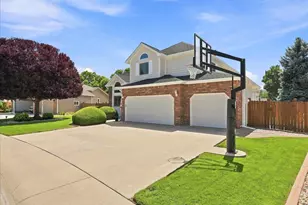
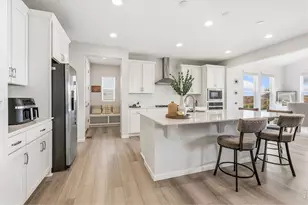
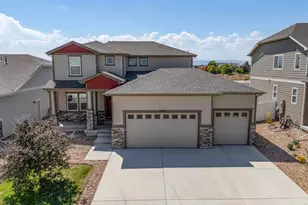
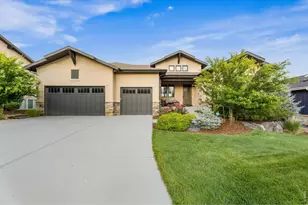
Completed in 2021, this exceptional residence offers over 5,128 square feet of thoughtfully designed living space, blending modern elegance with comfort and functionality. Featuring five spacious bedrooms - including two bedrooms in the fully finished basement - and four beautifully appointed bathrooms, the home showcases refined finishes, soaring ceilings, and an open-concept layout ideal for both everyday living and entertaining.The main level offers over 2,564 finished square feet filled with natural light, expansive gathering spaces, and seamless indoor-outdoor flow. At the heart of the home, the beautifully designed kitchen is complemented by a separate prep kitchen, offering additional workspace, storage, and functionality perfect for entertaining, catering, or everyday convenience.The fully finished basement expands the home's versatility with thoughtfully designed spaces including a private office, expansive recreation areas, two additional bedrooms, and a stunning custom wet bar with an impressive glass-enclosed wine cellar, creating the perfect setting for entertaining and relaxed evenings at home.Outdoor living is equally impressive with an expansive covered patio featuring a built-in barbecue station, fire feature, and professionally designed landscaping, creating a private and inviting setting for outdoor dining, entertaining, and enjoying Colorado evenings.This home combines sophisticated design, quality craftsmanship, and modern lifestyle appeal in a truly exceptional setting.
Full Property Details
Full Property Details for 4100 Grand Park Dr
General
- Sold For: $1,775,000
- HOA FEE: $23/month
- HOA FEE FREQ.: Annually
- Taxes: $11,831 (2025)
- Status: Closed
- Type: Single Family
- Source: IRES
- MLS ID: 1065081
- Added to Site: 64 day(s) ago
Interior
- Interior Features: Eat-In Kitchen, Open Floorplan, Pantry, Walk-In Closet(s), Wet Bar, Kitchen Island
- Fireplace: Yes
- Fireplace(s): Gas
- Appliances: Gas Range, Self Cleaning Oven, Double Oven, Dishwasher, Refrigerator, Bar Fridge, Washer, Dryer, Microwave, Disposal, Fire Alarm
Rooms
Bathrooms
- Total Bathrooms: 2
- Full Bathrooms: 2
- Main Floor Baths: 1
- Basement Baths: 1
Bedrooms
- Total Bedrooms: 5
Exterior
- Exterior Features: Sprinkler System
- Porch/Patio/Deck: Patio, Enclosed
Parking
- Garage: Yes
- Attached garage: Yes
- Garage Spaces: 3
- Parking Features: Attached
- Garage Description: Attached
Location
- Area: Timnath
- County: Larimer
- Subdivision: Harmony Club
- Driving Directions: GPS
School Information
- School District: Poudre
- Elementary School: Timnath
- Middle School: Timnath Middle-High School
- High School: Timnath Middle-High School
Community
- Association: Yes
- Assoc. Name: Harmony Master
- Assoc. Fees Include: Common Amenities, Management, Utilities
Heating & Cooling
- Cooling Type: Central Air, Ceiling Fan(s)
- Heating Type: Forced Air
Utilities
- Gas: Yes
- Gas: XCEL ENERGY
- Sewer: Public Sewer
- Water: City
- Utility Description: Natural Gas Available, Electricity Available, Cable Available, Satellite Available, High-Speed Internet Available
Structural Information
- Architectural Style: Contemporary
- Builder: Nutrend
- Construction: Frame, Stone
- Exterior Const.: Frame, Stone
- Basement: Yes
- Basement Desc.: Full, Partially Finished
- Roof: Composition
- Windows: Window Coverings
- Square Feet: 5,128
- Sq. Ft. Source: Assessor
- Living Area: 4,800 Sq. Ft.
- Year Built: 2021
Lot Features
- Lot Size (Acres): 0.24
- Lot Size (Sq. Ft.): 10,512
- Frontage: City Street
- Street/Road Desc.: Asphalt
- Fence: Yes
- Lot Features: Corner Lot, Paved, Curbs, Gutters, Sidewalks, Street Light, Fire Hydrant within 500 Feet
- Potential Use: Single-Family
- Permitted Use: Single Family
- Zoning: RES
- Fencing (Description): Partial
Green Features
- Energy Efficient: Windows
Financial Considerations
- Association Fee: Yes
- Association Fee: $270
- Assoc Fee Freq.: Annually
- Other Assoc Fees: $310
- Other Fee Freq.: Monthly
- Tax Amount: $11,831
- Tax Year: 2025
- Terms: Cash, Conventional
Disclosures and Reports
- Special Conditions: Private Owner
- Property ID: R1654692
Get Pre-Approved Today
Schools
Schools serving 4100 Grand Park Dr
School District:Poudre School District R-1
| Name | Grades | Distance |
|---|---|---|
Timnath Elementary School 3909 Main Street, Timnath, CO 80547 | PK-5 | 1.9 mi |
Disclaimer:
School attendance boundaries provided by ATTOM Data Solutions and are for reference only. Contact the school directly to verify enrollment eligibility.
Price & Sales History for 4100 Grand Park Dr
Date
Details
Price
Change
Source
7/24/2026
Sold
$1,775,000
—
MLS
Disclaimer: Historical sales information is derived from public records provided by the county offices. Information is not guaranteed and should be independently verified.

4100 Grand Park Dr, Timnath, CO 80547 (MLS# 1065081) is a Single Family property that was sold at $1,775,000 on July 24, 2026. This property was listed by Martine Bonhoure from our Ft. Collins Office.Want to learn more about 4100 Grand Park Dr? Do you have questions about finding other Single Family real estate for sale in Timnath? You can browse all Timnath real estate or contact a Coldwell Banker agent to request more information.