This is a carousel with tiles that activate property listing cards. Use the previous and next buttons to navigate.
1/13
$980,000 New to Website
This is a carousel with tiles that activate property listing cards. Use the previous and next buttons to navigate.
1/13
Property Description
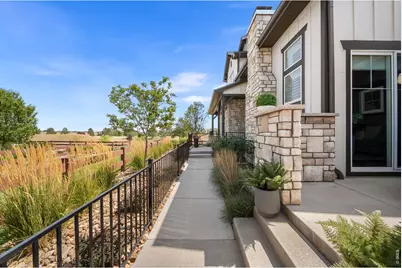
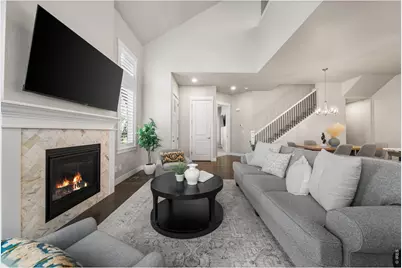
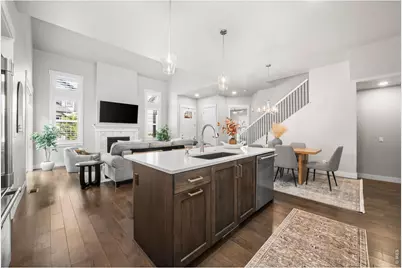
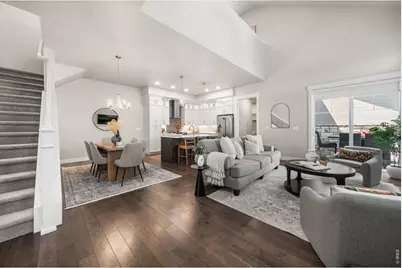
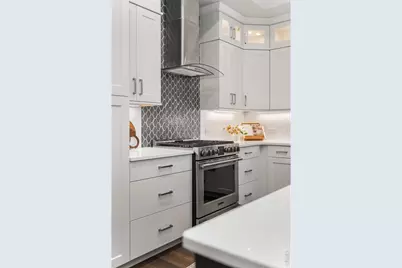
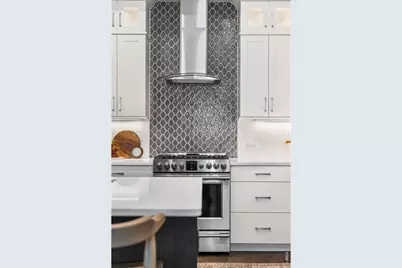
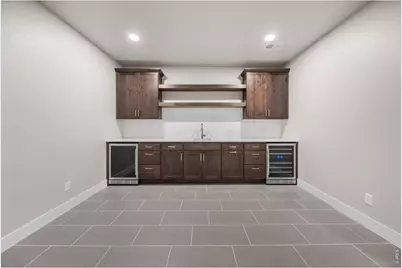
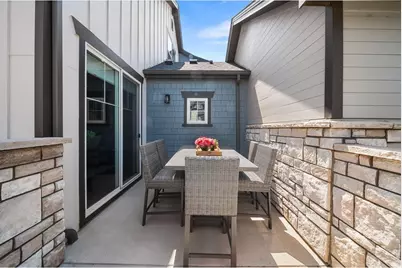
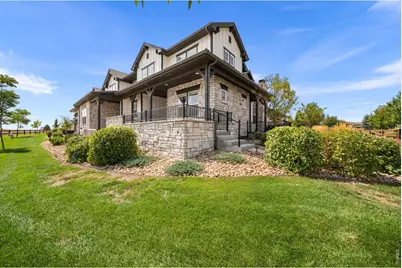
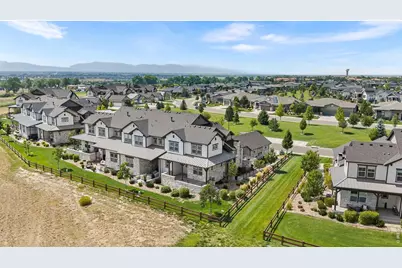
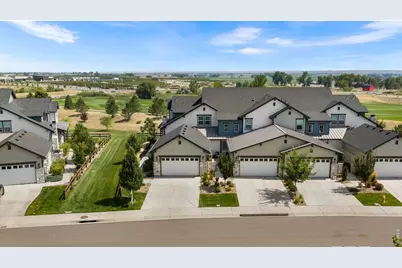
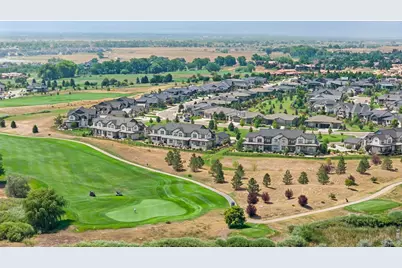
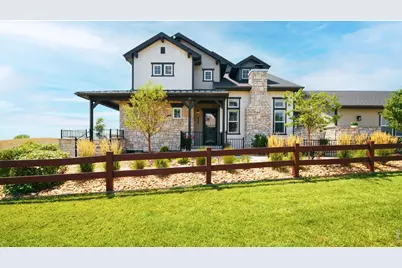
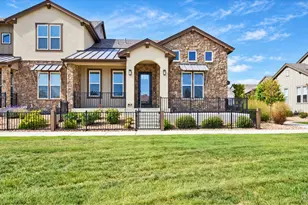
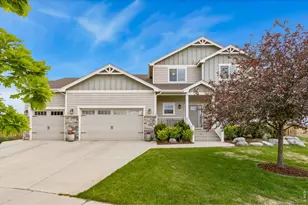
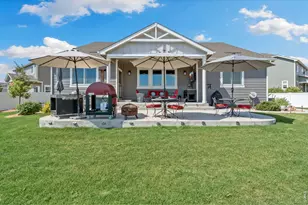
Comfort, Value and Lifestyle abound in Harmony Club! Nestled alongside a generous greenbelt and backing to the Harmony Club golf course, this immaculate end-unit townhome offers beautiful Rocky Mountain Front Range views paired with a peaceful setting that is second to none. Featuring large windows on three sides that fill the space with natural light, this home seamlessly combines luxury and function-complete with an oversized finished two-car garage offering plenty of extra room for your golf cart and custom storage cabinetry. From the moment you step up the walkway adjoining two lovely patios for you to enjoy the outdoors, you are welcomed into an open and inviting floor plan. The beautifully appointed kitchen boasts custom cabinetry extending to the ceiling, elegant crown molding, under-cabinet lighting, and pristine quartz countertops. It flows effortlessly into a generous dining area and a vaulted great room anchored by a stunning gas log fireplace. Entertain with ease from the kitchen to patio with sliding glass doors right off the patio or stroll down the flagstone pathway to the raised deck to watch the golfers play. Upstairs you'll find a spectaular loft that makes a great rec space or home office plus you'll find two spacious bedrooms-all with great views. The fully finished lower level offers exceptional space for entertaining as well. Enjoy the dedicated wet bar, thoughtfully designed with built-in shelving, a wine chiller, and a separate beverage fridge for easy hosting. The finished basement also offers another bedroom and bath providing privacy for family or guests and two generous storage rooms ensuring a place for all your treasures. Follow your passion with golf, swimming, tennis, pickleball, basketball, all in your own community or just relax the day away enjoying fabulous food and views at the Pavillion. Top tier dining at the clubhouse is a real standout so join your neighbors and raise a glass to your new home.
Full Property Details
Full Property Details for 4304 Ardglass Ln
General
- Price: $980,000
- HOA FEE: $23/month
- HOA FEE FREQ.: Annually
- Taxes: $5,947 (2025)
- Status: Active
- Type: Townhouse
- Source: IRES
- MLS ID: 1065666
- Updated: 8/8/2026
- Added to Site: 5 day(s) ago
Interior
- Interior Features: Eat-In Kitchen, Cathedral Ceiling(s), Open Floorplan, Pantry, Walk-In Closet(s), Wet Bar, Washer/Dryer Hookup, Kitchen Island, High Ceilings, Crown Molding, Split Bedroom Plan
- Fireplace: Yes
- Fireplace(s): Gas, Gas Log, Great Room
- Appliances: Gas Range, Self Cleaning Oven, Dishwasher, Refrigerator, Bar Fridge, Washer, Dryer, Microwave, Disposal, Fire Alarm
- Flooring: Wood
Rooms
Bathrooms
- Total Bathrooms: 4
- Full Bathrooms: 1
- 3/4 Bathrooms: 2
- Half Bathrooms: 1
Bedrooms
- Total Bedrooms: 4
Additional Information
- Security/Safety: Fire Alarm
Exterior
- Exterior Features: Oversized Garage
- Porch/Patio/Deck: Patio, Deck, Enclosed
Parking
- Garage: Yes
- Attached garage: Yes
- Garage Spaces: 2
- Parking Features: Garage Door Opener, Attached
- Garage Description: Attached
Location
- Area: Timnath
- County: Larimer
- Subdivision: Harmony
- Driving Directions: From I-25, take Exit 265 for Harmony Road. Head east on E Harmony Rd for approximately 2.1 miles and turn left (north) onto Club Dr. At the roundabout, take the 1st exit to stay on Club Dr. Turn right onto Grand Park Dr, then turn right onto Ardglass Ln.
School Information
- School District: Poudre
- Elementary School: Timnath
- Middle School: Timnath Middle-High School
- High School: Timnath Middle-High School
Community
- Association: Yes
- Assoc. Name: Harmony Master
- Assoc. Fees Include: Common Amenities, Trash, Snow Removal, Maintenance Grounds, Management, Exterior Maintenance, Water, Insurance, Sewer
- Pets Allowed: Yes
Heating & Cooling
- Cooling Type: Central Air, Ceiling Fan(s)
- Heating Type: Forced Air
Utilities
- Gas: Yes
- Gas: Xcel Energy
- Sewer: Public Sewer
- Water: District
- Utility Description: Natural Gas Available, Electricity Available, Cable Available, High-Speed Internet Available
Structural Information
- Architectural Style: Contemporary
- Structure Type: Outside Entry
- Builder: Landmark
- Construction: Frame, Stone
- Exterior Const.: Frame, Stone
- Basement: Yes
- Basement Desc.: Full, Partially Finished, Built-In Radon
- Roof: Composition
- Windows: Window Coverings
- Square Feet: 3,378
- Sq. Ft. Source: Other
- Living Area: 3,176 Sq. Ft.
- Year Built: 2021
Lot Features
- Property View: Mountain(s), Hills
- Mountain views: Yes
- Lot Size (Acres): 0.13
- Lot Size (Sq. Ft.): 5,732
- Frontage: City Street
- Street/Road Desc.: Asphalt
- Fence: Yes
- Lot Features: Corner Lot, Evergreen Trees, Deciduous Trees, Level, Abuts Golf Course, Golf Course Neighborhood, Abuts Private Open Space, House Faces West, Paved, Curbs, Gutters, Sidewalks, Street Light
- Zoning: Res
- Fencing (Description): Fenced, Other
Green Features
- Energy Efficient: Windows, High Efficiency Furnace, Thermostat
Financial Considerations
- Association Fee: Yes
- Association Fee: $270
- Assoc Fee Freq.: Annually
- Other Assoc Fees: $590
- Other Fee Freq.: Monthly
- Tax Amount: $5,947
- Tax Year: 2025
- Terms: Cash, Conventional
Disclosures and Reports
- Special Conditions: Private Owner
- Exclusions: Seller's Personal Property.
- Property ID: R1669995
Listed by Group Harmony (970) 229-0700

Get Pre-Approved Today
Schools
Schools serving 4304 Ardglass Ln
School District:Poudre School District R-1
| Name | Grades | Distance |
|---|---|---|
Timnath Elementary School 3909 Main Street, Timnath, CO 80547 | PK-5 | 2 mi |
Disclaimer:
School attendance boundaries provided by ATTOM Data Solutions and are for reference only. Contact the school directly to verify enrollment eligibility.
Price & Sales History for 4304 Ardglass Ln
Date
Details
Price
Change
Source
8/07/2026
Listed
$980,000
13.14%
MLS
9/15/2022
Sold
$866,197
—
Public Record
Disclaimer: Historical sales information is derived from public records provided by the county offices. Information is not guaranteed and should be independently verified.
Tax History
Tax History for 4304 Ardglass Ln
Year
Property Taxes
Change
Tax Assessment
Change
2025
$5,947
-4%
$54,082
-14%
2024
$6,224
5%
$62,591
—
2023
$5,952
37%
$62,591
48%
2021
$4,337
175%
$42,398
180%
2022
$1,576
-64%
$15,137
131%
2021
$4,337
61857%
$6,554
43593%
2019
$7
—
$15
—
Disclaimer: Historical tax information is derived from public records provided by the county offices. Information is not guaranteed and should be independently verified.
Estimate the Cost
Estimate the Cost for 4304 Ardglass Ln
4304 Ardglass Ln, Timnath, CO 80547 (MLS# 1065666) is a Townhouse property with 4 bedrooms, 1 full bathroom and 3 partial bathrooms. 4304 Ardglass Ln is currently listed for $980,000 and was received on August 03, 2026. Want to learn more about 4304 Ardglass Ln? Do you have questions about finding other Townhouse real estate for sale in Timnath? You can browse all Timnath real estate or contact a Coldwell Banker agent to request more information.