This is a carousel with tiles that activate property listing cards. Use the previous and next buttons to navigate.
1/1
$433,985
This is a carousel with tiles that activate property listing cards. Use the previous and next buttons to navigate.
1/1
Property Description
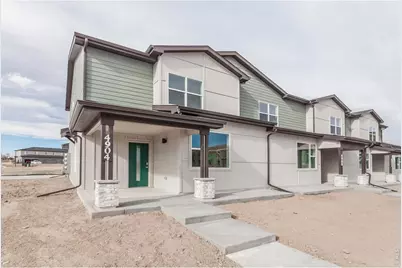
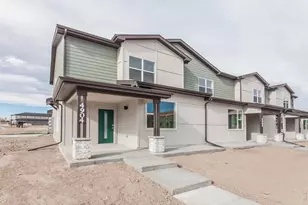
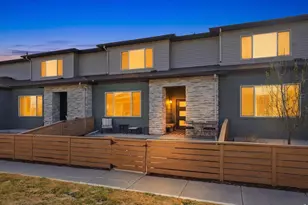
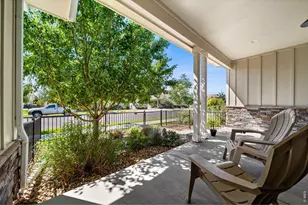
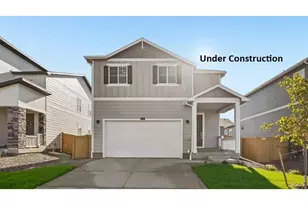
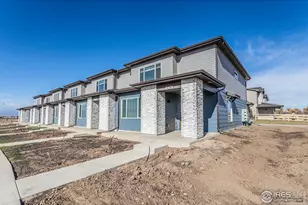
Wilder at Timnath Ranch offers a lower-maintenance, amenity-rich lifestyle within a larger master-planned community, offering access to a pool, clubhouse, parks, playgrounds, and miles of walking trails. Its location has close proximity to Timnath Reservoir for outdoor activities and easy access to Fort Collins, Windsor, and I-25. The Copperhead by Hartford Homes - a new construction townhome. This thoughtfully designed home offers three spacious bedrooms, two bathrooms, and a convenient main-level powder bath. The open-concept layout creates a natural flow between the living, dining, and kitchen areas, making the space feel both comfortable and connected. A fenced front courtyard adds a welcoming outdoor area. The kitchen is well-appointed with stainless steel appliances, including a gas range, microwave, dishwasher, and refrigerator, complemented by Eucalyptus painted maple cabinetry and quartz countertops. Vinyl plank flooring extends throughout the entry, kitchen, dining area, bathrooms, laundry, and living room, providing a cohesive look. Upstairs, all bedrooms are situated together for added privacy, along with a laundry room that includes a washer and dryer. Additional features include central air conditioning and a garage door opener with keypad for everyday convenience. PHOTOS FROM ACTUAL HOME. ASK ABOUT CURRENT LENDER OR CASH BUYER INCENTIVES.
Full Property Details
Full Property Details for 4904 Autumn Leaf Dr
General
- Sold For: $433,985
- HOA FEE: $315/month
- Taxes: (2026)
- Status: Closed
- Type: Townhouse
- Source: IRES
- MLS ID: 1055452
- Added to Site: 100 day(s) ago
Interior
- Interior Features: Open Floorplan, Pantry, Walk-In Closet(s), Washer/Dryer Hookup, Kitchen Island
- Appliances: Gas Range, Dishwasher, Refrigerator, Washer, Dryer, Microwave
Rooms
Bathrooms
- Total Bathrooms: 3
- Full Bathrooms: 1
- 3/4 Bathrooms: 1
- Half Bathrooms: 1
Bedrooms
- Total Bedrooms: 3
Parking
- Garage: Yes
- Attached garage: Yes
- Garage Spaces: 2
- Parking Features: Garage Door Opener, Attached
- Garage Description: Attached
Location
- Area: Timnath
- County: Larimer
- Subdivision: Timnath Ranch Sub 8th Filing Rep 1
- Driving Directions: From I-25, take the Harmony exit, heading East. Turn South on Club Drive, then East on Schoolhouse Dr. Follow signs to property
School Information
- School District: Poudre
- Elementary School: Bethke
- Middle School: Timnath Middle-High School
- High School: Timnath Middle-High School
Community
- Association: Yes
- Assoc. Name: Advance HOA
- Assoc. Fees Include: Common Amenities, Trash, Management, Water, Sewer
- Pets Allowed: Yes
Heating & Cooling
- Cooling Type: Central Air
- Heating Type: Forced Air
Utilities
- Gas: Yes
- Sewer: Public Sewer
- Water: District
- Utility Description: Natural Gas Available, Electricity Available
Structural Information
- Structure Type: Townhouse, End Unit
- Builder: Hartford Homes LLC
- Model: Copperhead
- Construction: Frame
- Exterior Const.: Frame
- Basement Desc.: None
- Roof: Composition
- Square Feet: 1,623
- Sq. Ft. Source: Plans
- Living Area: 1,623 Sq. Ft.
- Year Built: 2025
Lot Features
- Lot Size (Acres): 0.06
- Lot Size (Sq. Ft.): 2,552
- Fence: Yes
- Zoning: Res
- Fencing (Description): Wood
Financial Considerations
- Association Fee: Yes
- Association Fee: $315
- Assoc Fee Freq.: Monthly
- Tax Year: 2026
- Terms: Cash, Conventional, FHA, VA, 1031 Exchange
Disclosures and Reports
- Special Conditions: Builder
- Property ID: R1685588
Listed by RE/MAX Alliance-FTC South (970) 226-3990
Sold by Group Centerra (303) 552-6781

Get Pre-Approved Today
Schools
Schools serving 4904 Autumn Leaf Dr
School District:Poudre School District R-1
| Name | Grades | Distance |
|---|---|---|
Bethke Elementary School 5100 School House Drive, Timnath, CO 80547 | K-5 | 0.3 mi |
Disclaimer:
School attendance boundaries provided by ATTOM Data Solutions and are for reference only. Contact the school directly to verify enrollment eligibility.
Price & Sales History for 4904 Autumn Leaf Dr
Date
Details
Price
Change
Source
6/22/2026
Sold
$433,985
-3.34%
MLS
4/02/2026
Listed
$448,985
—
MLS
Disclaimer: Historical sales information is derived from public records provided by the county offices. Information is not guaranteed and should be independently verified.
4904 Autumn Leaf Dr, Timnath, CO 80547 (MLS# 1055452) is a Townhouse property that was sold at $433,985 on June 22, 2026. Want to learn more about 4904 Autumn Leaf Dr? Do you have questions about finding other Townhouse real estate for sale in Timnath? You can browse all Timnath real estate or contact a Coldwell Banker agent to request more information.