This is a carousel with tiles that activate property listing cards. Use the previous and next buttons to navigate.
1/27
$615,000
This is a carousel with tiles that activate property listing cards. Use the previous and next buttons to navigate.
1/27
Property Description
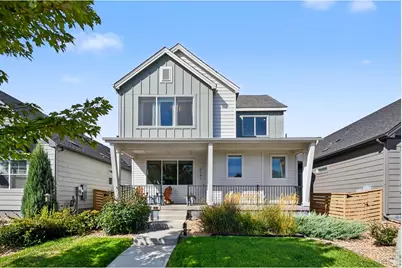
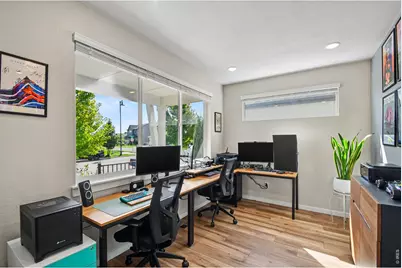
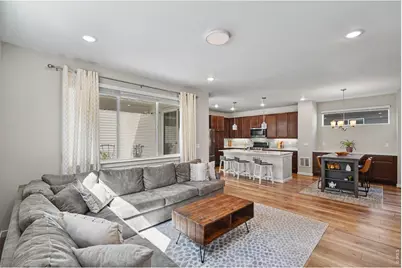
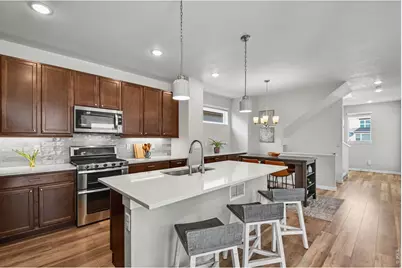
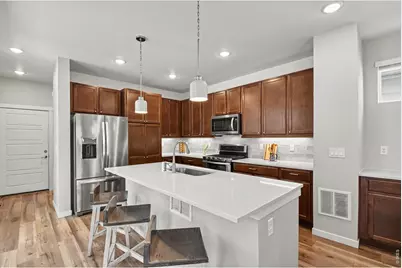
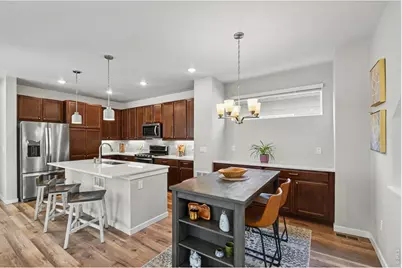
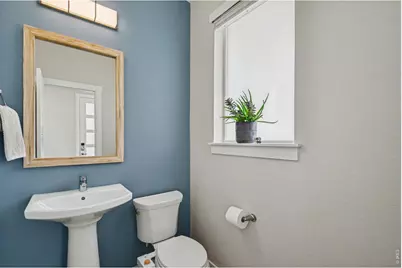
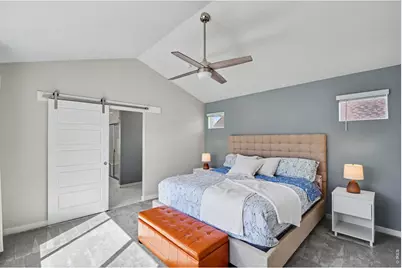
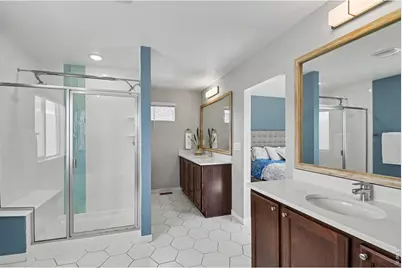
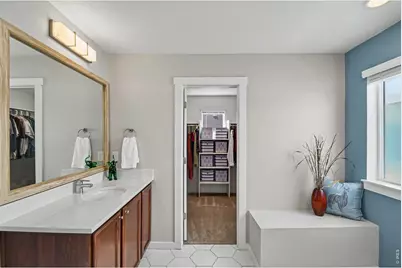
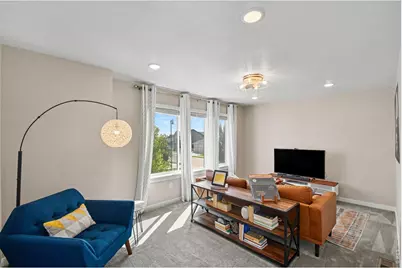
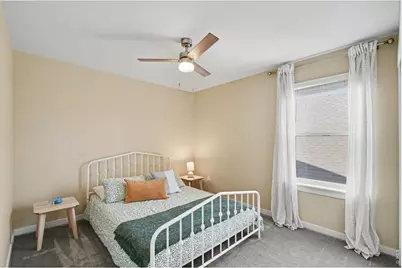
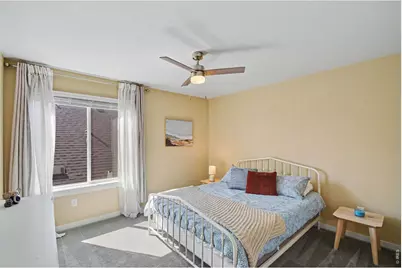
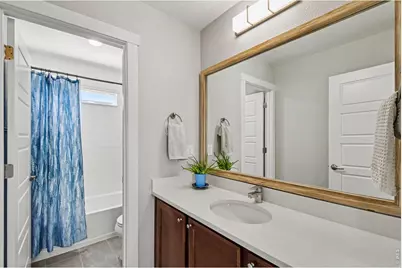
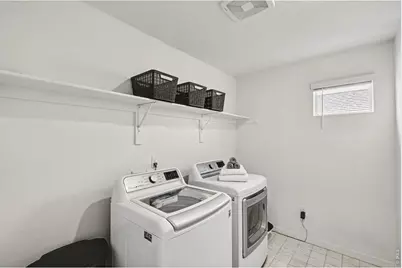
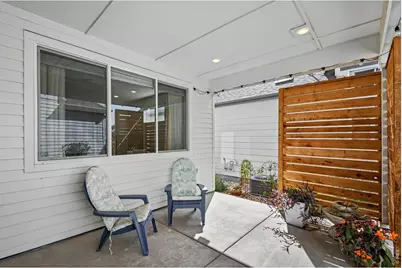
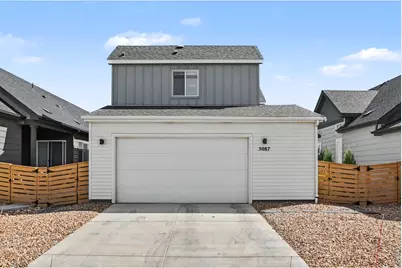
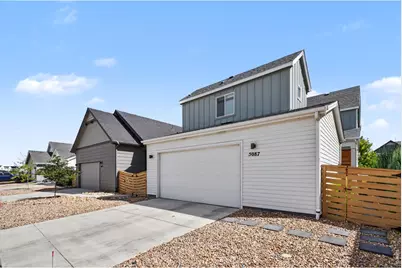
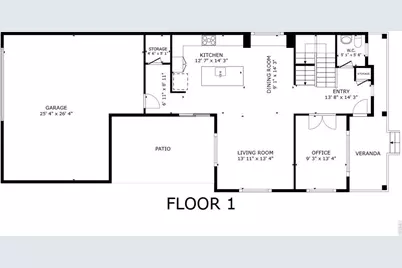
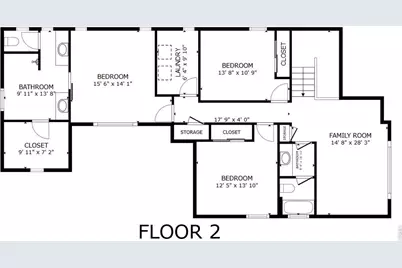
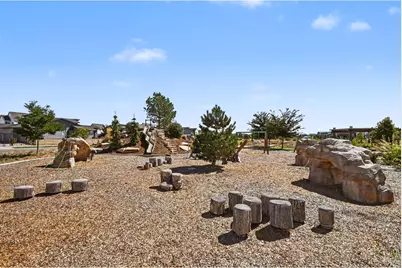
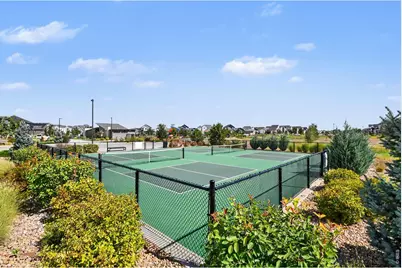
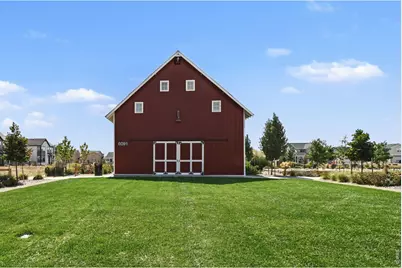
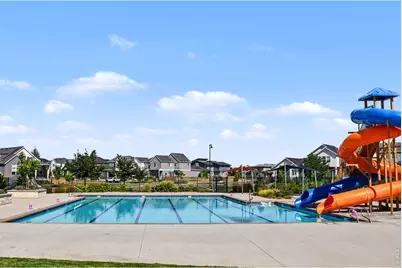
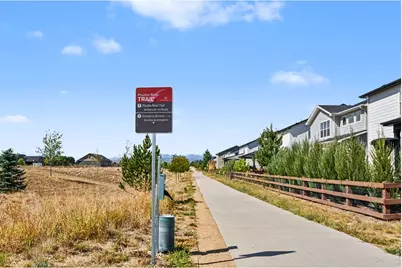
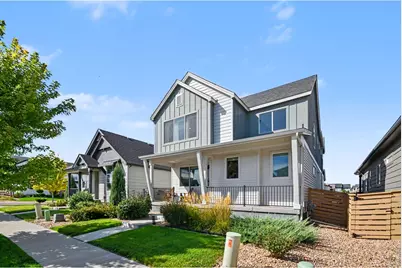
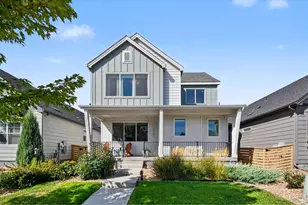
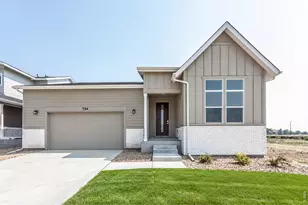
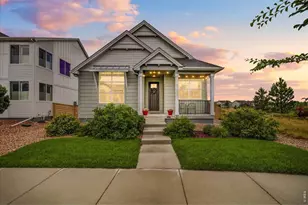
Live-work-play in this better-than-new 3-bedroom, 2-bathroom home in Timnath. Located in a highly active neighborhood, the property sits 3 houses away from a park with a summer splash pad and 1 block from the community pool, pickleball courts, and Poudre River walking/biking trails. The open floor plan begins with a dedicated office space and engineered hardwood floors throughout the main level. The kitchen features stained maple soft-close cabinets, custom carved-tile backsplash, SS appliances, a gas stove equipped with dual outlets for electric/induction options and quartzite counter tops. The adjacent LR offers an 80" TV and a dining space with built-in buffet. An organized mudroom is located directly off the oversized garage for convenience. Upstairs, the layout features a loft space perfect for lounging or a workout area, along with the primary suite separated from the secondary bedrooms. Bathrooms have upgraded lighting, custom framed mirrors, and bidets, while the primary bathroom is equipped with a double shower head. The property concludes with practical utility and outdoor spaces. The oversized, finished garage is plumbed for gas and includes built-in cabinets and shelving. Outside, the low-maintenance yard features a patio outfitted with a built-in privacy screen. Residents also have access to a neighborhood event barn for hosting special occasions.
Full Property Details
Full Property Details for 5087 Brule Dr
General
- Price: $615,000
- Taxes: $6,385 (2025)
- Status: Active
- Type: Single Family
- Source: IRES
- MLS ID: 1069187
- Updated: 9/26/2026
- Added to Site: 9 day(s) ago
Interior
- Interior Features: Separate Dining Room, Open Floorplan, Pantry, Walk-In Closet(s), Kitchen Island, High Ceilings, Split Bedroom Plan
- Appliances: Gas Range, Dishwasher, Refrigerator, Washer, Dryer, Microwave, Disposal, Fire Alarm
Rooms
Bathrooms
- Total Bathrooms: 3
- Full Bathrooms: 1
- 3/4 Bathrooms: 1
- Half Bathrooms: 1
Bedrooms
- Total Bedrooms: 3
Exterior
- Exterior Features: Sprinkler System, Garage Door More Than 8 Feet High, Oversized Garage
- Porch/Patio/Deck: Patio
Parking
- Garage: Yes
- Attached garage: Yes
- Garage Spaces: 2
- Parking Features: Garage Door Opener, Attached
- Garage Description: Attached
Location
- Area: Timnath
- County: Larimer
- Subdivision: Rendezvous Filing 1
- Driving Directions: From I-25. Take exit 265 for E Harmony Road. Head east on Harmony Road. Then turn right onto Signal Tree Dr. At the traffic circle, take the 3rd exit and stay on Signal Tree Dr. At the next traffic circle, take the 2nd exit onto Stone Fly Dr. Turn right onto Brule Dr. Property will be on the right-hand side.
School Information
- School District: Poudre
- Elementary School: Timnath
- Middle School: Timnath Middle-High School
- High School: Timnath Middle-High School
Community
- Assoc. Fees Include: Common Amenities, Management
Heating & Cooling
- Cooling Type: Central Air, Ceiling Fan(s)
- Heating Type: Forced Air
Utilities
- Gas: Yes
- Gas: Xcel
- Sewer: Public Sewer
- Water: Public
- Utility Description: Natural Gas Available, Electricity Available, Cable Available, High-Speed Internet Available
Structural Information
- Architectural Style: Contemporary
- Builder: Wonderland
- Construction: Frame, Composition
- Exterior Const.: Frame, Composition
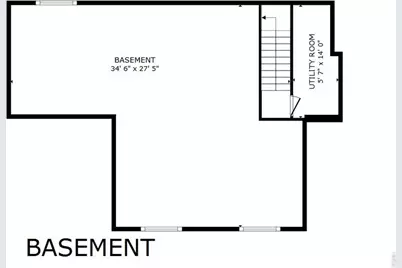
- Basement: Yes
- Basement Desc.: Full, Unfinished, Daylight, Built-In Radon
- Roof: Composition
- Windows: Window Coverings
- Square Feet: 3,215
- Sq. Ft. Source: Assessor
- Living Area: 2,286 Sq. Ft.
- Year Built: 2021
Lot Features
- Lot Size (Acres): 0.1
- Lot Size (Sq. Ft.): 4,321
- Frontage: City Street
- Street/Road Desc.: Asphalt
- Lot Features: Level, House Faces East, Paved, Curbs, Gutters, Sidewalks, Street Light, Fire Hydrant within 500 Feet
- Potential Use: Single-Family
- Zoning: RES
Green Features
- Energy Efficient: Southern Exposure, Windows, High Efficiency Furnace, Thermostat
Financial Considerations
- Tax Amount: $6,385
- Tax Year: 2025
- Terms: Cash, Conventional, FHA, VA
Disclosures and Reports
- Special Conditions: Private Owner
- Property ID: R1669046
Listed by Keller Williams Realty NoCo (970) 449-7100

Get Pre-Approved Today
Schools
Schools serving 5087 Brule Dr
School District:Poudre School District R-1
| Name | Grades | Distance |
|---|---|---|
Timnath Elementary School 3909 Main Street, Timnath, CO 80547 | PK-5 | 1.3 mi |
Disclaimer:
School attendance boundaries provided by ATTOM Data Solutions and are for reference only. Contact the school directly to verify enrollment eligibility.
Price & Sales History for 5087 Brule Dr
Date
Details
Price
Change
Source
9/26/2026
Listed
$615,000
16.45%
MLS
10/28/2021
Sold
$528,118
—
Public Record
Disclaimer: Historical sales information is derived from public records provided by the county offices. Information is not guaranteed and should be independently verified.
Tax History
Tax History for 5087 Brule Dr
Year
Property Taxes
Change
Tax Assessment
Change
2025
$6,385
—
$38,176
-10%
2024
$6,394
3%
$42,653
—
2023
$6,207
264%
$42,653
282%
2021
$1,703
-63%
$11,165
-62%
2022
$4,593
170%
$29,489
277%
2021
$1,703
342%
$7,830
212%
2019
$385
4712%
$2,511
12455%
2018
$8
—
$20
—
Disclaimer: Historical tax information is derived from public records provided by the county offices. Information is not guaranteed and should be independently verified.
Estimate the Cost
Estimate the Cost for 5087 Brule Dr
5087 Brule Dr, Timnath, CO 80547 (MLS# 1069187) is a Single Family property with 3 bedrooms, 1 full bathroom and 2 partial bathrooms. 5087 Brule Dr is currently listed for $615,000 and was received on September 26, 2026. Want to learn more about 5087 Brule Dr? Do you have questions about finding other Single Family real estate for sale in Timnath? You can browse all Timnath real estate or contact a Coldwell Banker agent to request more information.