This is a carousel with tiles that activate property listing cards. Use the previous and next buttons to navigate.
1/1
$608,000
This is a carousel with tiles that activate property listing cards. Use the previous and next buttons to navigate.
1/1
Property Description
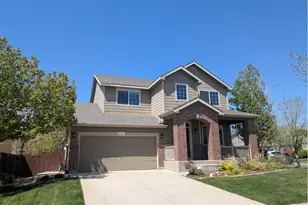
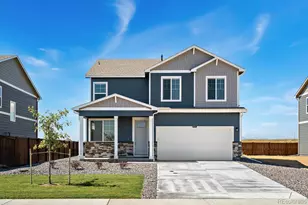
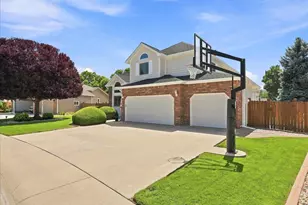
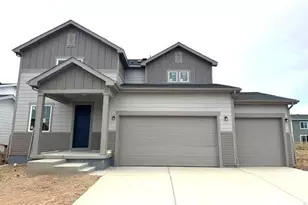
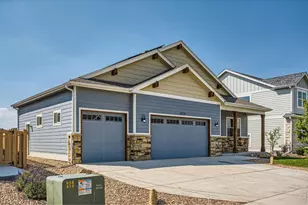
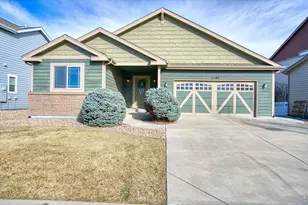
Whether you're relaxing on the covered patio, entertaining in the open living spaces, or planning for future expansion, this home offers the perfect setting to create lasting memories. This home offers an inviting blend of architectural character, distinctive ceiling angles, and abundant natural light. The thoughtfully designed kitchen features an induction cooktop, a spacious pantry, and an open layout with a center island ideal for gathering with family and friends. Escape to the primary suite, where a beautifully tiled walk-in shower creates a spa-like retreat. Step outside to the covered patio and enjoy a peaceful outdoor setting with an added sense of openness with no immediate back yard neighbors. Enjoy a beautifully maintained yard, irrigated with a non-potable water system. The garage features a durable epoxy-coated floor and the partially finished basement provides exceptional flexibility with a finished space that can serve as a bedroom or media room, complemented by an adjacent 3/4 bathroom and an oversized walk-in closet. The remaining unfinished space provides endless possibilities for future expansion, additional storage, or customization as your needs evolve. Located within walking distance of Bethke Elementary School, neighborhood pool and just minutes from restaurants, shopping, and everyday conveniences, Schedule your private showing and experience everything this exceptional home has to offer.
Full Property Details
Full Property Details for 5119 Long Dr
General
- Sold For: $608,000
- Taxes: $5,462 (2025)
- Status: Closed
- Type: Single Family
- Source: IRES
- MLS ID: 1065906
- Added to Site: 62 day(s) ago
Interior
- Interior Features: Eat-In Kitchen, Cathedral Ceiling(s), Open Floorplan, Pantry, Walk-In Closet(s), Washer/Dryer Hookup
- Appliances: Electric Range, Dishwasher, Refrigerator, Washer, Dryer, Microwave, Disposal, Fire Alarm
- Flooring: Wood
Rooms
Bathrooms
- Total Bathrooms: 4
- Full Bathrooms: 1
- 3/4 Bathrooms: 2
- Half Bathrooms: 1
- Main Floor Baths: 1
Bedrooms
- Total Bedrooms: 4
Exterior
- Exterior Features: Sprinkler System
- Porch/Patio/Deck: Patio
Parking
- Garage: Yes
- Attached garage: Yes
- Garage Spaces: 2
- Parking Features: Garage Door Opener, Attached
- Garage Description: Attached
Location
- Area: Timnath
- County: Larimer
- Subdivision: Timnath Ranch Sub 6th Fil
School Information
- School District: Poudre
- Elementary School: Bethke
- Middle School: Timnath Middle-High School
- High School: Timnath Middle-High School
Community
- Assoc. Fees Include: Common Amenities, Management
Heating & Cooling
- Cooling Type: Central Air, Ceiling Fan(s)
- Heating Type: Forced Air
Utilities
- Gas: Yes
- Gas: Xcel
- Sewer: Public Sewer
- Water: District
- Utility Description: Natural Gas Available, Electricity Available
Structural Information
- Construction: Frame, Stone
- Exterior Const.: Frame, Stone
- Basement: Yes
- Basement Desc.: Full, Partially Finished
- Roof: Composition
- Windows: Window Coverings
- Square Feet: 3,232
- Sq. Ft. Source: Assessor
- Living Area: 2,136 Sq. Ft.
- Year Built: 2019
Lot Features
- Property View: City
- Lot Size (Acres): 0.16
- Lot Size (Sq. Ft.): 7,094
- Frontage: City Street
- Street/Road Desc.: Asphalt
- Fence: Yes
- Lot Features: House Faces East, Paved, Curbs, Gutters, Sidewalks, Street Light
- Potential Use: Single-Family
- Permitted Use: Single Family
- Zoning: RES
- Fencing (Description): Fenced, Wood
Financial Considerations
- Tax Amount: $5,462
- Tax Year: 2025
- Terms: Cash, Conventional, FHA, VA
Disclosures and Reports
- Special Conditions: Private Owner
- Property ID: R1660103
Listed by RE/MAX Alliance-Windsor (970) 593-0999
Sold by Focal Real Estate Group (970) 590-6121

Get Pre-Approved Today
Schools
Schools serving 5119 Long Dr
School District:Poudre School District R-1
| Name | Grades | Distance |
|---|---|---|
Bethke Elementary School 5100 School House Drive, Timnath, CO 80547 | K-5 | 0.1 mi |
Disclaimer:
School attendance boundaries provided by ATTOM Data Solutions and are for reference only. Contact the school directly to verify enrollment eligibility.
Price & Sales History for 5119 Long Dr
Date
Details
Price
Change
Source
9/17/2026
Sold
$608,000
-1.78%
MLS
8/06/2026
Listed
$619,000
—
MLS
Disclaimer: Historical sales information is derived from public records provided by the county offices. Information is not guaranteed and should be independently verified.
5119 Long Dr, Timnath, CO 80547 (MLS# 1065906) is a Single Family property that was sold at $608,000 on September 17, 2026. Want to learn more about 5119 Long Dr? Do you have questions about finding other Single Family real estate for sale in Timnath? You can browse all Timnath real estate or contact a Coldwell Banker agent to request more information.