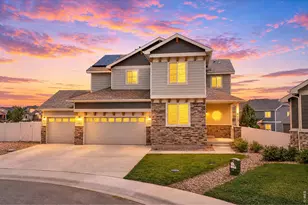
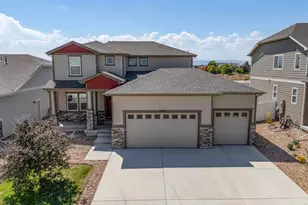
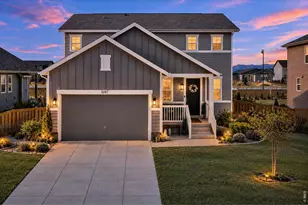
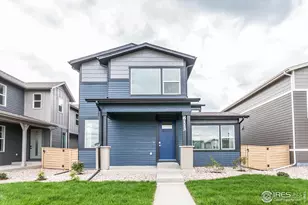
This is a carousel with tiles that activate property listing cards. Use the previous and next buttons to navigate.
1/1
$530,000
This is a carousel with tiles that activate property listing cards. Use the previous and next buttons to navigate.
1/1
Property Description
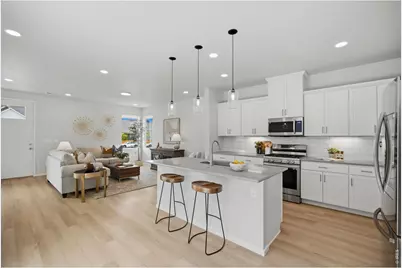
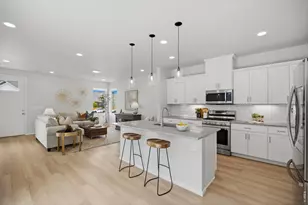
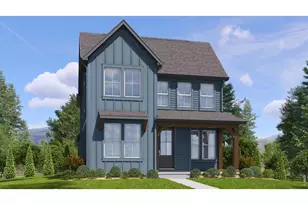
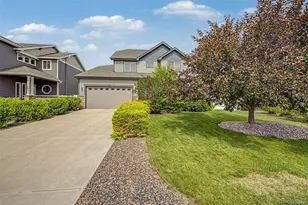
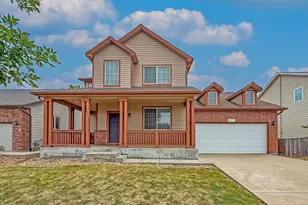
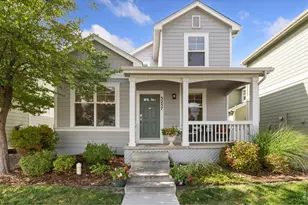
Welcome to Trailside on Harmony - one of Timnath's most sought-after communities, where the Poudre River Trail is steps from your front door and everyday life feels a little more like the Colorado you moved here for.This Hartford two-story offers 2,037 square feet of thoughtfully designed living space across three bedrooms, three bathrooms, and a flexible loft - built for how people actually live. The open-concept main level centers on a well-appointed kitchen with quartz countertops, a gas range, stainless steel appliances, and generous prep and storage space, all flowing into a comfortable living area finished with luxury vinyl plank flooring throughout.Upstairs, the loft adds versatility - equally at home as a dedicated office or a media retreat. The primary suite is a genuine sanctuary, featuring a walk-in shower, spacious walk-in closet, and direct access to the second-floor laundry room - a small detail that makes a meaningful difference in daily life. Two additional bedrooms and a full bath round out the upper level.The oversized 2.5-car alley-load garage keeps the streetscape clean while giving you real room for storage, bikes, gear, or a workshop.Beyond the home itself, Trailside on Harmony delivers: a community pool, neighborhood parks, miles of trail access, and easy reach to shopping, dining, and top-rated schools across Timnath and Fort Collins.Move-in ready. Perfectly positioned. Built for Northern Colorado life.
Full Property Details
Full Property Details for 5230 Rendezvous Pkwy
General
- Sold For: $530,000
- Taxes: $5,803 (2025)
- Status: Closed
- Type: Single Family
- Source: IRES
- MLS ID: 1063203
- Added to Site: 51 day(s) ago
Interior
- Interior Features: Eat-In Kitchen, Separate Dining Room, Open Floorplan, Walk-In Closet(s), Washer/Dryer Hookup
- Appliances: Gas Range, Dishwasher, Refrigerator, Washer, Dryer, Microwave
Rooms
Bathrooms
- Total Bathrooms: 3
- Full Bathrooms: 1
- 3/4 Bathrooms: 1
- Half Bathrooms: 1
Bedrooms
- Total Bedrooms: 3
Exterior
- Exterior Features: Sprinkler System
- Porch/Patio/Deck: Patio
Parking
- Garage: Yes
- Attached garage: Yes
- Garage Spaces: 2
- Parking Features: Attached
- Garage Description: Attached
Location
- Area: Timnath
- County: Larimer
- Subdivision: Trailside on Harmony
- Driving Directions: From I25 and Harmony (LCR 74) head east to S County Rd 3. Turn south onto S County Rd 3 to Bouganville Blvd. Turn west onto Bouganville Blvd to Rendezvous Pkwy. Turn south onto Rendezvous Pkwy.
School Information
- School District: Poudre
- Elementary School: Bethke
- Middle School: Timnath Middle-High School
- High School: Timnath Middle-High School
Community
- Assoc. Fees Include: Common Amenities, Management
Heating & Cooling
- Cooling Type: Central Air
- Heating Type: Forced Air
Utilities
- Gas: Yes
- Gas: Xcel
- Sewer: Public Sewer
- Water: District
- Utility Description: Natural Gas Available, Electricity Available, Cable Available
Structural Information
- Builder: Hartford Homes
- Model: Galileo
- Construction: Frame
- Exterior Const.: Frame
- Basement Desc.: None
- Roof: Composition
- Windows: Window Coverings
- Square Feet: 2,036
- Sq. Ft. Source: Other
- Living Area: 2,036 Sq. Ft.
- Year Built: 2022
Lot Features
- Lot Size (Acres): 0.11
- Lot Size (Sq. Ft.): 4,840
- Frontage: City Street
- Street/Road Desc.: Asphalt
- Fence: Yes
- Lot Features: Level, City Limits, Paved, Curbs, Gutters, Sidewalks, Alley, Water Rights Excluded, Irrigation Well Excluded, Mineral Rights Excluded
- Potential Use: Single-Family
- Permitted Use: Single Family
- Zoning: Res
- Fencing (Description): Fenced, Wood
Financial Considerations
- Tax Amount: $5,803
- Tax Year: 2025
- Terms: Cash, Conventional, FHA, VA, USDA Loan
Disclosures and Reports
- Special Conditions: Private Owner
- Exclusions: Seller's Personal Property, Staging Company's Property
- Property ID: R1672959
Listed by Group Centerra (970) 613-0700
Sold by C3 Real Estate Solutions, LLC (970) 301-2598

Get Pre-Approved Today
Schools
Schools serving 5230 Rendezvous Pkwy
School District:Poudre School District R-1
| Name | Grades | Distance |
|---|---|---|
Timnath Elementary School 3909 Main Street, Timnath, CO 80547 | PK-5 | 1.6 mi |
Disclaimer:
School attendance boundaries provided by ATTOM Data Solutions and are for reference only. Contact the school directly to verify enrollment eligibility.
Price & Sales History for 5230 Rendezvous Pkwy
Date
Details
Price
Change
Source
8/03/2026
Sold
$530,000
—
MLS
7/02/2026
Listed
$530,000
—
MLS
Disclaimer: Historical sales information is derived from public records provided by the county offices. Information is not guaranteed and should be independently verified.
5230 Rendezvous Pkwy, Timnath, CO 80547 (MLS# 1063203) is a Single Family property that was sold at $530,000 on August 03, 2026. Want to learn more about 5230 Rendezvous Pkwy? Do you have questions about finding other Single Family real estate for sale in Timnath? You can browse all Timnath real estate or contact a Coldwell Banker agent to request more information.