This is a carousel with tiles that activate property listing cards. Use the previous and next buttons to navigate.
1/1
$553,500
This is a carousel with tiles that activate property listing cards. Use the previous and next buttons to navigate.
1/1
Property Description
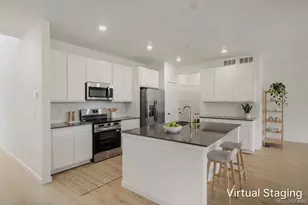
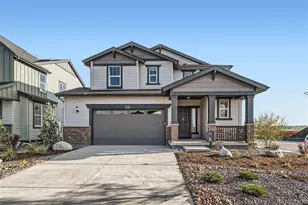
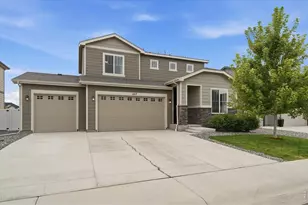
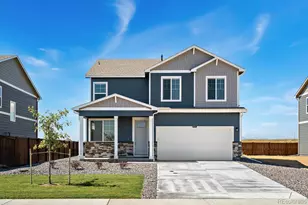
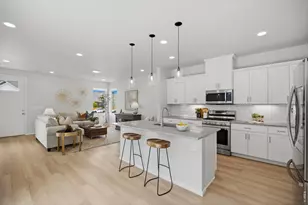
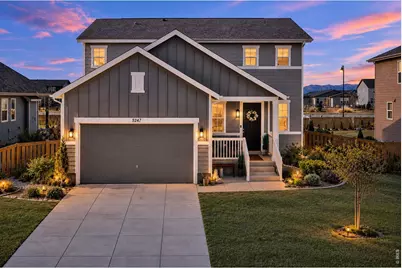
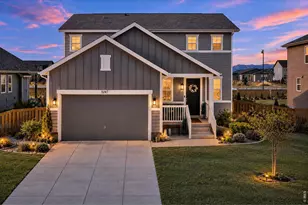
Priced aggressively! Located in the highly desirable Timnath Ranch community, this beautifully maintained 2-story home offers a bright open layout, modern finishes, and inviting indoor-outdoor living. The spacious kitchen features quartz countertops, stainless steel appliances, abundant cabinetry, a large center island, and a walk-in pantry designed for both everyday living and entertaining.Filled with natural light, the main level flows seamlessly between the kitchen, dining, and living spaces, creating a warm and comfortable atmosphere ideal for everyday living and gatherings alike. Upstairs, the spacious primary suite offers dual vanities and a generous walk-in closet, while two additional bedrooms provide comfortable accommodations for family, guests, or flexible everyday living.The unfinished basement with high ceilings offers excellent potential for future expansion, storage, or additional living space tailored to your needs.Step outside to enjoy the covered patio and beautifully landscaped backyard, thoughtfully designed for relaxing, entertaining, and enjoying Colorado evenings. With nearby trails, neighborhood pools, parks, top-rated schools, and convenient access to shopping, dining, and I-25, this home combines comfort, functionality, and lifestyle in one of Timnath's most sought-after neighborhoods.
Full Property Details
Full Property Details for 5247 Alberta Falls St
General
- Sold For: $553,500
- Taxes: $5,780 (2024)
- Status: Closed
- Type: Single Family
- Source: IRES
- MLS ID: 1050816
- Added to Site: 199 day(s) ago
Interior
- Interior Features: Eat-In Kitchen, Open Floorplan, Pantry, Walk-In Closet(s), Washer/Dryer Hookup, Kitchen Island, High Ceilings
- Fireplace: Yes
- Fireplace(s): Gas
- Appliances: Electric Range, Dishwasher, Refrigerator, Washer, Dryer, Microwave, Disposal, Fire Alarm
Rooms
Bathrooms
- Total Bathrooms: 3
- Full Bathrooms: 1
- 3/4 Bathrooms: 1
- Half Bathrooms: 1
Bedrooms
- Total Bedrooms: 3
Exterior
- Exterior Features: Sprinkler System
- Porch/Patio/Deck: Patio
Parking
- Garage: Yes
- Attached garage: Yes
- Garage Spaces: 2
- Parking Features: Garage Door Opener, Attached
- Garage Description: Attached
Location
- Area: Timnath
- County: Larimer
- Subdivision: Timnath Ranch Sub 1st Fil 3rd Amd
- Driving Directions: GPS
School Information
- School District: Poudre
- Elementary School: Bethke
- Middle School: Timnath Middle-High School
- High School: Timnath Middle-High School
Community
- Assoc. Fees Include: Common Amenities, Management
Heating & Cooling
- Cooling Type: Central Air
- Heating Type: Forced Air
Utilities
- Gas: Yes
- Gas: XCEL ENERGY
- Sewer: Public Sewer
- Water: City
- Utility Description: Natural Gas Available, Electricity Available, Cable Available, High-Speed Internet Available
Structural Information
- Architectural Style: Contemporary
- Builder: William Lyon
- Construction: Frame, Brick
- Exterior Const.: Frame, Brick
- Basement: Yes
- Basement Desc.: Full, Unfinished
- Roof: Composition
- Windows: Window Coverings
- Square Feet: 3,011
- Sq. Ft. Source: Assessor
- Living Area: 2,037 Sq. Ft.
- Year Built: 2019
Lot Features
- Property View: Hills
- Lot Size (Acres): 0.19
- Lot Size (Sq. Ft.): 8,287
- Frontage: City Street
- Street/Road Desc.: Asphalt
- Fence: Yes
- Lot Features: Level, Paved, Gutters, Sidewalks, Street Light
- Potential Use: Single-Family
- Permitted Use: Single Family
- Zoning: RES
- Fencing (Description): Fenced
Green Features
- Energy Efficient: Windows
Financial Considerations
- Tax Amount: $5,780
- Tax Year: 2024
- Terms: Cash, Conventional, FHA, VA
Disclosures and Reports
- Special Conditions: Private Owner
- Exclusions: Seller's Personal Property
- Property ID: R1653391
Get Pre-Approved Today
Schools
Schools serving 5247 Alberta Falls St
School District:Poudre School District R-1
| Name | Grades | Distance |
|---|---|---|
Bethke Elementary School 5100 School House Drive, Timnath, CO 80547 | K-5 | 0.7 mi |
Disclaimer:
School attendance boundaries provided by ATTOM Data Solutions and are for reference only. Contact the school directly to verify enrollment eligibility.
Price & Sales History for 5247 Alberta Falls St
Date
Details
Price
Change
Source
8/18/2026
Sold
$553,500
0.64%
MLS
7/17/2026
Price Reduced
$550,000
-0.9%
MLS
7/13/2026
Price Reduced
$555,000
-1.77%
MLS
7/09/2026
Price Reduced
$565,000
-1.74%
MLS
6/29/2026
Price Reduced
$575,000
-1.71%
MLS
6/15/2026
Price Reduced
$585,000
-0.68%
MLS
6/03/2026
Price Reduced
$589,000
-1.82%
MLS
5/17/2026
Price Reduced
$599,900
-0.84%
MLS
5/08/2026
Price Reduced
$605,000
-0.82%
MLS
4/21/2026
Price Reduced
$610,000
-1.21%
MLS
4/09/2026
Price Reduced
$617,500
-0.4%
MLS
3/09/2026
Price Reduced
$620,000
-0.8%
MLS
2/24/2026
Price Reduced
$625,000
-1.57%
MLS
2/05/2026
Listed
$635,000
—
MLS
Disclaimer: Historical sales information is derived from public records provided by the county offices. Information is not guaranteed and should be independently verified.

5247 Alberta Falls St, Timnath, CO 80547 (MLS# 1050816) is a Single Family property that was sold at $553,500 on August 18, 2026. This property was listed by Martine Bonhoure from our Ft. Collins Office.Want to learn more about 5247 Alberta Falls St? Do you have questions about finding other Single Family real estate for sale in Timnath? You can browse all Timnath real estate or contact a Coldwell Banker agent to request more information.