This is a carousel with tiles that activate property listing cards. Use the previous and next buttons to navigate.
1/1
$690,000 New to Website
This is a carousel with tiles that activate property listing cards. Use the previous and next buttons to navigate.
1/1
Property Description
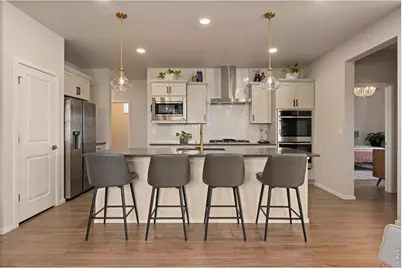
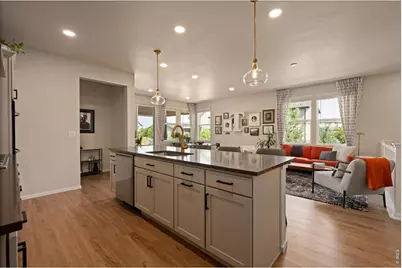
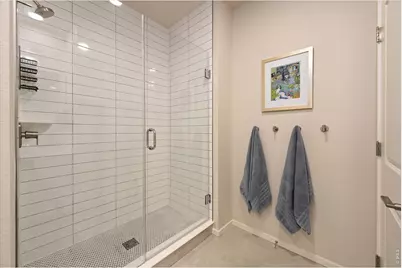
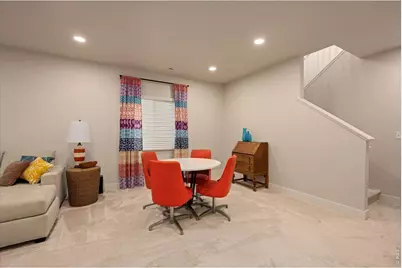
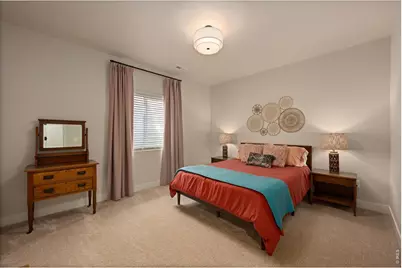
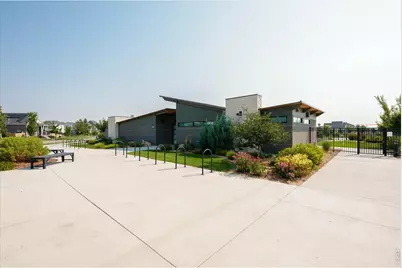
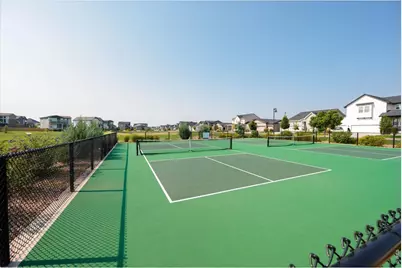
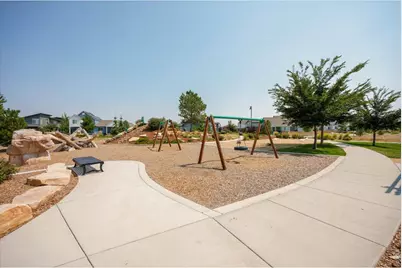
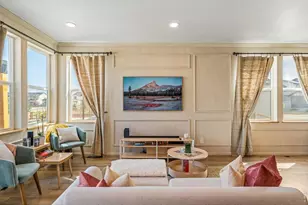
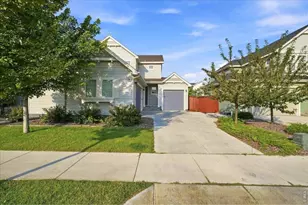
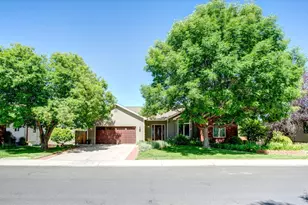
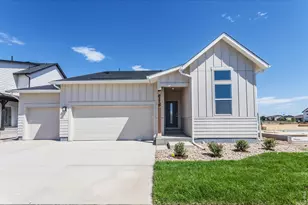
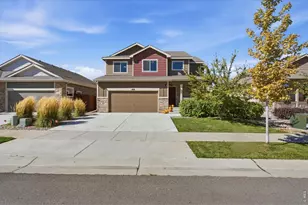
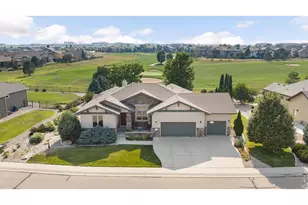
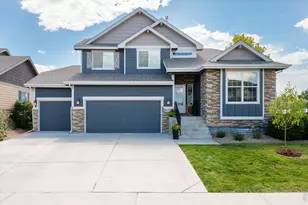
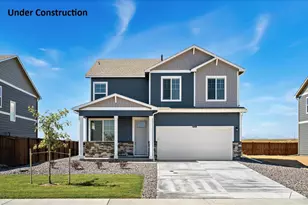
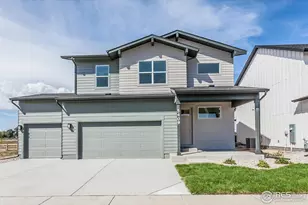
Enjoy the ease of ranch-style living in this thoughtfully designed four bedroom, three bath home in the popular Trailside community. Enjoy the best of newer construction without the wait. You will have the upgrades you want, the features today's builder may no longer offer, and a beautifully desinged and finished landscape that's already in place. With a finished basement and green space along the side and back of the property, this home offers a more open feel.The bright, open floor plan is designed for both everyday living and easy entertaining. At the center of the home, the kitchen features quartz countertops, a gas cooktop, double ovens, stainless steel appliances, and a large island that naturally connects the kitchen, dining, and living spaces. The main-level primary suite offers a vaulted ceiling, walk-in closet, dual vanities, and a beautifully tiled walk-in shower. A convenient main-level laundry, second bedroom, and full bath provide flexibility for guests or a home office. Downstairs, the finished basement expands the living space with two additional bedrooms, a full bath, and a spacious recreation room already plumbed for a future wet bar. Additional highlights include upgraded lighting, an open stair railing, tile in the secondary main-floor bath, a covered patio with ceiling fans, extra garage storage space, an EV charger, a tankless water heater, central air conditioning, and an active radon mitigation system. Trailside residents enjoy outstanding neighborhood amenities, including a resort-style pool and splash pad, pickleball courts, parks, playgrounds, walking trails, a restored historic barn that serves as a gathering place for community events, and convenient access to the Poudre River Bike Trail. Located near Fort Collins, Windsor, and I-25, this home offers the convenience of a newer neighborhood with the comfort of a home that's finished where it counts and ready to enjoy from day one.
Full Property Details
Full Property Details for 5251 Ribault St
General
- Price: $690,000
- Taxes: $6,661 (2025)
- Status: Active
- Type: Single Family
- Source: IRES
- MLS ID: 1065938
- Updated: Today (8/10/2026)
- Added to Site: Today
Interior
- Interior Features: Walk-In Closet(s), Washer/Dryer Hookup, Kitchen Island
- Fireplace(s): None
- Appliances: Gas Range, Double Oven, Dishwasher, Refrigerator, Washer, Dryer, Microwave, Disposal, Fire Alarm
Rooms
Bathrooms
- Total Bathrooms: 3
- Full Bathrooms: 3
- Main Floor Baths: 2
- Basement Baths: 1
Bedrooms
- Total Bedrooms: 4
Exterior
- Exterior Features: Oversized Garage
- Porch/Patio/Deck: Patio
Parking
- Garage: Yes
- Attached garage: Yes
- Garage Spaces: 2
- Parking Features: Garage Door Opener, Attached
- Garage Description: Attached
Location
- Area: Timnath
- County: Larimer
- Subdivision: Rendezvous Filing 2
- Driving Directions: Online directions accurate
School Information
- School District: Poudre
- Elementary School: Timnath
- Middle School: Timnath Middle-High School
- High School: Timnath Middle-High School
Community
- Assoc. Fees Include: Common Amenities, Management, Utilities
Heating & Cooling
- Cooling Type: Central Air
- Heating Type: Forced Air
Utilities
- Gas: Yes
- Gas: Xcel
- Sewer: Public Sewer
- Water: City
- Utility Description: Natural Gas Available, Electricity Available, High-Speed Internet Available
Structural Information
- Architectural Style: Contemporary
- Builder: Hartford Homes
- Model: Christie
- Construction: Frame
- Exterior Const.: Frame
- Basement: Yes
- Basement Desc.: Partial, Partially Finished, Built-In Radon
- Roof: Composition
- Windows: Window Coverings
- Square Feet: 2,829
- Sq. Ft. Source: Other
- Living Area: 2,583 Sq. Ft.
- Year Built: 2024
Lot Features
- Lot Size (Acres): 0.14
- Lot Size (Sq. Ft.): 5,995
- Frontage: City Street
- Street/Road Desc.: Asphalt
- Fence: Yes
- Lot Features: Evergreen Trees, Deciduous Trees, Level, Abuts Public Open Space, House Faces East, Paved, Curbs, Gutters, Sidewalks, Street Light
- Potential Use: Single-Family
- Zoning: RES
- Fencing (Description): Partial, Fenced, Wood
Green Features
- Energy Efficient: Windows
Financial Considerations
- Tax Amount: $6,661
- Tax Year: 2025
- Terms: Cash, Conventional, FHA, VA, 1031 Exchange
Disclosures and Reports
- Special Conditions: Private Owner
- Exclusions: Seller's Personal Property
- Property ID: R1672891
Listed by Kentwood RE Northern Prop Llc (970) 300-1985

Get Pre-Approved Today
Schools
Schools serving 5251 Ribault St
School District:Poudre School District R-1
| Name | Grades | Distance |
|---|---|---|
Timnath Elementary School 3909 Main Street, Timnath, CO 80547 | PK-5 | 1.6 mi |
Disclaimer:
School attendance boundaries provided by ATTOM Data Solutions and are for reference only. Contact the school directly to verify enrollment eligibility.
Price & Sales History for 5251 Ribault St
Date
Details
Price
Change
Source
8/10/2026
Listed
$690,000
8.78%
MLS
1/30/2025
Sold
$634,317
—
Public Record
Disclaimer: Historical sales information is derived from public records provided by the county offices. Information is not guaranteed and should be independently verified.
Tax History
Tax History for 5251 Ribault St
Year
Property Taxes
Change
Tax Assessment
Change
2025
$6,661
257%
$39,819
163%
2024
$1,864
-67%
$15,149
-58%
2023
$5,572
2848%
$35,684
2830%
2022
$189
2%
$1,218
—
2021
$185
—
$1,218
-22%
2021
$185
—
$1,554
—
Disclaimer: Historical tax information is derived from public records provided by the county offices. Information is not guaranteed and should be independently verified.
Estimate the Cost
Estimate the Cost for 5251 Ribault St
5251 Ribault St, Timnath, CO 80547 (MLS# 1065938) is a Single Family property with 4 bedrooms and 3 full bathrooms. 5251 Ribault St is currently listed for $690,000 and was received on August 10, 2026. Want to learn more about 5251 Ribault St? Do you have questions about finding other Single Family real estate for sale in Timnath? You can browse all Timnath real estate or contact a Coldwell Banker agent to request more information.