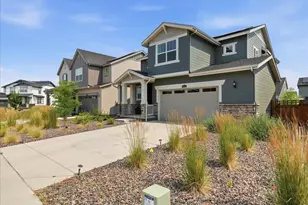
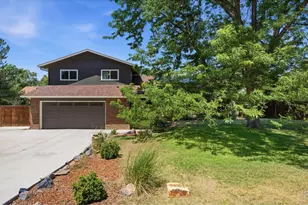
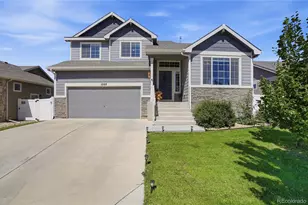
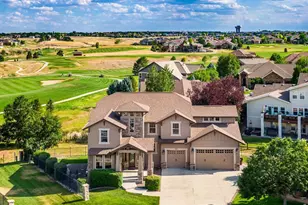
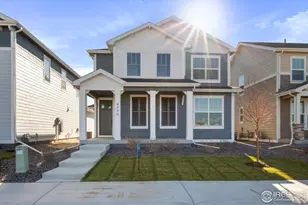
This is a carousel with tiles that activate property listing cards. Use the previous and next buttons to navigate.
1/41
$600,000
This is a carousel with tiles that activate property listing cards. Use the previous and next buttons to navigate.
1/41
Property Description
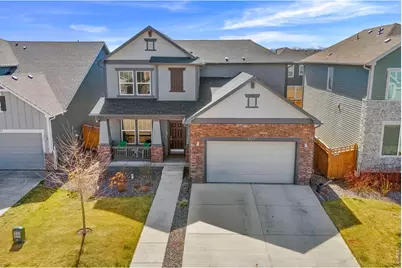
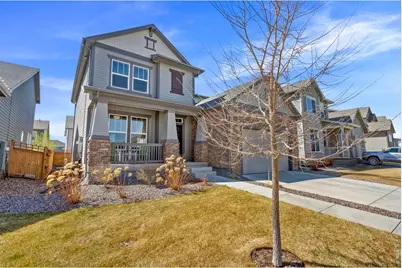
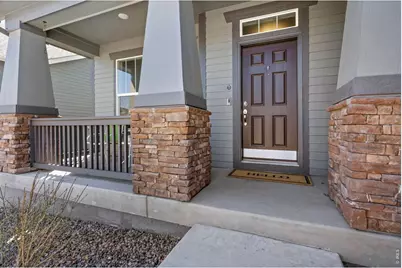
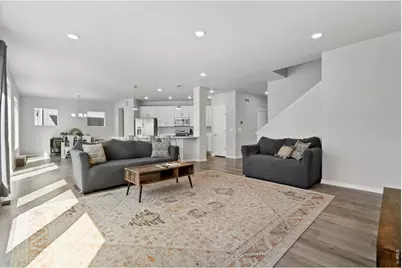
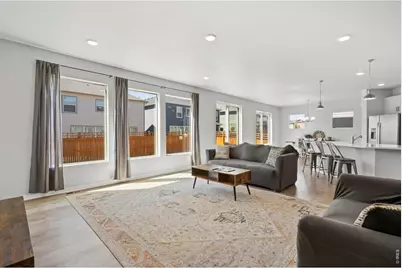
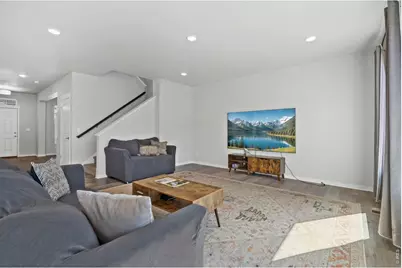
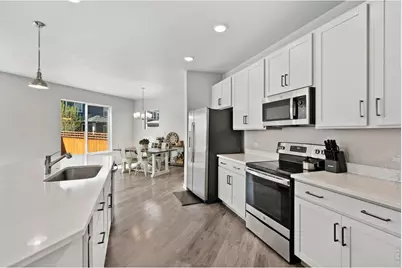
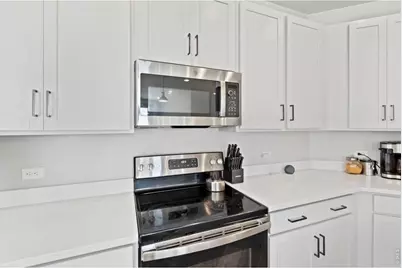
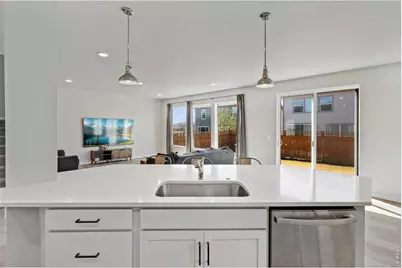
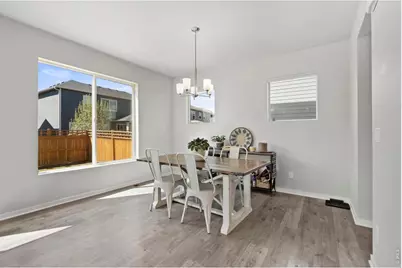
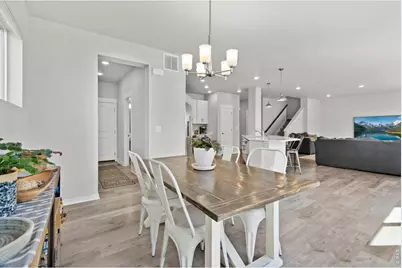
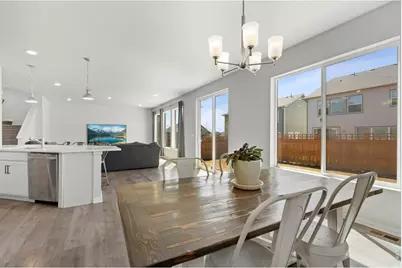
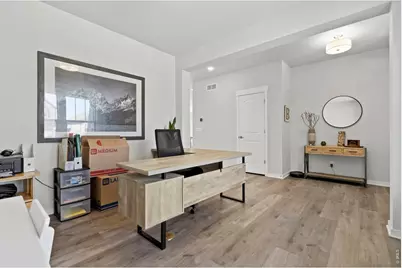
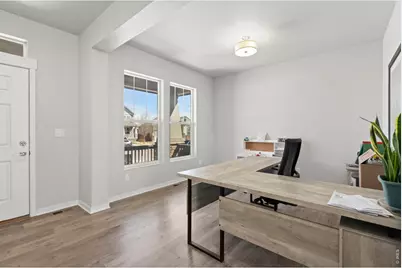
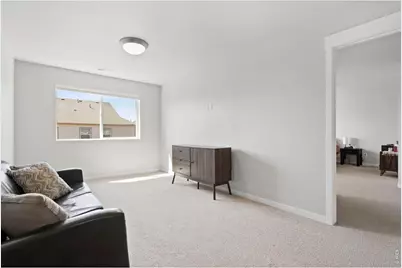
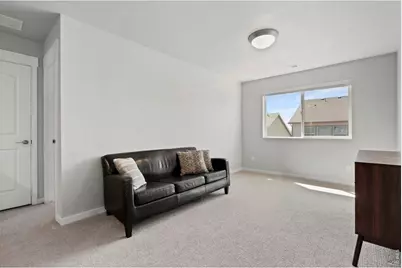
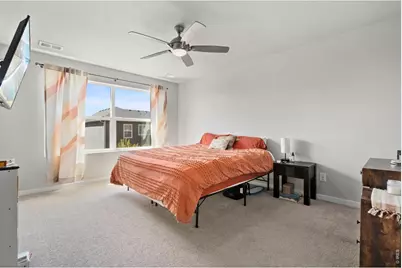
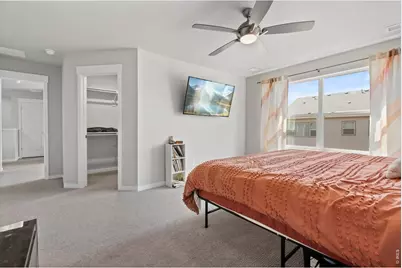
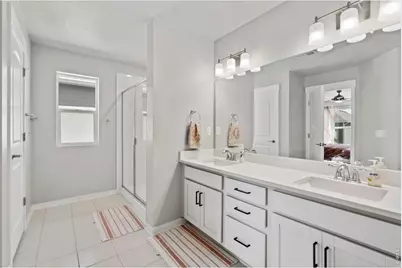
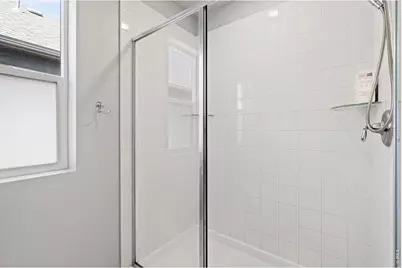
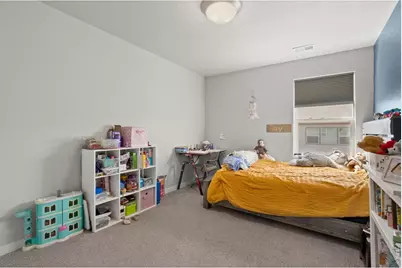
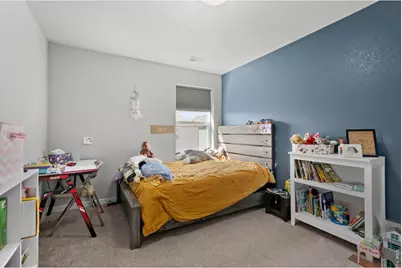
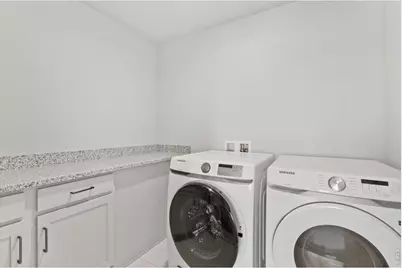
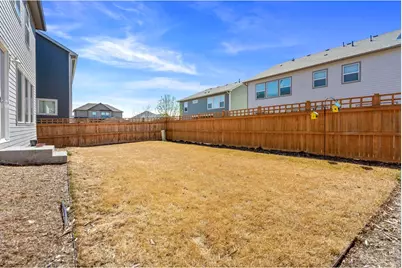
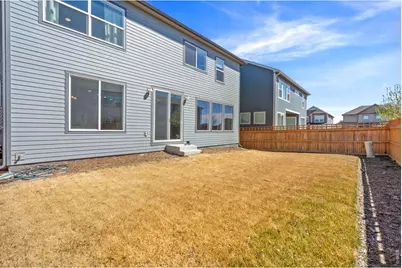
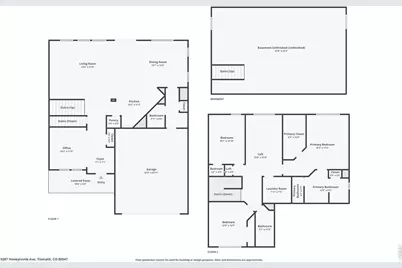
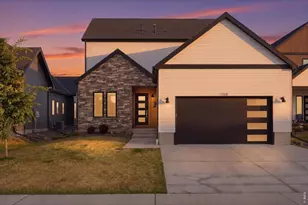
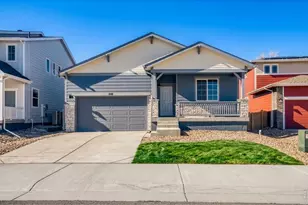
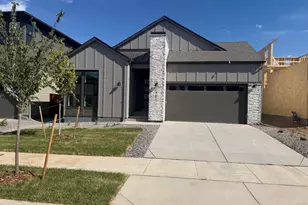
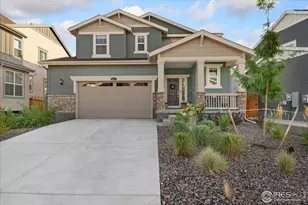
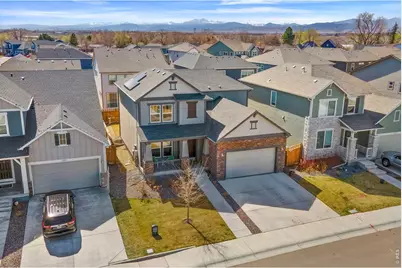
This two-story home in Timnath Lakes offers a great balance of comfort, space, and accessibility, all in a location that continues to grow with new amenities and everyday conveniences nearby. Inside, the main living area is filled with natural light from large windows and features a seamless connection between living, dining, and kitchen spaces, creating a setting that feels both open and inviting. The kitchen is designed with both style and function in mind, featuring stainless steel appliances, quartz countertops, full pull-out soft-close cabinet drawers, a spacious island with seating, and a pantry, offering plenty of prep space and storage for all your cooking needs. A dedicated office space near the entrance offers versatility as a secondary living area or a hobby room, giving you options to adapt the home to your needs. The upper-level features low-pile carpet flooring throughout; a spacious loft adds another layer of flexibility, offering a comfortable spot for work or relaxation. Three bedrooms are also on this level, including a spacious primary suite complete with an ensuite bathroom and a walk-in closet. The unfinished basement provides valuable space for storage now, with the potential to expand and customize in the future to fit your needs. Enjoy a fenced backyard with plenty of room to spread out or relax on the covered front porch, offering two distinct outdoor spaces to unwind or gather. Owned solar panels provide long-term energy efficiency. Close to parks, shopping, dining, and entertainment, plus the planned Timnath Recreation Center, this home also offers easy access to I-25, Old Town Timnath, and Harmony Road for a smooth daily commute and convenient travel.
Full Property Details
Full Property Details for 5287 Honeycomb Ave
General
- Price: $600,000
- Taxes: $7,027 (2025)
- Status: Active
- Type: Single Family
- Source: IRES
- MLS ID: 1064693
- Updated: 7/21/2026
- Added to Site: 52 day(s) ago
Interior
- Interior Features: Open Floorplan, Pantry, Walk-In Closet(s), Washer/Dryer Hookup, Kitchen Island, High Ceilings
- Appliances: Electric Range, Dishwasher, Refrigerator, Microwave, Disposal, Fire Alarm
Rooms
Bathrooms
- Total Bathrooms: 3
- Full Bathrooms: 1
- 3/4 Bathrooms: 1
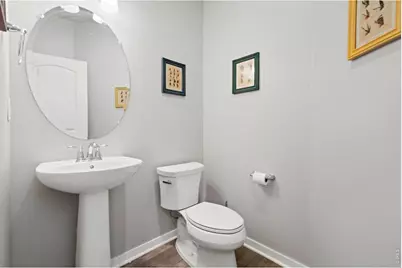
- Half Bathrooms: 1
Bedrooms
- Total Bedrooms: 3
Exterior
- Exterior Features: Sprinkler System
Parking
- Garage: Yes
- Attached garage: Yes
- Garage Spaces: 2
- Parking Features: Attached
- Garage Description: Attached
Location
- Area: Timnath
- County: Larimer
- Subdivision: Timnath Lakes, Timnath Landing
School Information
- School District: Poudre
- Elementary School: Timnath
- Middle School: Timnath Middle-High School
- High School: Timnath Middle-High School
Heating & Cooling
- Cooling Type: Central Air, Ceiling Fan(s)
- Heating Type: Forced Air
Utilities
- Gas: Yes
- Gas: Xcel Energy
- Sewer: Public Sewer
- Water: District
- Utility Description: Natural Gas Available, Electricity Available
Structural Information
- Architectural Style: Contemporary
- Construction: Brick, Composition, Concrete
- Exterior Const.: Brick, Composition, Concrete
- Basement: Yes
- Basement Desc.: Unfinished, Crawl Space, Built-In Radon
- Roof: Composition
- Square Feet: 3,892
- Sq. Ft. Source: Assessor
- Living Area: 2,612 Sq. Ft.
- Year Built: 2021
Lot Features
- Lot Size (Acres): 0.11
- Lot Size (Sq. Ft.): 5,000
- Frontage: City Street
- Street/Road Desc.: Asphalt
- Fence: Yes
- Lot Features: Level, City Limits
- Potential Use: Single-Family
- Zoning: RMU
- Fencing (Description): Partial
Green Features
- Energy Efficient: Southern Exposure, Windows, High Efficiency Furnace, Photovoltaic Owned
Financial Considerations
- Tax Amount: $7,027
- Tax Year: 2025
- Terms: Cash, Conventional, FHA, VA, USDA Loan
Disclosures and Reports
- Special Conditions: Private Owner
- Exclusions: Personal Property, Washer & Dryer, TV Wall Mounts, TVs, Smart/WiFi Thermostat, Video Doorbell
- Property ID: R1671223
Listed by Kittle Real Estate (970) 460-4444

Get Pre-Approved Today
Schools
Schools serving 5287 Honeycomb Ave
School District:Poudre School District R-1
| Name | Grades | Distance |
|---|---|---|
Timnath Elementary School 3909 Main Street, Timnath, CO 80547 | PK-5 | 0.4 mi |
Disclaimer:
School attendance boundaries provided by ATTOM Data Solutions and are for reference only. Contact the school directly to verify enrollment eligibility.
Price & Sales History for 5287 Honeycomb Ave
Date
Details
Price
Change
Source
7/21/2026
Listed
$600,000
18.72%
MLS
3/30/2022
Sold
$505,389
—
Public Record
Disclaimer: Historical sales information is derived from public records provided by the county offices. Information is not guaranteed and should be independently verified.
Tax History
Tax History for 5287 Honeycomb Ave
Year
Property Taxes
Change
Tax Assessment
Change
2025
$7,027
14%
$38,594
-5%
2024
$6,170
—
$40,575
—
2023
$6,167
63%
$40,575
63%
2021
$3,785
30%
$24,853
32%
2022
$2,910
-23%
$18,758
355%
2021
$3,785
47212%
$4,121
20505%
2019
$8
—
$20
—
Disclaimer: Historical tax information is derived from public records provided by the county offices. Information is not guaranteed and should be independently verified.
Estimate the Cost
Estimate the Cost for 5287 Honeycomb Ave
5287 Honeycomb Ave, Timnath, CO 80547 (MLS# 1064693) is a Single Family property with 3 bedrooms, 1 full bathroom and 2 partial bathrooms. 5287 Honeycomb Ave is currently listed for $600,000 and was received on July 21, 2026. Want to learn more about 5287 Honeycomb Ave? Do you have questions about finding other Single Family real estate for sale in Timnath? You can browse all Timnath real estate or contact a Coldwell Banker agent to request more information.