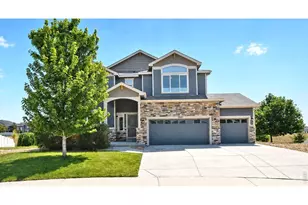
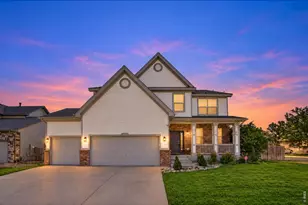
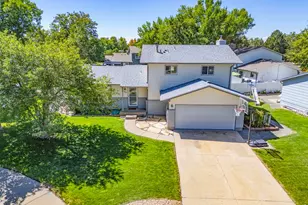
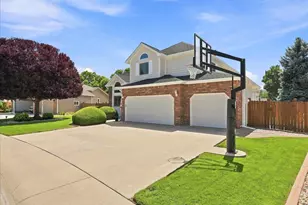
This is a carousel with tiles that activate property listing cards. Use the previous and next buttons to navigate.
1/1
$816,635
This is a carousel with tiles that activate property listing cards. Use the previous and next buttons to navigate.
1/1
Property Description
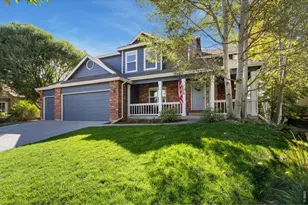
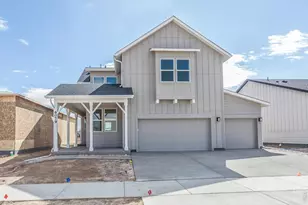
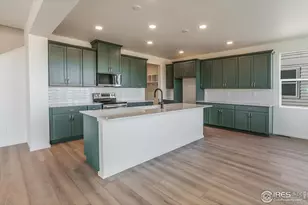
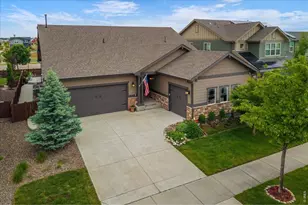
Twain floor plan by Hartford Homes. New construction. Two-story. Main level office/flex space. S.s. dishwasher, gas range w/ double oven, hood, microwave. White painted maple cabinetry. Quartz countertops throughout. Vinyl plank in entry, kitchen, dining, baths, laundry, living room. Gas fireplace in living room. Vaulted ceiling in master bedroom. 3 additional bedrooms, loft and laundry on second level. Finished rec room in basement w/ bath. Central a/c. Tankless water heater. Front yard landscaping included. 3 car garage. Covered back patio. Garage service door. Garage door keypad. Bench w/ cubbies and coat hooks off owner's entry. Tankless water heater. Active radon system. Sold before published and inputted for appraisal purposes
Full Property Details
Full Property Details for 5449 Drehle St
General
- Sold For: $816,635
- Taxes: (2026)
- Status: Closed
- Type: Single Family
- Source: IRES
- MLS ID: 1063069
- Added to Site: 7 day(s) ago
Interior
- Interior Features: Eat-In Kitchen, Open Floorplan, Pantry, Walk-In Closet(s), Washer/Dryer Hookup, Kitchen Island
- Fireplace: Yes
- Fireplace(s): Gas
- Appliances: Gas Range, Double Oven, Dishwasher, Microwave
Rooms
Bathrooms
- Total Bathrooms: 4
- Full Bathrooms: 1
- 3/4 Bathrooms: 2
- Half Bathrooms: 1
Bedrooms
- Total Bedrooms: 4
Exterior
- Porch/Patio/Deck: Patio
Parking
- Garage: Yes
- Attached garage: Yes
- Garage Spaces: 3
- Parking Features: Attached
- Garage Description: Attached
Location
- Area: Timnath
- County: Larimer
- Subdivision: Drehle Sub
School Information
- School District: Poudre
- Elementary School: Timnath
- Middle School: Timnath Middle-High School
- High School: Timnath Middle-High School
Community
- Assoc. Fees Include: Common Amenities, Management
Heating & Cooling
- Cooling Type: Central Air
- Heating Type: Forced Air
Utilities
- Gas: Yes
- Sewer: Public Sewer
- Water: District
- Utility Description: Natural Gas Available, Electricity Available
Structural Information
- Builder: Hartford Homes LLC
- Model: TWAIN
- Construction: Frame
- Exterior Const.: Frame
- Basement: Yes
- Basement Desc.: Partially Finished
- Roof: Composition
- Square Feet: 3,488
- Sq. Ft. Source: Plans
- Living Area: 2,984 Sq. Ft.
- Year Built: 2025
Lot Features
- Lot Size (Acres): 0.14
- Lot Size (Sq. Ft.): 5,995
- Potential Use: Single-Family
- Permitted Use: Single Family
- Zoning: Res
Financial Considerations
- Tax Year: 2026
Disclosures and Reports
- Special Conditions: Builder
- Property ID: R1683316
Listed by RE/MAX Alliance-FTC South (970) 226-3990
Sold by Group Harmony (303) 552-6781
Get Pre-Approved Today
Schools
Schools serving 5449 Drehle St
School District:Poudre School District R-1
| Name | Grades | Distance |
|---|---|---|
Timnath Elementary School 3909 Main Street, Timnath, CO 80547 | PK-5 | 1.7 mi |
Disclaimer:
School attendance boundaries provided by ATTOM Data Solutions and are for reference only. Contact the school directly to verify enrollment eligibility.
Price & Sales History for 5449 Drehle St
Date
Details
Price
Change
Source
6/30/2026
Sold
$816,635
—
MLS
Disclaimer: Historical sales information is derived from public records provided by the county offices. Information is not guaranteed and should be independently verified.

5449 Drehle St, Timnath, CO 80547 (MLS# 1063069) is a Single Family property that was sold at $816,635 on June 30, 2026. Want to learn more about 5449 Drehle St? Do you have questions about finding other Single Family real estate for sale in Timnath? You can browse all Timnath real estate or contact a Coldwell Banker agent to request more information.