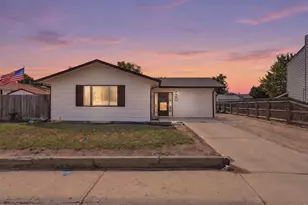
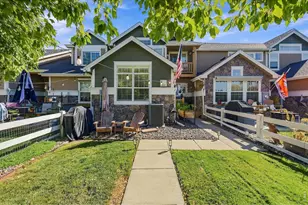
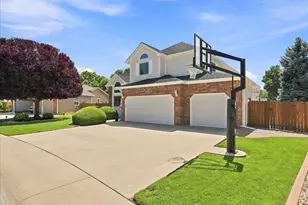
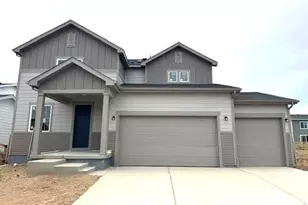
This is a carousel with tiles that activate property listing cards. Use the previous and next buttons to navigate.
1/1
$915,000
This is a carousel with tiles that activate property listing cards. Use the previous and next buttons to navigate.
1/1
Property Description
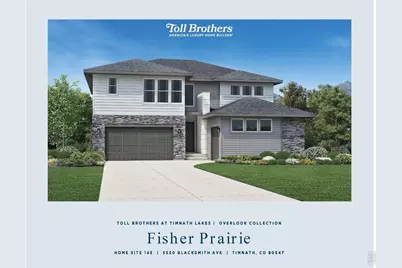
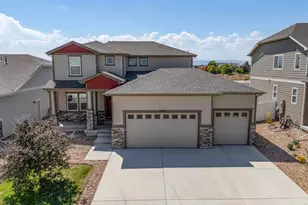
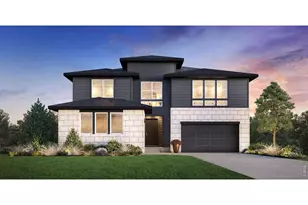
Introducing a brand-new Toll Brothers Fisher Prairie, scheduled for completion in July 2026, offering thoughtful design and standout finishes throughout. The main level is anchored by a beautifully appointed gourmet kitchen featuring satin bronze hardware, abundant cabinetry, quartz countertops, a statement-making center island in a custom accent color, and a striking scalloped Arizona Tile backsplash. A spacious walk-in pantry and a separate butler pantry add both function and flair. Just off the kitchen sits a highly adaptable room-perfect for formal dining, a second office, a playroom, a reading lounge, or anything else your lifestyle calls for. Upstairs, the primary suite provides a peaceful retreat, complemented by three additional bedrooms. A 3-car split garage ensures generous storage for vehicles, gear, and hobbies. Front yard landscaping comes included. Timnath Lakes places you steps from the water, a 7-mile trail network, the planned clubhouse and outdoor pool, and an easy walk to downtown Timnath's shops, brewery, post office, and Timnath Elementary. The future Timnath Recreation Center will sit less than a block away. Located in Larimer County within the Poudre School District, the community offers quick access to the Harmony corridor, Downtown Fort Collins (15 minutes), and I-25 (under two miles). A $50,000 preferred-lender incentive is available for closing costs. With Timnath Lakes nearing sell-out, opportunities like this are limited.
Full Property Details
Full Property Details for 5550 Blacksmith Ave
General
- Sold For: $915,000
- Taxes: $5,404 (2025)
- Status: Closed
- Type: Single Family
- Source: IRES
- MLS ID: 1062190
- Added to Site: 66 day(s) ago
Interior
- Interior Features: Eat-In Kitchen, Open Floorplan, Pantry, Walk-In Closet(s), Washer/Dryer Hookup, Kitchen Island, High Ceilings
- Fireplace: Yes
- Fireplace(s): Gas, Great Room
- Appliances: Gas Range, Dishwasher, Microwave, Disposal, Fire Alarm
Rooms
Bathrooms
- Total Bathrooms: 4
- Full Bathrooms: 3
- Half Bathrooms: 1
Bedrooms
- Total Bedrooms: 4
Exterior
- Exterior Features: Sprinkler System
Parking
- Garage: Yes
- Attached garage: Yes
- Garage Spaces: 3
- Parking Features: Garage Door Opener, Attached
- Garage Description: Attached
Location
- Area: Timnath
- County: Larimer
- Subdivision: Timnath Landing Filing 7
School Information
- School District: Poudre
- Elementary School: Timnath
- Middle School: Timnath Middle-High School
- High School: Timnath Middle-High School
Community
- Assoc. Fees Include: Common Amenities
Heating & Cooling
- Cooling Type: Central Air
- Heating Type: Forced Air, Humidity Control
Utilities
- Gas: Yes
- Gas: Xcel
- Sewer: Public Sewer
- Water: District
- Utility Description: Natural Gas Available, Electricity Available, Cable Available, High-Speed Internet Available
Structural Information
- Construction: Frame, Composition
- Exterior Const.: Frame, Composition
- Basement: Yes
- Basement Desc.: Partial, Unfinished, Built-In Radon, Sump Pump
- Roof: Composition
- Square Feet: 4,325
- Sq. Ft. Source: Assessor
- Living Area: 3,304 Sq. Ft.
- Year Built: 2025
Lot Features
- Lot Size (Acres): 0.19
- Lot Size (Sq. Ft.): 8,300
- Frontage: City Street
- Street/Road Desc.: Asphalt
- Fence: Yes
- Lot Features: House Faces South, Paved, Curbs, Gutters, Sidewalks, Street Light, Fire Hydrant within 500 Feet, Water Rights Excluded, Irrigation Well Excluded, Mineral Rights Excluded
- Potential Use: Single-Family
- Permitted Use: Single Family
- Zoning: RES
- Fencing (Description): Partial
Green Features
- Energy Efficient: Windows, High Efficiency Furnace, Energy Rated
Financial Considerations
- Tax Amount: $5,404
- Tax Year: 2025
- Terms: Cash, Conventional, FHA, VA
Disclosures and Reports
- Special Conditions: Corporation
- Exclusions: Staging items
- Property ID: R1679208
Listed by LIV Sotheby's Intl Realty (303) 443-6161
Sold by C3 Real Estate Solutions, LLC (970) 310-9045

Get Pre-Approved Today
Schools
Schools serving 5550 Blacksmith Ave
School District:Poudre School District R-1
| Name | Grades | Distance |
|---|---|---|
Timnath Elementary School 3909 Main Street, Timnath, CO 80547 | PK-5 | 0.4 mi |
Disclaimer:
School attendance boundaries provided by ATTOM Data Solutions and are for reference only. Contact the school directly to verify enrollment eligibility.
Price & Sales History for 5550 Blacksmith Ave
Date
Details
Price
Change
Source
8/18/2026
Sold
$915,000
-1.08%
MLS
6/18/2026
Listed
$925,000
—
MLS
Disclaimer: Historical sales information is derived from public records provided by the county offices. Information is not guaranteed and should be independently verified.
5550 Blacksmith Ave, Timnath, CO 80547 (MLS# 1062190) is a Single Family property that was sold at $915,000 on August 18, 2026. Want to learn more about 5550 Blacksmith Ave? Do you have questions about finding other Single Family real estate for sale in Timnath? You can browse all Timnath real estate or contact a Coldwell Banker agent to request more information.