This is a carousel with tiles that activate property listing cards. Use the previous and next buttons to navigate.
1/35
$420,000
This is a carousel with tiles that activate property listing cards. Use the previous and next buttons to navigate.
1/35
Property Description
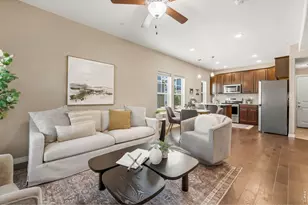
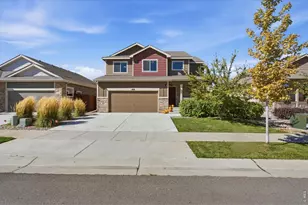
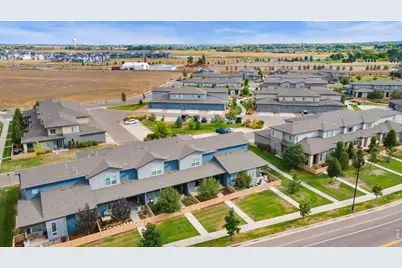
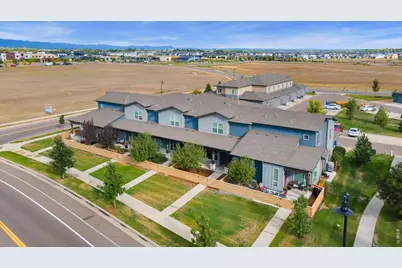
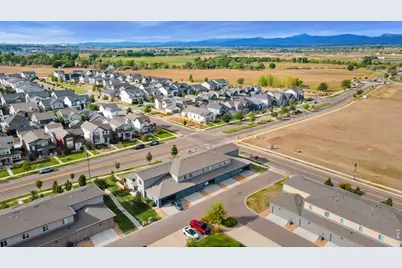
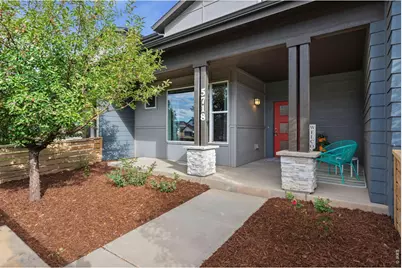
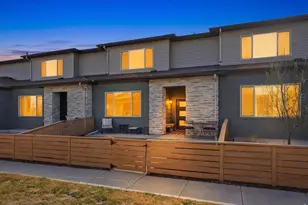
BETTER THAN BRAND NEW and truly MOVE-IN READY! Located within the row of homes originally used as Trailside's model units, this beautiful 3-bedroom, 2.5-bath townhome offers all the benefits of newer construction without the extra work and expense after closing. Window treatments are installed, landscaping is complete, and the home is ready to enjoy from day one! Its model-home origins also mean additional upgrades and finishes that help set it apart. The open-concept main level features 9-foot ceilings, LVP flooring, and abundant natural light throughout. The kitchen offers a dreamy oversized island, granite countertops, stainless steel appliances, and 36-inch cabinetry, opening seamlessly to the dining and living spaces. Step outside to the landscaped and fenced open-air patio, extending the living space outdoors with additional seating for relaxing, entertaining, or enjoying your morning coffee. An oversized 2-car attached garage provides convenient parking and additional storage. Upstairs, the spacious primary suite features a full spa-like bath and expansive walk-in closet, along with two additional bedrooms, another full bath, and conveniently located upper-level laundry. Enjoy everything Trailside has to offer, including a resort-style pool, splash pad, pickleball courts, parks, playgrounds, and miles of trails. The convenient Timnath location provides quick access to I-25, Fort Collins and Windsor, along with nearby schools, shopping, and dining. Skip the new-construction to-do list, this one is finished, upgraded, and ready for you to move right in!
Full Property Details
Full Property Details for 5718 Stone Fly Dr
General
- Price: $420,000
- HOA FEE: $230/month
- Taxes: $4,766 (2025)
- Status: Under Contract
- Type: Townhouse
- Source: IRES
- MLS ID: 1069535
- Updated: 10/1/2026
- Added to Site: 15 day(s) ago
Interior
- Interior Features: Eat-In Kitchen, Separate Dining Room, Open Floorplan, Walk-In Closet(s), Washer/Dryer Hookup, High Ceilings
- Fireplace(s): None
- Appliances: Gas Range, Dishwasher, Refrigerator, Microwave, Disposal, Fire Alarm
Rooms
Bathrooms
- Total Bathrooms: 3
- Full Bathrooms: 2
- Half Bathrooms: 1
Bedrooms
- Total Bedrooms: 3
Exterior
- Exterior Features: Oversized Garage
- Porch/Patio/Deck: Patio
Parking
- Garage: Yes
- Attached garage: Yes
- Garage Spaces: 2
- Parking Features: Garage Door Opener, Attached
- Garage Description: Attached
Location
- Area: Timnath
- County: Larimer
- Subdivision: Trailside
School Information
- School District: Poudre
- Elementary School: Timnath
- Middle School: Timnath Middle-High School
- High School: Timnath Middle-High School
Community
- Association: Yes
- Assoc. Name: Trailside Townhomes
- Assoc. Fees Include: Common Amenities, Trash, Snow Removal, Maintenance Grounds, Management, Utilities
Heating & Cooling
- Cooling Type: Central Air, Ceiling Fan(s)
- Heating Type: Forced Air
Utilities
- Gas: Yes
- Gas: Xcel Energy
- Sewer: Public Sewer
- Water: Public
- Utility Description: Natural Gas Available, Electricity Available
Structural Information
- Architectural Style: Contemporary
- Structure Type: Townhouse
- Construction: Frame
- Exterior Const.: Frame
- Basement Desc.: None
- Roof: Composition
- Windows: Window Coverings
- Square Feet: 1,642
- Sq. Ft. Source: Licensee
- Living Area: 1,642 Sq. Ft.
- Year Built: 2020
Lot Features
- Lot Size (Acres): 0.05
- Lot Size (Sq. Ft.): 2,125
- Frontage: City Street
- Street/Road Desc.: Asphalt
- Fence: Yes
- Lot Features: Paved, Curbs, Gutters, Sidewalks
- Zoning: RES
- Fencing (Description): Fenced
Financial Considerations
- Association Fee: Yes
- Association Fee: $230
- Assoc Fee Freq.: Monthly
- Tax Amount: $4,766
- Tax Year: 2025
Disclosures and Reports
- Special Conditions: Private Owner
- Exclusions: Sellers Personal Property, and All Staging Items
- Property ID: R1668900
Listed by Group Harmony (970) 229-0700
Get Pre-Approved Today
Schools
Schools serving 5718 Stone Fly Dr
School District:Poudre School District R-1
| Name | Grades | Distance |
|---|---|---|
Timnath Elementary School 3909 Main Street, Timnath, CO 80547 | PK-5 | 1 mi |
Disclaimer:
School attendance boundaries provided by ATTOM Data Solutions and are for reference only. Contact the school directly to verify enrollment eligibility.
Price & Sales History for 5718 Stone Fly Dr
Date
Details
Price
Change
Source
9/25/2026
Listed
$420,000
20.1%
MLS
4/17/2020
Sold
$349,719
—
Public Record
Disclaimer: Historical sales information is derived from public records provided by the county offices. Information is not guaranteed and should be independently verified.
Tax History
Tax History for 5718 Stone Fly Dr
Year
Property Taxes
Change
Tax Assessment
Change
2025
$4,766
6%
$28,457
-8%
2024
$4,507
3%
$30,974
—
2023
$4,370
4%
$30,974
12%
2021
$4,211
1%
$27,613
3%
2022
$4,180
-1%
$26,841
43%
2021
$4,211
994%
$18,726
646%
2019
$385
5400%
$2,511
20825%
2018
$7
—
$12
—
Disclaimer: Historical tax information is derived from public records provided by the county offices. Information is not guaranteed and should be independently verified.

Estimate the Cost
Estimate the Cost for 5718 Stone Fly Dr
5718 Stone Fly Dr, Timnath, CO 80547 (MLS# 1069535) is a Townhouse property with 3 bedrooms, 2 full bathrooms and 1 partial bathroom. 5718 Stone Fly Dr is currently listed for $420,000 and was received on September 25, 2026. Want to learn more about 5718 Stone Fly Dr? Do you have questions about finding other Townhouse real estate for sale in Timnath? You can browse all Timnath real estate or contact a Coldwell Banker agent to request more information.