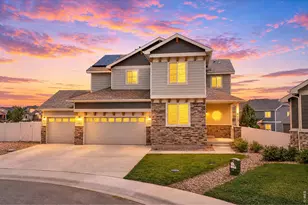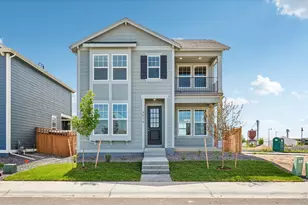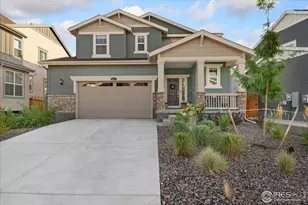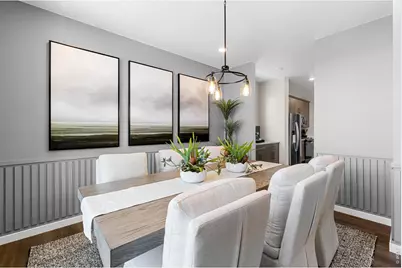
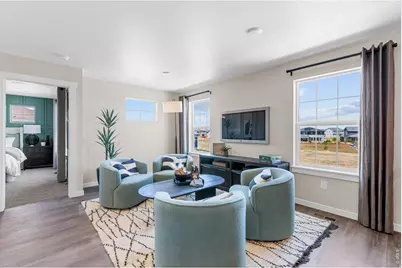
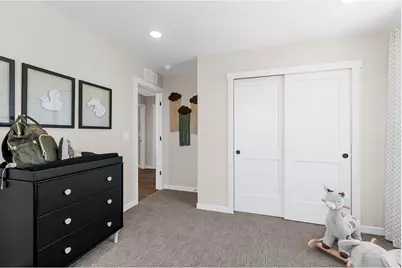
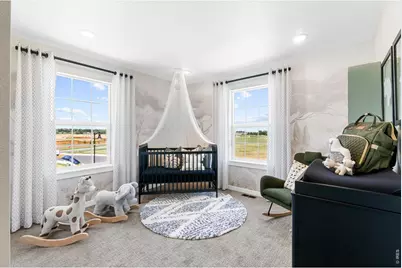
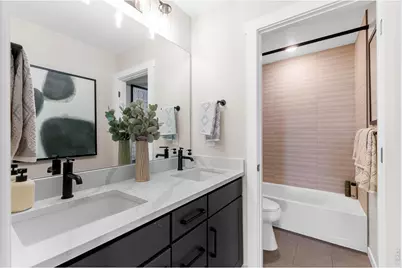
This is a carousel with tiles that activate property listing cards. Use the previous and next buttons to navigate.
$529,985 New to Website
This is a carousel with tiles that activate property listing cards. Use the previous and next buttons to navigate.
Full Property Details for 5721 Quentin Ln
General
- Price: $529,985
- HOA FEE: $70/month
- HOA FEE FREQ.: Annually
- Taxes: $5,150 (2026)
- Status: Active
- Type: Single Family
- Source: IRES
- MLS ID: 1070246
- Updated: 10/8/2026
- Added to Site: 2 day(s) ago
Interior
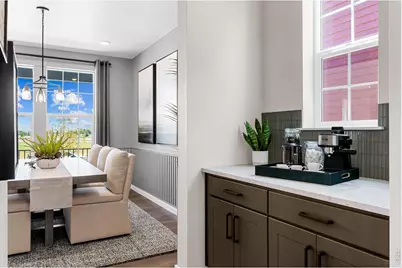
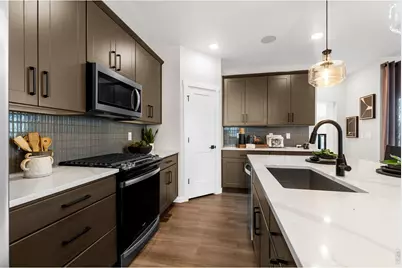
- Interior Features: Separate Dining Room, Pantry, Walk-In Closet(s), Kitchen Island
- Appliances: Electric Range, Dishwasher
Rooms
Bathrooms
- Total Bathrooms: 3
- Full Bathrooms: 1
- 3/4 Bathrooms: 1
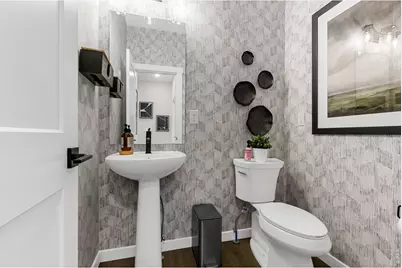
- Half Bathrooms: 1
Bedrooms
- Total Bedrooms: 4
Exterior
- Exterior Features: Sprinkler System
- Porch/Patio/Deck: Patio, Enclosed
Parking
- Garage: Yes
- Attached garage: Yes
- Garage Spaces: 2
- Parking Features: Attached
- Garage Description: Attached
Location
- Area: Timnath
- County: Larimer
- Subdivision: Timnath Lakes
- Driving Directions: Driving north from Denver on I-25, take Exit 265 at Harmony Road. Turn right onto E. Harmony Road and head east for 1.3 miles. Turn left onto Timnath Lakes Blvd and then Left on Pinedale Drive. Turn left at Parkline Street and the model is the first home on the right.
School Information
- School District: Poudre
- Elementary School: Timnath
- Middle School: Timnath Middle-High School
- High School: Timnath Middle-High School
Community
- Association: Yes
- Assoc. Name: Timnath Metro District
- Assoc. Fees Include: Common Amenities
Heating & Cooling
- Cooling Type: Central Air
- Heating Type: Forced Air
Utilities
- Gas: Xcel Energy
- Sewer: Public Sewer
- Utility Description: Electricity Available
Structural Information
- Architectural Style: Contemporary
- Builder: DRB Homes
- Model: Vail
- Construction: Composition
- Exterior Const.: Composition
- Basement: Yes
- Basement Desc.: Crawl Space
- Roof: Composition
- Square Feet: 2,403
- Sq. Ft. Source: Plans
- Living Area: 2,403 Sq. Ft.
- Year Built: 2026
Lot Features
- Lot Size (Acres): 0.12
- Lot Size (Sq. Ft.): 5,250
- Frontage: Alley
- Street/Road Desc.: Asphalt
- Fence: Yes
- Lot Features: Level, Paved, Curbs, Sidewalks, Street Light, Water Rights Excluded
- Potential Use: Single-Family
- Zoning: RES
- Fencing (Description): Wood
Green Features
- Energy Efficient: Windows
Financial Considerations
- Association Fee: Yes
- Association Fee: $840
- Assoc Fee Freq.: Annually
- Tax Amount: $5,150
- Tax Year: 2026
- Terms: Cash, Conventional, FHA, VA
Disclosures and Reports
- Special Conditions: Builder
- Property ID: R1679266
Listed by Keller Williams-DTC (303) 771-7500
Schools serving 5721 Quentin Ln
| Name | Grades | Distance |
|---|---|---|
Timnath Elementary School 3909 Main Street, Timnath, CO 80547 | PK-5 | 0.8 mi |
Price & Sales History for 5721 Quentin Ln
Tax History for 5721 Quentin Ln
Estimate the Cost for 5721 Quentin Ln
5721 Quentin Ln, Timnath, CO 80547 (MLS# 1070246) is a Single Family property with 4 bedrooms, 1 full bathroom and 2 partial bathrooms. 5721 Quentin Ln is currently listed for $529,985 and was received on October 08, 2026. Want to learn more about 5721 Quentin Ln? Do you have questions about finding other Single Family real estate for sale in Timnath? You can browse all Timnath real estate or contact a Coldwell Banker agent to request more information.