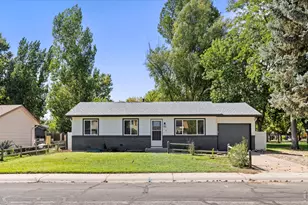
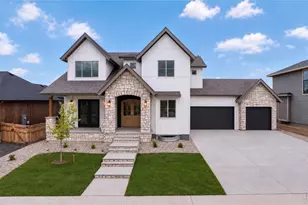
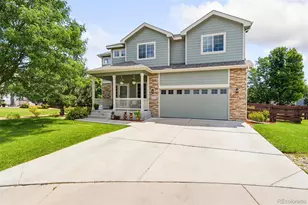
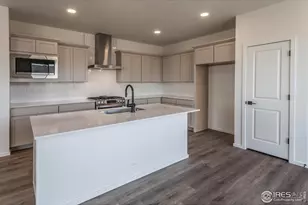
This is a carousel with tiles that activate property listing cards. Use the previous and next buttons to navigate.
1/1
$590,000
This is a carousel with tiles that activate property listing cards. Use the previous and next buttons to navigate.
1/1
Property Description
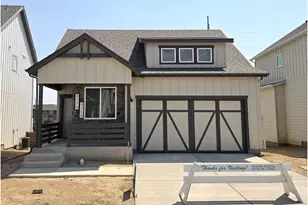
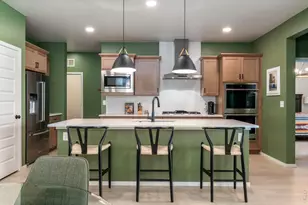
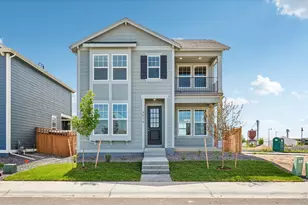
FORMER MODEL HOME! Imagine a home that feels like a retreat from the moment you step inside. As a former Hartford Homes model, this home offers a sense of peace and a level of designer sophistication that is truly second to none. The main level welcomes you with airy nine-foot ceilings and an open-concept floor plan that feels both grand and intimate. At the heart of it all is the chef-inspired kitchen, anchored by a massive granite island where morning coffee effortlessly turns into long-lasting conversation. High-end finishes and upgraded cabinetry serve as the perfect backdrop for hosting, while the expansive windows flood the living area with natural light.The transition to the outdoors is effortless, leading you to a private side-courtyard that serves as an outdoor living room. This secluded escape is designed for entertaining, offering the perfect setting for quiet al fresco dining or cozy, starlit nights gathered around the fire pit. Back inside, the upper level reveals a sun-soaked loft, a versatile space perfect for a home office, library, or a quiet spot for morning meditation. The primary suite serves as a true sanctuary, featuring spa-like finishes that echo the home's model-status upgrades.The living space extends even further into a professionally finished basement, meticulously designed for versatility. Whether you envision epic movie nights, a high-end home gym, or a private guest wing, this lower level delivers on every front. Beyond the walls of this stunning home, you are invited to enjoy a lifestyle of ease with resort-style amenities just outside your door. From a sparkling community pool to manicured parks and social hubs, every day feels like a vacation. This isn't just a place to live-it's an environment where every detail has been considered. Experience the "model home" difference and step into your own personal sanctuary.
Full Property Details
Full Property Details for 5721 Stone Fly Dr
General
- Sold For: $590,000
- Taxes: $7,068 (2025)
- Status: Closed
- Type: Single Family
- Source: IRES
- MLS ID: 1054174
- Added to Site: 114 day(s) ago
Interior
- Interior Features: Eat-In Kitchen, Cathedral Ceiling(s), Open Floorplan, Pantry, Walk-In Closet(s), Washer/Dryer Hookup, Kitchen Island, High Ceilings
- Appliances: Electric Range, Dishwasher, Refrigerator, Washer, Dryer, Microwave, Disposal, Fire Alarm
Rooms
Bathrooms
- Total Bathrooms: 4
- Full Bathrooms: 1
- 3/4 Bathrooms: 2
- Half Bathrooms: 1
Bedrooms
- Total Bedrooms: 3
Additional Information
- Pool: Yes
- Pool Description: Private
- Security/Safety: Fire Alarm
Exterior
- Exterior Features: Sprinkler System, Recreation Association Required
- Porch/Patio/Deck: Patio, Enclosed
Parking
- Garage: Yes
- Attached garage: Yes
- Garage Spaces: 2
- Parking Features: Garage Door Opener, Attached
- Garage Description: Attached
Location
- Area: Timnath
- County: Larimer
- Subdivision: Trailside
- Driving Directions: I25 to Harmony Rd Exit. East on Harmony Rd to Signal Tree Dr. Right on Signal Tree Dr to the 2nd roundabout (Stone Fly Dr). Take the third exit from the roundabout and head East on Stone Fly Dr. Property is on the right side of the street.
School Information
- School District: Poudre
- Elementary School: Timnath
- Middle School: Timnath Middle-High School
- High School: Timnath Middle-High School
Community
- Assoc. Fees Include: Common Amenities, Management
Heating & Cooling
- Cooling Type: Central Air
- Heating Type: Forced Air
Utilities
- Gas: Yes
- Gas: Xcel
- Sewer: Public Sewer
- Water: City
- Utility Description: Natural Gas Available, Electricity Available, Cable Available, Satellite Available, High-Speed Internet Available
Structural Information
- Architectural Style: Contemporary
- Builder: Hartford Homes
- Model: Newton
- Construction: Frame
- Exterior Const.: Frame
- Basement: Yes
- Basement Desc.: Full, Partially Finished, Sump Pump
- Roof: Composition
- Windows: Window Coverings
- Square Feet: 3,110
- Sq. Ft. Source: Other
- Living Area: 2,690 Sq. Ft.
- Year Built: 2020
Lot Features
- Lot Size (Acres): 0.09
- Lot Size (Sq. Ft.): 4,038
- Frontage: City Street
- Street/Road Desc.: Concrete
- Fence: Yes
- Lot Features: Level, House Faces North, City Limits, Paved, Curbs, Gutters, Sidewalks, Street Light, Alley
- Potential Use: Single-Family
- Permitted Use: Single Family
- Zoning: Res
- Fencing (Description): Fenced, Wood
Financial Considerations
- Tax Amount: $7,068
- Tax Year: 2025
- Terms: Cash, Conventional, FHA, VA
Disclosures and Reports
- Special Conditions: Private Owner
- Exclusions: Staging Items
- Property ID: R1668965
Listed by C3 Real Estate Solutions, LLC (970) 225-5152
Sold by (970) 412-8465

Get Pre-Approved Today
Schools
Schools serving 5721 Stone Fly Dr
School District:Poudre School District R-1
| Name | Grades | Distance |
|---|---|---|
Timnath Elementary School 3909 Main Street, Timnath, CO 80547 | PK-5 | 1.1 mi |
Disclaimer:
School attendance boundaries provided by ATTOM Data Solutions and are for reference only. Contact the school directly to verify enrollment eligibility.
Price & Sales History for 5721 Stone Fly Dr
Date
Details
Price
Change
Source
6/05/2026
Sold
$590,000
-0.84%
MLS
4/07/2026
Price Reduced
$595,000
-2.46%
MLS
3/26/2026
Listed
$610,000
—
MLS
Disclaimer: Historical sales information is derived from public records provided by the county offices. Information is not guaranteed and should be independently verified.
5721 Stone Fly Dr, Timnath, CO 80547 (MLS# 1054174) is a Single Family property that was sold at $590,000 on June 05, 2026. Want to learn more about 5721 Stone Fly Dr? Do you have questions about finding other Single Family real estate for sale in Timnath? You can browse all Timnath real estate or contact a Coldwell Banker agent to request more information.