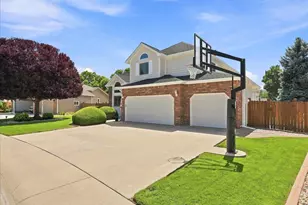
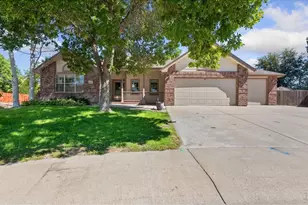
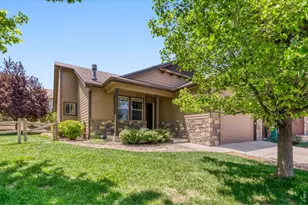
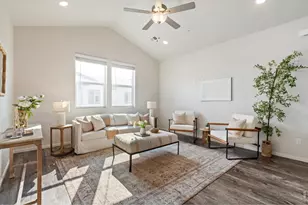
This is a carousel with tiles that activate property listing cards. Use the previous and next buttons to navigate.
1/1
$410,000
This is a carousel with tiles that activate property listing cards. Use the previous and next buttons to navigate.
1/1
Property Description
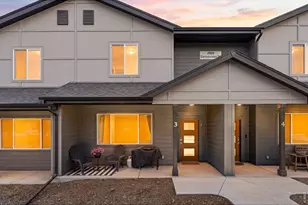
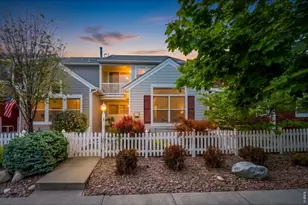
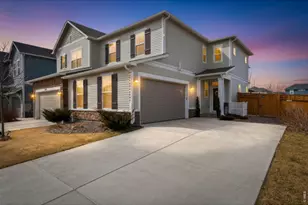
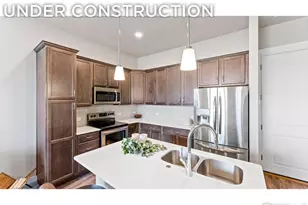
From the private courtyard to the resort style amenities just outside your door, this townhome offers an effortless blend of comfort, convenience, and Colorado living. The newly mulched, fully fenced courtyard creates a private outdoor retreat with room for pets, gardening, or simply enjoying a quiet evening, while the covered front porch with a privacy screen offers another welcoming place to relax. Inside, the open main level brings together the living room, dining area, and kitchen into a bright, functional space centered around a large eat in quartz island, stainless steel appliances, attractive cabinetry, and plenty of room to gather. Just inside the attached two car garage, a convenient drop zone with a hall tree, bench, and nearby half bath makes it easy to kick off shoes, hang coats, and stay organized. Upstairs, the spacious primary suite features a large walk in closet and private ensuite with dual vanities, a stall shower, and a separate water closet. Two additional bedrooms share a full bathroom, while the upper level laundry room, complete with the included washer and dryer, keeps everyday chores right where you need them. Life in Trailside extends well beyond your front door with a resort style pool, splash pad, clubhouse, pickleball and sports courts, parks, playgrounds, picnic pavilions, and miles of walking and biking trails woven throughout the neighborhood. Spend weekends exploring Timnath Reservoir, Arapaho Bend Natural Area, and the Poudre River Trail for kayaking, fishing, bird watching, or an evening walk, then enjoy the convenience of Costco, major shopping, restaurants, and the growing Harmony Corridor just minutes from home. With quick access to I-25, Old Town Fort Collins only about fifteen minutes away, and highly regarded Poudre School District schools, this home offers the ideal balance of everyday convenience and an active Colorado lifestyle.
Full Property Details
Full Property Details for 5748 Bourgmont Ct
General
- Sold For: $410,000
- HOA FEE: $300/month
- Taxes: $4,794 (2025)
- Status: Closed
- Type: Townhouse
- Source: IRES
- MLS ID: 1066126
- Added to Site: 56 day(s) ago
Interior
- Interior Features: Eat-In Kitchen, Separate Dining Room, Open Floorplan, Walk-In Closet(s), Washer/Dryer Hookup
- Appliances: Electric Range, Dishwasher, Refrigerator, Washer, Dryer, Disposal, Fire Alarm
Rooms
Bathrooms
- Total Bathrooms: 3
- Full Bathrooms: 1
- 3/4 Bathrooms: 1
- Half Bathrooms: 1
Bedrooms
- Total Bedrooms: 3
Exterior
- Porch/Patio/Deck: Patio, Enclosed
Parking
- Garage: Yes
- Attached garage: Yes
- Garage Spaces: 2
- Parking Features: Garage Door Opener, Attached
- Garage Description: Attached
Location
- Area: Timnath
- County: Larimer
- Subdivision: Rendezvous Filing 1
- Driving Directions: https://share.google/U5j4Xw3wPYCQfst0r
School Information
- School District: Poudre
- Elementary School: Timnath
- Middle School: Timnath Middle-High School
- High School: Timnath Middle-High School
Community
- Association: Yes
- Assoc. Name: Trailside Townhomes
- Assoc. Fees Include: Common Amenities, Trash, Snow Removal, Management, Exterior Maintenance, Water, Sewer
- Pets Allowed: Yes
Heating & Cooling
- Cooling Type: Central Air, Ceiling Fan(s)
- Heating Type: Forced Air
Utilities
- Gas: Yes
- Sewer: Public Sewer
- Water: City
- Utility Description: Natural Gas Available, Electricity Available, Cable Available, Satellite Available, High-Speed Internet Available, Underground Utilities
Structural Information
- Architectural Style: Contemporary
- Structure Type: Townhouse
- Builder: Hartford Homes
- Construction: Frame, Brick
- Exterior Const.: Frame, Brick
- Basement Desc.: None
- Roof: Composition
- Windows: Window Coverings
- Square Feet: 1,668
- Sq. Ft. Source: Other
- Living Area: 1,668 Sq. Ft.
- Year Built: 2020
Lot Features
- Lot Size (Acres): 0.05
- Lot Size (Sq. Ft.): 2,125
- Frontage: City Street
- Street/Road Desc.: Asphalt
- Fence: Yes
- Lot Features: Paved, Curbs, Gutters, Sidewalks, Street Light
- Zoning: RES
- Fencing (Description): Fenced
Financial Considerations
- Association Fee: Yes
- Association Fee: $300
- Assoc Fee Freq.: Monthly
- Tax Amount: $4,794
- Tax Year: 2025
- Terms: Cash, Conventional, FHA, VA
Disclosures and Reports
- Special Conditions: Private Owner
- Property ID: R1668883
Listed by RE/MAX Alliance-FTC South (970) 226-3990
Sold by EXIT Mosaic Realty (970) 402-5469

Get Pre-Approved Today
Schools
Schools serving 5748 Bourgmont Ct
School District:Poudre School District R-1
| Name | Grades | Distance |
|---|---|---|
Timnath Elementary School 3909 Main Street, Timnath, CO 80547 | PK-5 | 1 mi |
Disclaimer:
School attendance boundaries provided by ATTOM Data Solutions and are for reference only. Contact the school directly to verify enrollment eligibility.
Price & Sales History for 5748 Bourgmont Ct
Date
Details
Price
Change
Source
9/17/2026
Sold
$410,000
-3.53%
MLS
8/11/2026
Listed
$425,000
—
MLS
Disclaimer: Historical sales information is derived from public records provided by the county offices. Information is not guaranteed and should be independently verified.
5748 Bourgmont Ct, Timnath, CO 80547 (MLS# 1066126) is a Townhouse property that was sold at $410,000 on September 17, 2026. Want to learn more about 5748 Bourgmont Ct? Do you have questions about finding other Townhouse real estate for sale in Timnath? You can browse all Timnath real estate or contact a Coldwell Banker agent to request more information.