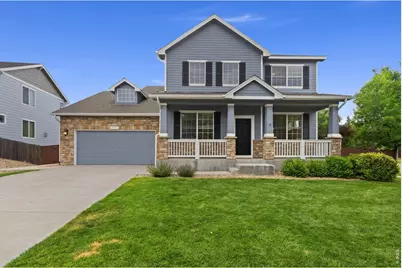
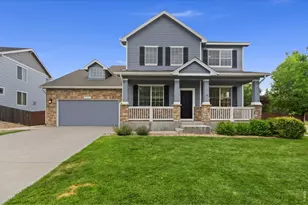
This is a carousel with tiles that activate property listing cards. Use the previous and next buttons to navigate.
1/1
$725,000
This is a carousel with tiles that activate property listing cards. Use the previous and next buttons to navigate.
1/1
Property Description
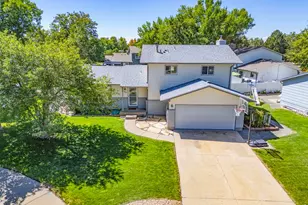
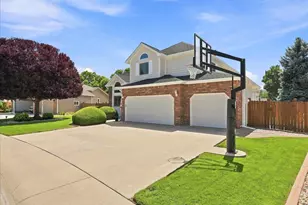
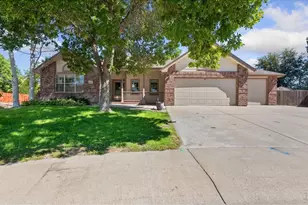
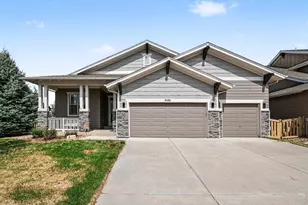
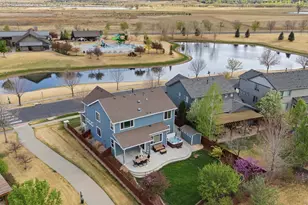
Welcome to Timnath Ranch South! Step inside this beautifully appointed 6-bedroom, 4-bathroom home, featuring a thoughtful layout designed for everyday comfort and effortless entertaining. The main level boasts wood floors and four distinct living areas, including a large family room with expansive windows and a cozy fireplace. An open-concept living room flows into a spacious formal dining area and an eat-in gourmet kitchen, which is complete with granite countertops, a large island, built-in pot filler and stainless steel appliances-including double ovens and a gas cooktop. A main-floor bedroom or office provides additional flexibility to suit your needs. Upstairs, the primary suite serves as a peaceful retreat with a private bath and a large walk-in closet. Three additional bedrooms and a full bath complete the upper level. The finished basement further expands the living space with a generous recreation room, full bath, a wet bar with a mini-fridge and microwave, and a private guest bedroom. This home has recently undergone a full refresh, including newly painted cabinets throughout, new carpet, a full interior paint job, and updated lighting. Situated on a corner lot, the property features a large back patio, mature landscaping, and a fully fenced yard. Located within the highly regarded Poudre School District, the Timnath Ranch community offers access to a resort-style pool, clubhouse, pickleball, tennis, and basketball courts, as well as miles of trails and open space. A 3-car tandem garage ensures plenty of room for storage and gear. This home truly has it all-space, style, and an unbeatable location!
Full Property Details
Full Property Details for 5751 Banner St
General
- Sold For: $725,000
- Taxes: $6,808 (2025)
- Status: Closed
- Type: Single Family
- Source: IRES
- MLS ID: 1061935
- Added to Site: 67 day(s) ago
Interior
- Interior Features: Eat-In Kitchen, Separate Dining Room, Cathedral Ceiling(s), Open Floorplan, Pantry, Walk-In Closet(s), Wet Bar
- Fireplace: Yes
- Fireplace(s): Gas
- Appliances: Gas Range, Dishwasher, Refrigerator, Microwave, Disposal, Fire Alarm
Rooms
Bathrooms
- Total Bathrooms: 4
- Full Bathrooms: 3
- 3/4 Bathrooms: 1
- Basement Baths: 1
Bedrooms
- Total Bedrooms: 6
Exterior
- Exterior Features: Sprinkler System
- Porch/Patio/Deck: Patio
Parking
- Garage: Yes
- Attached garage: Yes
- Garage Spaces: 3
- Parking Features: Garage Door Opener, Attached
- Garage Description: Attached
Location
- Area: Timnath
- County: Larimer
- Subdivision: Timnath South Sub 1st Fil Tim
School Information
- School District: Poudre
- Elementary School: Bethke
- Middle School: Timnath Middle-High School
- High School: Timnath Middle-High School
Community
- Assoc. Fees Include: Common Amenities, Management
Heating & Cooling
- Cooling Type: Central Air, Ceiling Fan(s)
- Heating Type: Forced Air
Utilities
- Gas: Yes
- Gas: Xcel
- Sewer: Public Sewer
- Water: District
- Utility Description: Natural Gas Available, Electricity Available, Cable Available
Structural Information
- Construction: Frame, Brick
- Exterior Const.: Frame, Brick
- Basement: Yes
- Basement Desc.: Partially Finished
- Roof: Composition
- Windows: Window Coverings
- Square Feet: 3,824
- Sq. Ft. Source: Assessor
- Living Area: 3,681 Sq. Ft.
- Year Built: 2013
Lot Features
- Lot Size (Acres): 0.2
- Lot Size (Sq. Ft.): 8,515
- Frontage: City Street
- Fence: Yes
- Lot Features: Corner Lot, House Faces East, Paved, Curbs, Gutters, Sidewalks, Mineral Rights Excluded
- Potential Use: Single-Family
- Permitted Use: Single Family
- Zoning: RES
- Fencing (Description): Fenced
Green Features
- Energy Efficient: Windows, High Efficiency Furnace
Financial Considerations
- Tax Amount: $6,808
- Tax Year: 2025
- Terms: Cash, Conventional, FHA
Disclosures and Reports
- Special Conditions: Private Owner
- Exclusions: Sellers personal property
- Property ID: R1639745
Listed by West and Main Homes (303) 935-8787
Sold by C3 Real Estate Solutions, LLC (970) 215-0918

Get Pre-Approved Today
Schools
Schools serving 5751 Banner St
School District:Poudre School District R-1
| Name | Grades | Distance |
|---|---|---|
Bethke Elementary School 5100 School House Drive, Timnath, CO 80547 | K-5 | 0.8 mi |
Disclaimer:
School attendance boundaries provided by ATTOM Data Solutions and are for reference only. Contact the school directly to verify enrollment eligibility.
Price & Sales History for 5751 Banner St
Date
Details
Price
Change
Source
7/31/2026
Sold
$725,000
—
MLS
6/16/2026
Listed
$725,000
—
MLS
Disclaimer: Historical sales information is derived from public records provided by the county offices. Information is not guaranteed and should be independently verified.
5751 Banner St, Timnath, CO 80547 (MLS# 1061935) is a Single Family property that was sold at $725,000 on July 31, 2026. Want to learn more about 5751 Banner St? Do you have questions about finding other Single Family real estate for sale in Timnath? You can browse all Timnath real estate or contact a Coldwell Banker agent to request more information.