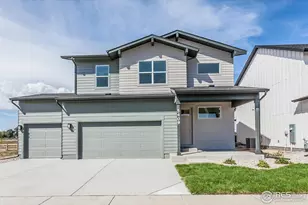
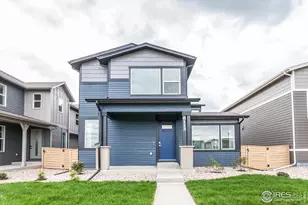
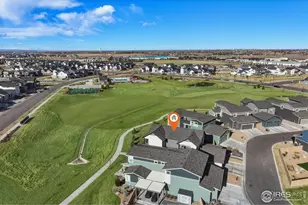
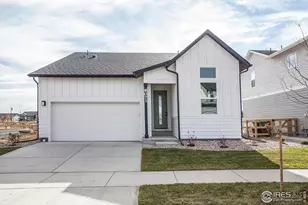
This is a carousel with tiles that activate property listing cards. Use the previous and next buttons to navigate.
1/1
$599,900
This is a carousel with tiles that activate property listing cards. Use the previous and next buttons to navigate.
1/1
Property Description
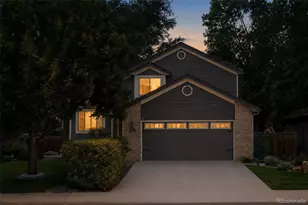
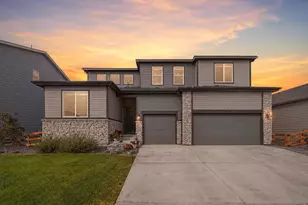
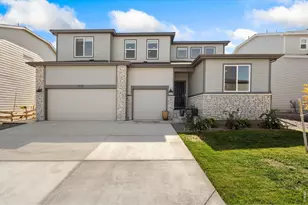
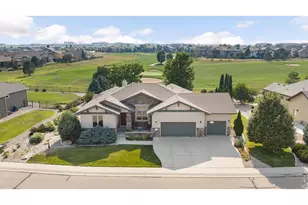
Welcome to this better-than-new home in the highly desirable Rendezvous community, perfectly situated along the scenic Poudre Trail. Offering an exceptional combination of modern design, established landscaping, and outstanding value, this 2-year-old home is priced below market value and ready for its next owner. Step inside to a bright and cheerful open-concept floor plan filled with natural light. The spacious main level features a versatile flex room that can easily serve as a home office, study, playroom, or additional living space. The beautifully appointed kitchen showcases rich natural wood cabinetry, a large center island ideal for gathering and entertaining, and a generous walk-in pantry. Upstairs, you'll find a comfortable primary ensuite an additional 2 more bedrooms, and an versatile loft that provides the perfect second living area, media room, or play space. The thoughtfully designed layout offers both functionality and flexibility for today's lifestyle. Unlike new construction, this home already includes professionally established front and backyard landscaping complete with a sprinkler system, allowing you to immediately enjoy the outdoor spaces without the added expense and effort. The unfinished basement offers a blank canvas for future expansion, with ample room to add sizable bedrooms, an additional bathroom, recreation space, or whatever best suits your needs. Ideally located with convenient access to I-25, commuting to neighboring communities is quick and easy. Enjoy direct access to the Poudre Trail along with nearby shopping, dining, and recreation. This exceptional home combines location, value, and future potential-don't miss your opportunity to make it yours.
Full Property Details
Full Property Details for 6025 Saddle Horn Dr
General
- Sold For: $599,900
- Taxes: $6,080 (2025)
- Status: Closed
- Type: Single Family
- Source: IRES
- MLS ID: 1062142
- Added to Site: 68 day(s) ago
Interior
- Interior Features: Open Floorplan, Walk-In Closet(s), Washer/Dryer Hookup, Kitchen Island
- Fireplace(s): None
- Appliances: Gas Range, Self Cleaning Oven, Dishwasher, Refrigerator, Washer, Dryer, Microwave
Rooms
Bathrooms
- Total Bathrooms: 3
- Full Bathrooms: 1
- 3/4 Bathrooms: 1
- Half Bathrooms: 1
Bedrooms
- Total Bedrooms: 3
Exterior
- Exterior Features: Sprinkler System
- Porch/Patio/Deck: Deck
Parking
- Garage: Yes
- Attached garage: Yes
- Garage Spaces: 2
- Parking Features: Attached
- Garage Description: Attached
Location
- Area: Timnath
- County: Larimer
- Subdivision: Rendezvous Filing 2
School Information
- School District: Poudre
- Elementary School: Timnath
- Middle School: Timnath Middle-High School
- High School: Timnath Middle-High School
Community
- Assoc. Fees Include: Management
Heating & Cooling
- Cooling Type: Central Air
- Heating Type: Forced Air
Utilities
- Gas: Yes
- Sewer: Public Sewer
- Water: City
- Utility Description: Natural Gas Available
Structural Information
- Architectural Style: Contemporary
- Model: Rowling
- Construction: Frame
- Exterior Const.: Frame
- Basement: Yes
- Basement Desc.: Full, Unfinished
- Roof: Composition
- Square Feet: 3,518
- Sq. Ft. Source: Assessor
- Living Area: 2,462 Sq. Ft.
- Year Built: 2024
Additional Structures
- Other Structures: Storage
Lot Features
- Property View: Hills
- Lot Size (Acres): 0.14
- Lot Size (Sq. Ft.): 5,995
- Frontage: City Street
- Street/Road Desc.: Asphalt
- Fence: Yes
- Lot Features: Evergreen Trees, Deciduous Trees, House Faces North, Paved, Sidewalks
- Potential Use: Single-Family
- Permitted Use: Single Family
- Zoning: R
- Fencing (Description): Partial
Financial Considerations
- Tax Amount: $6,080
- Tax Year: 2025
- Terms: Cash, Conventional, FHA, VA
Disclosures and Reports
- Special Conditions: Private Owner
- Property ID: R1672881
Listed by CENTURY 21 Elevated (970) 224-1800
Sold by Keller Williams-DTC (970) 716-7257

Get Pre-Approved Today
Schools
Schools serving 6025 Saddle Horn Dr
School District:Poudre School District R-1
| Name | Grades | Distance |
|---|---|---|
Timnath Elementary School 3909 Main Street, Timnath, CO 80547 | PK-5 | 1.6 mi |
Disclaimer:
School attendance boundaries provided by ATTOM Data Solutions and are for reference only. Contact the school directly to verify enrollment eligibility.
Price & Sales History for 6025 Saddle Horn Dr
Date
Details
Price
Change
Source
8/03/2026
Sold
$599,900
—
MLS
6/18/2026
Listed
$599,900
—
MLS
Disclaimer: Historical sales information is derived from public records provided by the county offices. Information is not guaranteed and should be independently verified.
6025 Saddlehorn Dr, Timnath, CO 80547 (MLS# 1062142) is a Single Family property that was sold at $599,900 on August 03, 2026. Want to learn more about 6025 Saddlehorn Dr? Do you have questions about finding other Single Family real estate for sale in Timnath? You can browse all Timnath real estate or contact a Coldwell Banker agent to request more information.