This is a carousel with tiles that activate property listing cards. Use the previous and next buttons to navigate.
1/25
$587,000
This is a carousel with tiles that activate property listing cards. Use the previous and next buttons to navigate.
1/25
Property Description
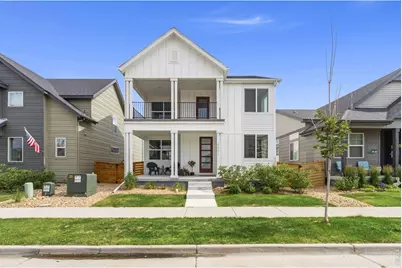
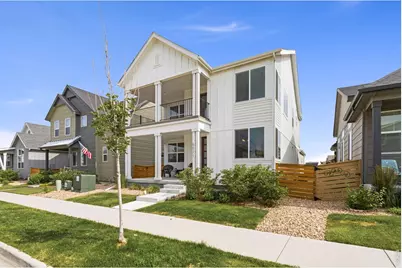
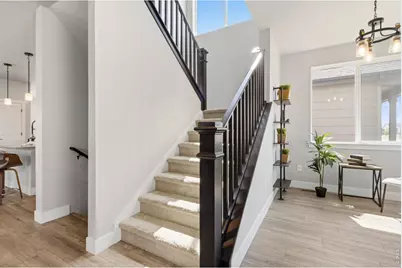
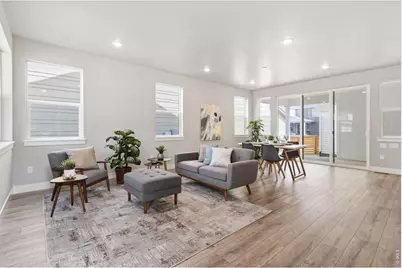
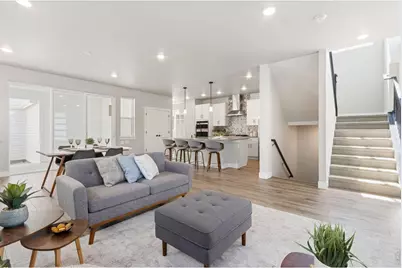
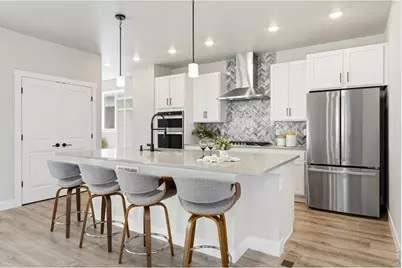
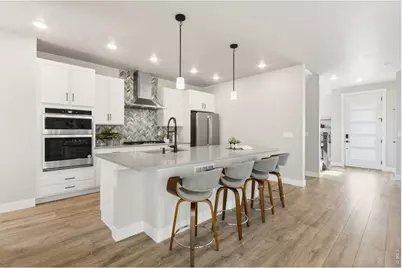
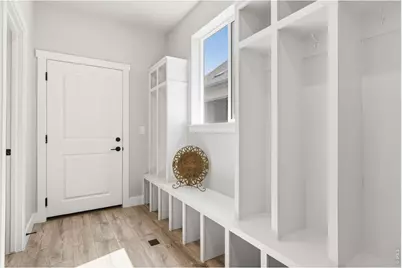
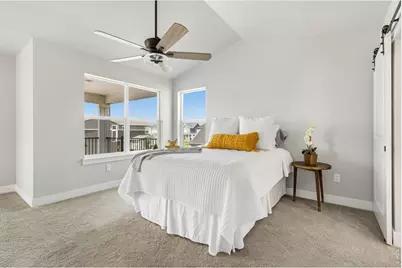
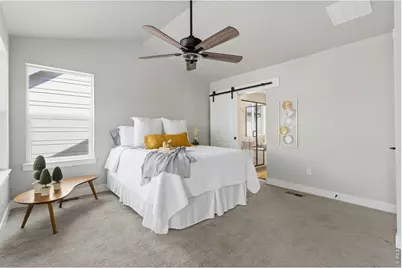
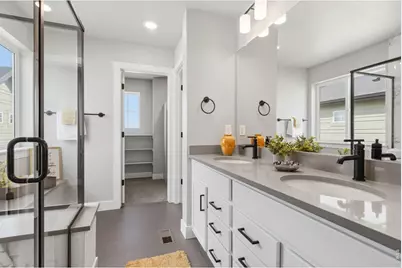
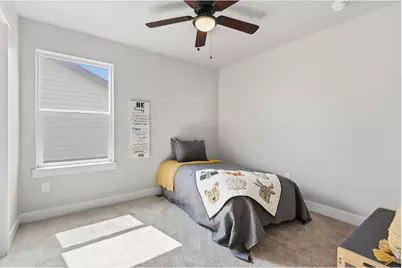
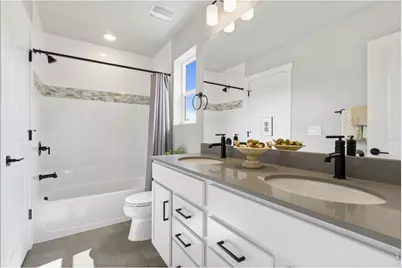
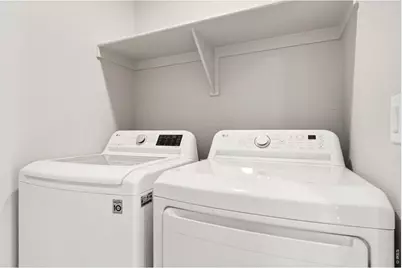
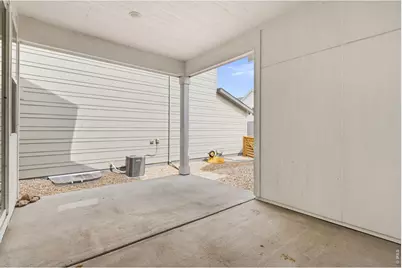
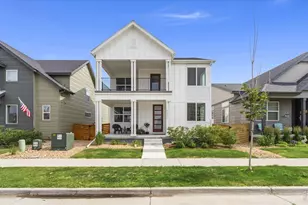
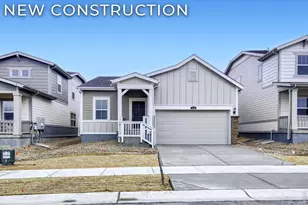
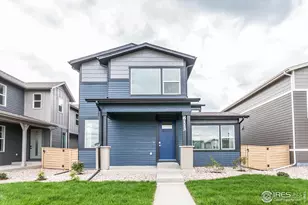
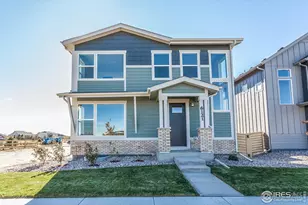
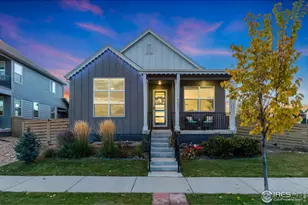
Nearly new in amenity-rich Trailside! Conveniently located in one of Timnath's most desirable communities with easy access to the pool, parks, trails, pickleball and more, this three bedroom home has a great open floor plan and loads of natural light. The bonus nook at the front makes a perfect mini-office or sitting space. There is no lack of main floor storage, with a generous pantry, multiple closets and ample cabinetry. The kitchen island is more like a small continent, and chefs will love the gas cooktop and electric oven. Upstairs, the primary suite features a distinct sitting room and opens to a sheltered deck. Quality finishes and features abound throughout. Two additional bedrooms, a full Jack & Jill bath, and laundry room (washer and dryer included) round out the second story. The basement is a spacious, blank canvas with high ceilings and bathroom rough-in; perfect for expansion, storage, gym space, and more. The oversized 2 car garage includes bonus space for additional storage or work space. And the alley-load drive faces south for speedy snow melt. Timnath continues to expand its offering of shopping, dining, and recreation and all are within minutes. Pre-inspected, professionally cleaned, and ready to call your own!
Full Property Details
Full Property Details for 6071 Goodnight Ave
General
- Price: $587,000
- Taxes: $5,970 (2025)
- Status: Active
- Type: Single Family
- Source: IRES
- MLS ID: 1062877
- Updated: 6/26/2026
- Added to Site: 10 day(s) ago
Interior
- Interior Features: Eat-In Kitchen, Open Floorplan, Pantry, Walk-In Closet(s), Washer/Dryer Hookup, Jack and Jill Bath, Kitchen Island, High Ceilings
- Fireplace(s): None
- Appliances: Electric Range, Gas Range, Self Cleaning Oven, Dishwasher, Refrigerator, Washer, Dryer, Microwave, Disposal, Fire Alarm
Rooms
Bathrooms
- Total Bathrooms: 3
- Full Bathrooms: 1
- 3/4 Bathrooms: 1
- Half Bathrooms: 1
Bedrooms
- Total Bedrooms: 3
Exterior
- Exterior Features: Sprinkler System, Balcony, Oversized Garage
- Porch/Patio/Deck: Patio, Deck
Parking
- Garage: Yes
- Attached garage: Yes
- Garage Spaces: 2
- Parking Features: Garage Door Opener, Attached
- Garage Description: Attached
Location
- Area: Timnath
- County: Larimer
- Subdivision: Trailside
- Driving Directions: From I25 and Harmony, head east on Harmony to Signal Tree; turn south (right) on Signal Tree; head south to the second roundabout and head east (left) on Stone Fly; Stone Fly becomes Rendezvous Pkwy and curves to the south; continue on Rendezvous to Goodnight Ave; turn west (right) on Goodnight; property will be on the left.
School Information
- School District: Poudre
- Elementary School: Timnath
- Middle School: Timnath Middle-High School
- High School: Timnath Middle-High School
Community
- Assoc. Fees Include: Common Amenities
Heating & Cooling
- Cooling Type: Central Air, Ceiling Fan(s)
- Heating Type: Forced Air
Utilities
- Gas: Yes
- Gas: Xcel Energy
- Sewer: Public Sewer
- Water: District
- Utility Description: Natural Gas Available, Electricity Available, Cable Available, Satellite Available, High-Speed Internet Available, Underground Utilities
Structural Information
- Architectural Style: Contemporary
- Construction: Frame, Composition
- Exterior Const.: Frame, Composition
- Basement: Yes
- Basement Desc.: Full, Unfinished, Rough-in for Radon, Sump Pump
- Roof: Composition
- Square Feet: 2,807
- Sq. Ft. Source: Other
- Living Area: 1,920 Sq. Ft.
- Year Built: 2022
Lot Features
- Lot Size (Acres): 0.09
- Lot Size (Sq. Ft.): 3,800
- Frontage: City Street
- Street/Road Desc.: Asphalt
- Fence: Yes
- Lot Features: Level, House Faces North, City Limits, Paved, Curbs, Gutters, Sidewalks, Street Light, Alley, Fire Hydrant within 500 Feet
- Potential Use: Single-Family
- Zoning: RES
- Fencing (Description): Partial, Wood
Green Features
- Energy Efficient: Southern Exposure, Windows, High Efficiency Furnace
Financial Considerations
- Tax Amount: $5,970
- Tax Year: 2025
- Terms: Cash, Conventional, FHA, VA
Disclosures and Reports
- Special Conditions: Private Owner
- Exclusions: Staging items
- Property ID: R1672909
Listed by Group Harmony (970) 229-0700

Get Pre-Approved Today
Schools
Schools serving 6071 Goodnight Ave
School District:Poudre School District R-1
| Name | Grades | Distance |
|---|---|---|
Timnath Elementary School 3909 Main Street, Timnath, CO 80547 | PK-5 | 1.6 mi |
Disclaimer:
School attendance boundaries provided by ATTOM Data Solutions and are for reference only. Contact the school directly to verify enrollment eligibility.
Price & Sales History for 6071 Goodnight Ave
Date
Details
Price
Change
Source
6/26/2026
Listed
$587,000
-6.83%
MLS
5/11/2023
Sold
$629,999
—
Public Record
Disclaimer: Historical sales information is derived from public records provided by the county offices. Information is not guaranteed and should be independently verified.
Tax History
Tax History for 6071 Goodnight Ave
Year
Property Taxes
Change
Tax Assessment
Change
2025
$5,970
5%
$35,688
-8%
2024
$5,676
130%
$38,586
98%
2023
$2,472
1236%
$19,518
1502%
2021
$185
-2%
$1,218
—
2022
$189
2%
$1,218
-22%
2021
$185
—
$1,554
—
Disclaimer: Historical tax information is derived from public records provided by the county offices. Information is not guaranteed and should be independently verified.
Estimate the Cost
Estimate the Cost for 6071 Goodnight Ave
6071 Goodnight Ave, Timnath, CO 80547 (MLS# 1062877) is a Single Family property with 3 bedrooms, 1 full bathroom and 2 partial bathrooms. 6071 Goodnight Ave is currently listed for $587,000 and was received on June 26, 2026. Want to learn more about 6071 Goodnight Ave? Do you have questions about finding other Single Family real estate for sale in Timnath? You can browse all Timnath real estate or contact a Coldwell Banker agent to request more information.