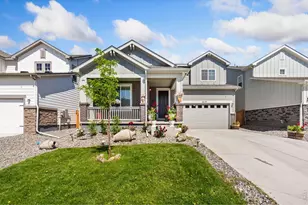
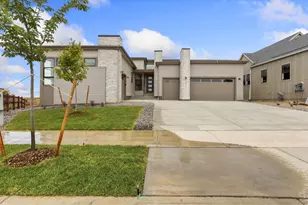
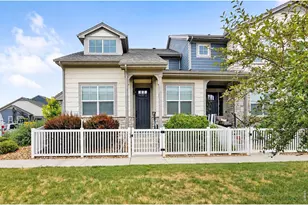
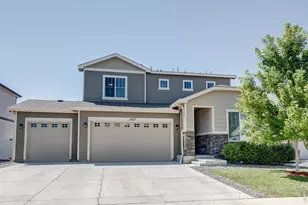
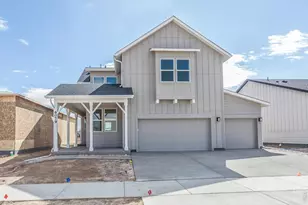
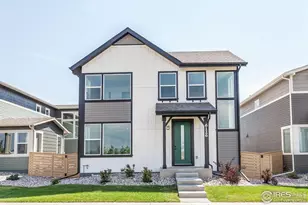
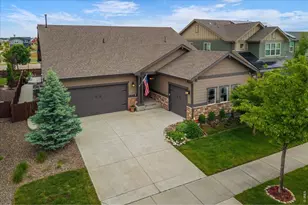
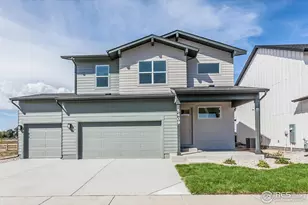
This is a carousel with tiles that activate property listing cards. Use the previous and next buttons to navigate.
1/1
$659,030
This is a carousel with tiles that activate property listing cards. Use the previous and next buttons to navigate.
1/1
Property Description
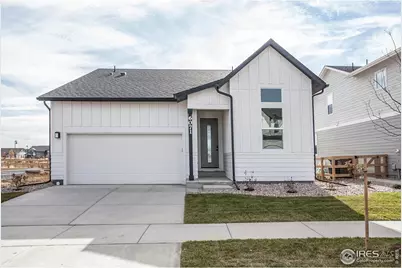
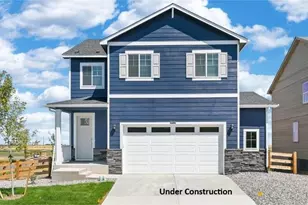
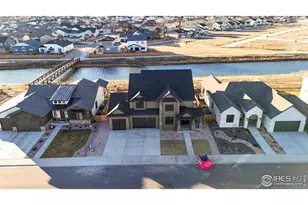
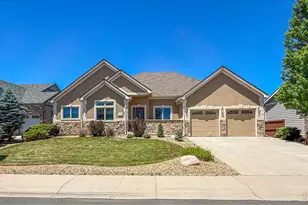
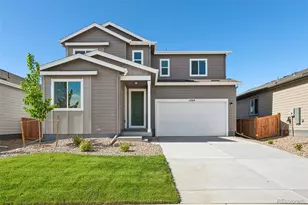
Trailside offers a master-planned, community-focused lifestyle with resort-style amenities like a pool, a splash pad, corn hole, parks, pickleball courts, and extensive walking and biking trails. Beyond the neighborhood, Timnath adds to the appeal with access to outdoor recreation, community parks and events, easy access to shopping/dining, and convenient proximity to Fort Collins. The Christie is a thoughtfully designed ranch-style home that combines open-concept living with everyday convenience w/ a finished basement included. Step inside through the welcoming foyer and into a bright, spacious layout. At the heart of the home, the kitchen, dining, and living areas flow seamlessly together. Kitchen has s.s. dual fuel range, hood, microwave and macchiato painted maple cabinetry & quartz countertops. Vinyl plank flooring in kitchen, dining, baths, laundry, living room and flex room. A sliding door leads to the covered patio. The private primary suite w/ vaulted ceiling that sits at the back of the home and features a large walk-in closet. At the front of the home, a secondary bedroom with an adjacent bath. Laundry room just off the 2-car garage, along with extra pantry and storage space throughout. Garage door opener and keypad. Finished basement with two additional bedrooms, a bath, and a spacious recreation room. Central a/c. Active radon system. Tankless water heater. PHOTOS FROM ACTUAL HOME. ASK ABOUT CURRENT LENDER OR CASH INCENTIVES.
Full Property Details
Full Property Details for 6071 Red Barn Rd
General
- Sold For: $659,030
- Taxes: (2025)
- Status: Closed
- Type: Single Family
- Source: IRES
- MLS ID: 1043863
- Added to Site: 312 day(s) ago
Interior
- Interior Features: Eat-In Kitchen, Cathedral Ceiling(s), Open Floorplan, Pantry, Walk-In Closet(s), Washer/Dryer Hookup, Kitchen Island
- Appliances: Gas Range, Dishwasher, Microwave
Rooms
Bathrooms
- Total Bathrooms: 3
- Full Bathrooms: 1
- 3/4 Bathrooms: 2
- Main Floor Baths: 1
Bedrooms
- Total Bedrooms: 4
Exterior
- Porch/Patio/Deck: Patio
Parking
- Garage: Yes
- Attached garage: Yes
- Garage Spaces: 2
- Parking Features: Garage Door Opener, Attached
- Garage Description: Attached
Location
- Area: Timnath
- County: Larimer
- Subdivision: Drehle Sub
- Driving Directions: 5116 Beckworth Street Timnath, CO 80547. From I-25, head east on Harmony, turn right on Three Bell, turn right on Bouganville, at the stop sign make a u-turn and head east on Bouganville, and the model will be on the right off of Beckworth.
School Information
- School District: Poudre
- Elementary School: Timnath
- Middle School: Timnath Middle-High School
- High School: Timnath Middle-High School
Community
- Assoc. Fees Include: Common Amenities, Management
Heating & Cooling
- Cooling Type: Central Air
- Heating Type: Forced Air
Utilities
- Gas: Yes
- Sewer: Public Sewer
- Water: District
- Utility Description: Natural Gas Available, Electricity Available
Structural Information
- Builder: Hartford Homes LLC
- Model: Christie
- Construction: Frame
- Exterior Const.: Frame
- Basement: Yes
- Basement Desc.: Partially Finished
- Roof: Composition
- Square Feet: 2,835
- Sq. Ft. Source: Plans
- Living Area: 2,540 Sq. Ft.
- Year Built: 2025
Lot Features
- Lot Size (Acres): 0.14
- Lot Size (Sq. Ft.): 5,995
- Potential Use: Single-Family
- Permitted Use: Single Family
- Zoning: Res
Financial Considerations
- Tax Year: 2025
- Terms: Cash, Conventional, FHA, VA, 1031 Exchange
Disclosures and Reports
- Special Conditions: Builder
- Property ID: R1683286
Listed by RE/MAX Alliance-FTC South (970) 226-3990
Sold by NOCO Modern Real Estate (303) 552-6781

Get Pre-Approved Today
Schools
Schools serving 6071 Red Barn Rd
School District:Poudre School District R-1
| Name | Grades | Distance |
|---|---|---|
Timnath Elementary School 3909 Main Street, Timnath, CO 80547 | PK-5 | 1.8 mi |
Disclaimer:
School attendance boundaries provided by ATTOM Data Solutions and are for reference only. Contact the school directly to verify enrollment eligibility.
Price & Sales History for 6071 Red Barn Rd
Date
Details
Price
Change
Source
6/17/2026
Sold
$659,030
—
MLS
1/23/2026
Price Reduced
$659,030
-1.49%
MLS
9/18/2025
Price Reduced
$669,030
-0.89%
MLS
9/17/2025
Listed
$675,030
—
MLS
Disclaimer: Historical sales information is derived from public records provided by the county offices. Information is not guaranteed and should be independently verified.
6071 Red Barn Rd, Timnath, CO 80547 (MLS# 1043863) is a Single Family property that was sold at $659,030 on June 17, 2026. Want to learn more about 6071 Red Barn Rd? Do you have questions about finding other Single Family real estate for sale in Timnath? You can browse all Timnath real estate or contact a Coldwell Banker agent to request more information.