This is a carousel with tiles that activate property listing cards. Use the previous and next buttons to navigate.
1/46
$820,000 New to Website
This is a carousel with tiles that activate property listing cards. Use the previous and next buttons to navigate.
1/46
Property Description
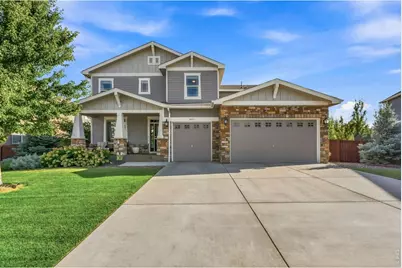
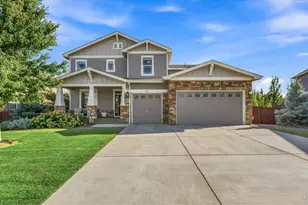
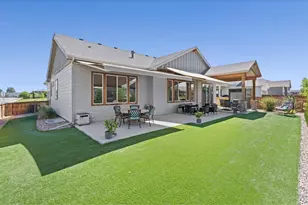
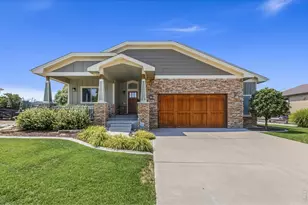
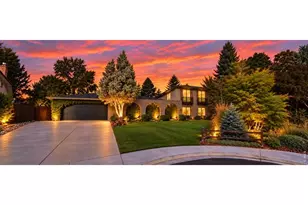
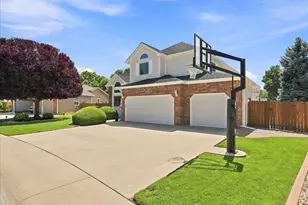
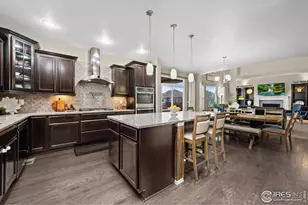
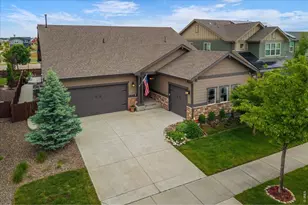
Welcome to a home that truly has it all - exceptional curb appeal, thoughtfully designed living spaces, and a beautiful backyard oasis. The inviting floor plan features a main floor bedroom, cozy fireplace, and a beautifully appointed kitchen with an oversized island, two ovens, abundant cabinetry, and a huge walk-in pantry. Upstairs offers new carpet, spacious bedrooms, a versatile loft, and a generous primary suite with a large walk-in closet with built ins. The freshly painted exterior enhances the home's curb appeal, while the backyard makes this home something truly special. Enjoy the professionally designed patio, pergola and beautiful landscaping, perfect for entertaining. The finished garage with epoxy floors completes this home perfectly. Located in the desirable Timnath ranch, you'll enjoy access to the pool, fitness center, tennis, pickleball, parks and excellent schools.
Full Property Details
Full Property Details for 6083 Gannet Dr
General
- Price: $820,000
- Taxes: $8,010 (2025)
- Status: Active
- Type: Single Family
- Source: IRES
- MLS ID: 1066992
- Updated: Today (8/21/2026)
- Added to Site: Today
Interior
- Interior Features: Eat-In Kitchen, Separate Dining Room, Pantry, Walk-In Closet(s), Jack and Jill Bath, Kitchen Island
- Fireplace: Yes
- Fireplace(s): Gas
- Appliances: Gas Range, Double Oven, Dishwasher, Microwave, Disposal, Fire Alarm
- Flooring: Wood
Rooms
Bathrooms
- Total Bathrooms: 3
- Full Bathrooms: 3
- Main Floor Baths: 1
Bedrooms
- Total Bedrooms: 5
Additional Information
- Security/Safety: Security System
Exterior
- Exterior Features: Sprinkler System
- Porch/Patio/Deck: Patio
Parking
- Garage: Yes
- Attached garage: Yes
- Garage Spaces: 3
- Parking Features: Attached
- Garage Description: Attached
Location
- Area: Timnath
- County: Larimer
- Subdivision: Brunner Farm
School Information
- School District: Poudre
- Elementary School: Bethke
- Middle School: Timnath Middle-High School
- High School: Timnath Middle-High School
Community
- Assoc. Fees Include: Management
Heating & Cooling
- Cooling Type: Central Air, Ceiling Fan(s)
- Heating Type: Forced Air
Utilities
- Gas: Yes
- Gas: Xcel Energy
- Sewer: Public Sewer
- Water: City
- Utility Description: Natural Gas Available, Electricity Available
Structural Information
- Construction: Frame, Stone
- Exterior Const.: Frame, Stone
- Basement: Yes
- Basement Desc.: Full, Unfinished, Built-In Radon, Sump Pump
- Roof: Composition
- Windows: Window Coverings
- Square Feet: 4,712
- Sq. Ft. Source: Other
- Living Area: 3,215 Sq. Ft.
- Year Built: 2019
Lot Features
- Lot Size (Acres): 0.23
- Lot Size (Sq. Ft.): 10,204
- Frontage: City Street
- Street/Road Desc.: Asphalt
- Fence: Yes
- Lot Features: Deciduous Trees, Paved, Curbs, Gutters, Sidewalks, Street Light
- Potential Use: Single-Family
- Zoning: RES
- Fencing (Description): Fenced
Financial Considerations
- Tax Amount: $8,010
- Tax Year: 2025
- Terms: Cash, Conventional
Disclosures and Reports
- Special Conditions: Private Owner
- Exclusions: Seller's Personal Property, 2 Honeysuckle Vines in Backyard, 3 Rhubarb Plants on East Side of House, Bird Bath, Curtains and Curtain Rods, TVs and Sound Bars, Refrigerator, Clothes Washer and Clothes Dryer
- Property ID: R1656483
Listed by Group Centerra (970) 613-0700
Get Pre-Approved Today
Schools
Schools serving 6083 Gannet Dr
School District:Poudre School District R-1
| Name | Grades | Distance |
|---|---|---|
Timnath Elementary School 3909 Main Street, Timnath, CO 80547 | PK-5 | 2.2 mi |
Disclaimer:
School attendance boundaries provided by ATTOM Data Solutions and are for reference only. Contact the school directly to verify enrollment eligibility.
Price & Sales History for 6083 Gannet Dr
Date
Details
Price
Change
Source
8/21/2026
Listed
$820,000
45.13%
MLS
8/30/2019
Sold
$565,000
—
Public Record
Disclaimer: Historical sales information is derived from public records provided by the county offices. Information is not guaranteed and should be independently verified.
Tax History
Tax History for 6083 Gannet Dr
Year
Property Taxes
Change
Tax Assessment
Change
2025
$8,010
7%
$46,131
-6%
2024
$7,463
3%
$48,897
—
2023
$7,254
19%
$48,897
27%
2021
$6,084
2%
$38,517
3%
2022
$5,983
-2%
$37,439
3%
2021
$6,084
110%
$36,358
100%
2019
$2,900
-28%
$18,219
-32%
2018
$4,027
6%
$26,738
5%
2017
$3,814
43%
$25,375
44%
2016
$2,663
296%
$17,661
254%
2015
$673
8312%
$4,982
24810%
2014
$8
—
$20
—
Disclaimer: Historical tax information is derived from public records provided by the county offices. Information is not guaranteed and should be independently verified.
Estimate the Cost
Estimate the Cost for 6083 Gannet Dr
6083 Gannet Dr, Timnath, CO 80547 (MLS# 1066992) is a Single Family property with 5 bedrooms and 3 full bathrooms. 6083 Gannet Dr is currently listed for $820,000 and was received on August 21, 2026. Want to learn more about 6083 Gannet Dr? Do you have questions about finding other Single Family real estate for sale in Timnath? You can browse all Timnath real estate or contact a Coldwell Banker agent to request more information.