This is a carousel with tiles that activate property listing cards. Use the previous and next buttons to navigate.
1/1
$1,225,000
This is a carousel with tiles that activate property listing cards. Use the previous and next buttons to navigate.
1/1
Property Description
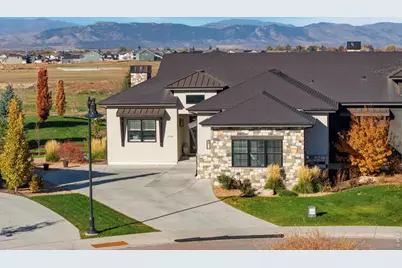
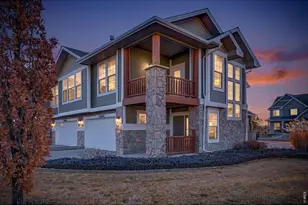
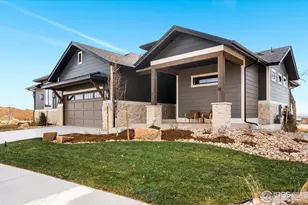
Welcome home to 6278 Foundry Ct- a luxury paired patio home tucked in the exclusive Harmony Club golf enclave. This thoughtfully designed residence offers 4 bedrooms + office, 3 bathrooms, and one of the only patio homes in Harmony Club with a 3 car garage. The main floor features a bright open-concept layout finished with designer selections throughout. The gourmet chef's kitchen anchors the main level and flows seamlessly to dining and living spaces with a gas fireplace-ideal for everyday comfort and effortless entertaining. A main floor primary suite w/ mtn views, a walk in shower, double vanities, walk in closet with thoughtful built in storage, and a walk thru laundry rm. Guest bathroom is equipped with a state of the art walk in therapy tub. Downstairs, enjoy a finished basement with additional living space and abundant storage-perfect for movie nights, guests, hobbies, or a home gym. Step outside to relax on the patio and take in the amazing Front Range mountain views. The three car garage is epoxied and equipped with an EV charger (provided through Xcel at $14/mo). Harmony Club Sports Membership elevates the lifestyle with an exceptional clubhouse campus-dining, gathering spaces, golf simulator, and year-round practice options-plus community favorites like a pool, hot tub, fitness center, tennis, and more. Convenient access to I-25. Luxury, low-maintenance living in one of Northern Colorado's premier golf communities. $11,000 One time Initiation Fee to Harmony Club and monthly required membership dues can be found in Extras.
Full Property Details
Full Property Details for 6278 Foundry Ct
General
- Sold For: $1,225,000
- HOA FEE: $25/month
- HOA FEE FREQ.: Annually
- Taxes: $6,894 (2025)
- Status: Closed
- Type: Duplex
- Source: IRES
- MLS ID: 1056849
- Added to Site: 100 day(s) ago
Interior
- Interior Features: Eat-In Kitchen, Open Floorplan, Pantry, Walk-In Closet(s), Kitchen Island
- Fireplace: Yes
- Fireplace(s): Gas
- Appliances: Gas Range, Dishwasher, Refrigerator, Washer, Dryer, Microwave, Disposal, Fire Alarm
Rooms
Bathrooms
- Total Bathrooms: 3
- Full Bathrooms: 3
- Main Floor Baths: 2
- Basement Baths: 1
Bedrooms
- Total Bedrooms: 4
Exterior
- Exterior Features: Sprinkler System, Oversized Garage
- Porch/Patio/Deck: Patio
Parking
- Garage: Yes
- Attached garage: Yes
- Garage Spaces: 3
- Parking Features: Garage Door Opener, Attached
- Garage Description: Attached
Location
- Area: Timnath
- County: Larimer
- Subdivision: Harmony Sub 3rd Fil 1st Amndmnt Rep Lts 227 - 228
School Information
- School District: Poudre
- Elementary School: Timnath
- Middle School: Timnath Middle-High School
- High School: Timnath Middle-High School
Community
- Association: Yes
- Assoc. Name: Harmony Club Master
- Assoc. Fees Include: Common Amenities, Trash, Snow Removal, Maintenance Grounds, Exterior Maintenance, Water, Sewer
- Pets Allowed: Yes
Heating & Cooling
- Cooling Type: Central Air, Ceiling Fan(s)
- Heating Type: Forced Air, Humidity Control
Utilities
- Gas: Yes
- Gas: Xcel
- Sewer: Public Sewer
- Water: District
- Utility Description: Natural Gas Available, Electricity Available
Structural Information
- Architectural Style: Patio Home
- Structure Type: 1/2 Duplex
- Construction: Brick, Stone, Stucco
- Exterior Const.: Brick, Stone, Stucco
- Basement: Yes
- Basement Desc.: Full, Partially Finished
- Roof: Composition
- Windows: Window Coverings
- Square Feet: 3,614
- Sq. Ft. Source: Assessor
- Living Area: 3,198 Sq. Ft.
- Year Built: 2020
Lot Features
- Property View: Mountain(s), Hills
- Mountain views: Yes
- Lot Size (Acres): 0.22
- Lot Size (Sq. Ft.): 9,743
- Frontage: City Street
- Street/Road Desc.: Asphalt
- Fence: Yes
- Lot Features: Cul-De-Sac, Paved, Curbs, Gutters, Sidewalks, Fire Hydrant within 500 Feet
- Zoning: RES
- Fencing (Description): Partial
Financial Considerations
- Association Fee: Yes
- Association Fee: $300
- Assoc Fee Freq.: Annually
- Other Assoc Fees: $503
- Other Fee Freq.: Monthly
- Tax Amount: $6,894
- Tax Year: 2025
- Terms: Cash, Conventional
Disclosures and Reports
- Special Conditions: Private Owner
- Exclusions: Seller's Personal Property
- Property ID: R1666056
Listed by RE/MAX Alliance-Windsor (970) 593-0999
Sold by North Park Premier Real Estate (970) 324-3412

Get Pre-Approved Today
Schools
Schools serving 6278 Foundry Ct
School District:Poudre School District R-1
| Name | Grades | Distance |
|---|---|---|
Timnath Elementary School 3909 Main Street, Timnath, CO 80547 | PK-5 | 1.3 mi |
Disclaimer:
School attendance boundaries provided by ATTOM Data Solutions and are for reference only. Contact the school directly to verify enrollment eligibility.
Price & Sales History for 6278 Foundry Ct
Date
Details
Price
Change
Source
6/16/2026
Sold
$1,225,000
2.08%
MLS
4/17/2026
Listed
$1,200,000
—
MLS
Disclaimer: Historical sales information is derived from public records provided by the county offices. Information is not guaranteed and should be independently verified.
6278 Foundry Ct, Timnath, CO 80547 (MLS# 1056849) is a Duplex property that was sold at $1,225,000 on June 16, 2026. Want to learn more about 6278 Foundry Ct? Do you have questions about finding other Duplex real estate for sale in Timnath? You can browse all Timnath real estate or contact a Coldwell Banker agent to request more information.