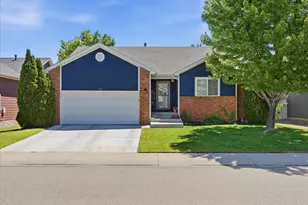
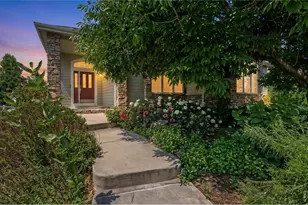
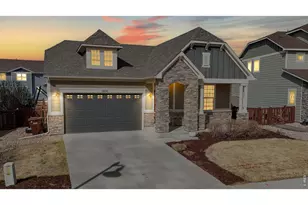
This is a carousel with tiles that activate property listing cards. Use the previous and next buttons to navigate.
1/1
$600,000
This is a carousel with tiles that activate property listing cards. Use the previous and next buttons to navigate.
1/1
Property Description
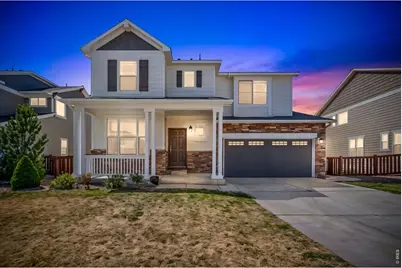
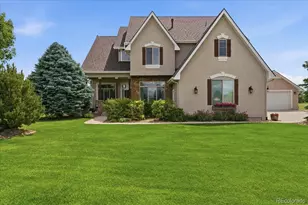
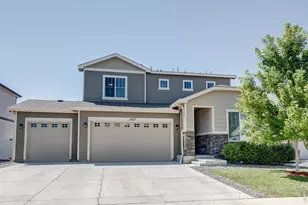
Seller is offering a $5,000 concession to help buyers with closing costs, rate buy-down, or other allowable expenses. This beautifully maintained two-story home in Timnath Ranch delivers space, comfort, and one of Northern Colorado's most desirable neighborhood lifestyles. Fresh interior and exterior paint, Acacia hardwood floors, and a bright, open layout create a warm and welcoming first impression. The living room features soaring ceilings, a gas fireplace, custom built-ins, and a dramatic wall of windows that fills the home with natural light. The kitchen is designed for everyday living and easy entertaining with quartz countertops, a 10-foot island, gas range, pantry, and abundant cabinetry. Upstairs, the spacious primary suite offers a peaceful retreat with a 5-piece bath, soaking tub, and oversized walk-in closet. Two separate HVAC systems provide year-round comfort on every level. The backyard is ready to enjoy with a large paver patio and expansive cedar pergola, creating an inviting space for outdoor dining, relaxing, and entertaining. Timnath Ranch offers exceptional amenities including a resort-style pool with slide, fitness center, parks, ponds, trails, and access to pickleball, tennis, the Poudre River Trail, and nearby Timnath Reservoir for boating, fishing, and paddleboarding. Located near highly sought-after Bethke Elementary and offered with a full pre-listing inspection package, including home inspection, sewer scope, radon, and roof inspection, this home gives buyers added confidence from the start. A fresh opportunity in one of Timnath's most coveted communities.
Full Property Details
Full Property Details for 6759 Rainier Rd
General
- Sold For: $600,000
- Taxes: $5,918 (2025)
- Status: Closed
- Type: Single Family
- Source: IRES
- MLS ID: 1056852
- Added to Site: 100 day(s) ago
Interior
- Interior Features: Eat-In Kitchen, Open Floorplan, Pantry, Walk-In Closet(s), Washer/Dryer Hookup
- Fireplace: Yes
- Fireplace(s): Gas, Living Room
- Appliances: Gas Range, Dishwasher, Refrigerator, Microwave, Disposal, Fire Alarm
- Flooring: Wood
Rooms
Bathrooms
- Total Bathrooms: 3
- Full Bathrooms: 2
- Half Bathrooms: 1
Bedrooms
- Total Bedrooms: 4
Exterior
- Exterior Features: Sprinkler System, Tandem Garage
- Porch/Patio/Deck: Patio
Parking
- Garage: Yes
- Attached garage: Yes
- Garage Spaces: 3
- Parking Features: Garage Door Opener, Attached
- Garage Description: Attached
Location
- Area: Timnath
- County: Larimer
- Subdivision: Timnath South
- Driving Directions: Harmony Rd & Three Bell Pkwy, South on Three Bell Pkwy, Left onto River Pass Rd, Right onto Summerfields Pkwy, Left onto Rock River, Right onto Bridge, Left onto Rainier
School Information
- School District: Poudre
- Elementary School: Bethke
- Middle School: Timnath Middle-High School
- High School: Timnath Middle-High School
Community
- Assoc. Fees Include: Common Amenities
Heating & Cooling
- Cooling Type: Central Air
- Heating Type: Forced Air, 2 or more Heat Sources
Utilities
- Gas: Yes
- Gas: Xcel Energy
- Sewer: Public Sewer
- Water: District
- Utility Description: Natural Gas Available, Electricity Available, Cable Available, Satellite Available, High-Speed Internet Available
Structural Information
- Builder: Meritage Homes
- Model: Salida - G
- Construction: Frame, Stone
- Exterior Const.: Frame, Stone
- Basement: Yes
- Basement Desc.: Full, Unfinished
- Roof: Composition
- Windows: Window Coverings
- Square Feet: 3,351
- Sq. Ft. Source: Other
- Living Area: 2,310 Sq. Ft.
- Year Built: 2014
Lot Features
- Lot Size (Acres): 0.16
- Lot Size (Sq. Ft.): 6,768
- Fence: Yes
- Lot Features: Level, Abuts Public Open Space, House Faces North
- Potential Use: Single-Family
- Permitted Use: Single Family
- Zoning: R-2
- Fencing (Description): Fenced
Green Features
- Energy Efficient: Windows, High Efficiency Furnace
Financial Considerations
- Tax Amount: $5,918
- Tax Year: 2025
- Terms: Cash, Conventional, FHA, VA
Disclosures and Reports
- Special Conditions: Private Owner
- Property ID: R1654813
Listed by Group Centerra (970) 613-0700
Sold by Elevations Real Estate, LLC (970) 420-7235

Get Pre-Approved Today
Schools
Schools serving 6759 Rainier Rd
School District:Poudre School District R-1
| Name | Grades | Distance |
|---|---|---|
Bethke Elementary School 5100 School House Drive, Timnath, CO 80547 | K-5 | 0.8 mi |
Disclaimer:
School attendance boundaries provided by ATTOM Data Solutions and are for reference only. Contact the school directly to verify enrollment eligibility.
Price & Sales History for 6759 Rainier Rd
Date
Details
Price
Change
Source
7/17/2026
Sold
$600,000
-1.48%
MLS
6/24/2026
Price Reduced
$609,000
-0.81%
MLS
6/11/2026
Price Reduced
$614,000
-0.81%
MLS
5/29/2026
Price Reduced
$619,000
-2.37%
MLS
5/16/2026
Price Reduced
$634,000
-2.31%
MLS
4/24/2026
Listed
$649,000
—
MLS
Disclaimer: Historical sales information is derived from public records provided by the county offices. Information is not guaranteed and should be independently verified.
6759 Rainier Rd, Timnath, CO 80547 (MLS# 1056852) is a Single Family property that was sold at $600,000 on July 17, 2026. Want to learn more about 6759 Rainier Rd? Do you have questions about finding other Single Family real estate for sale in Timnath? You can browse all Timnath real estate or contact a Coldwell Banker agent to request more information.