This is a carousel with tiles that activate property listing cards. Use the previous and next buttons to navigate.
1/24
$415,000
This is a carousel with tiles that activate property listing cards. Use the previous and next buttons to navigate.
1/24
Property Description
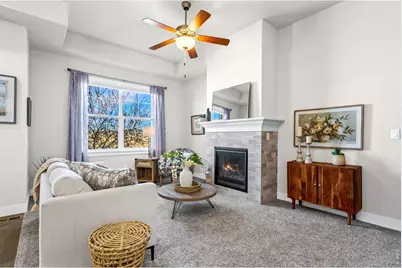
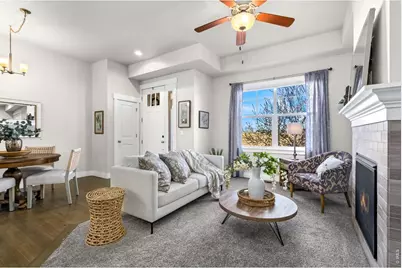

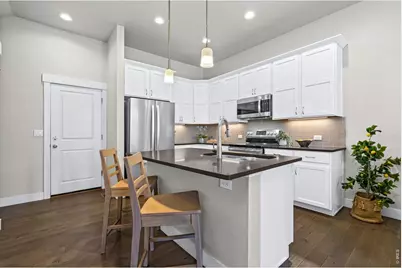
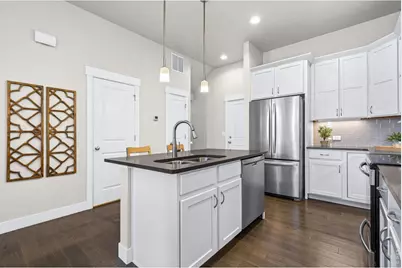
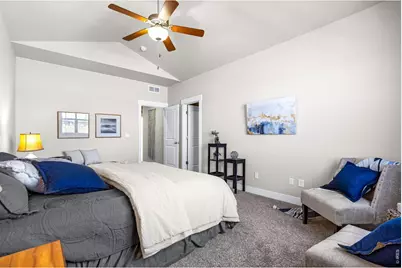
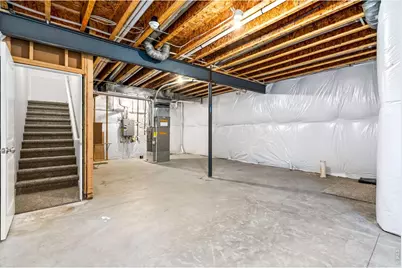
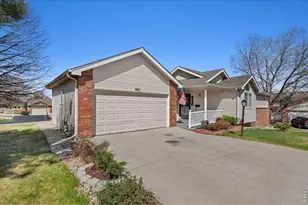
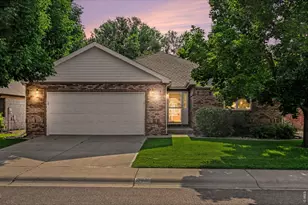
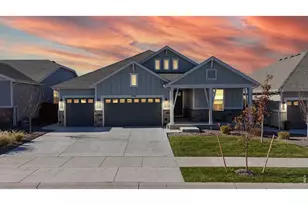
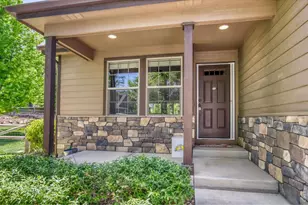
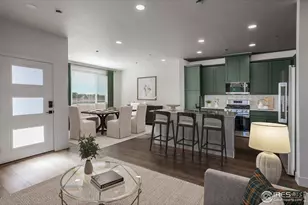
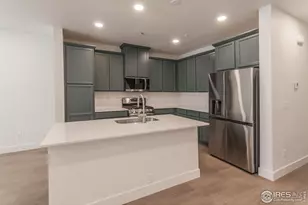
Just reduced and priced to sell! Seller is also offering $2,000 toward buyers closing costs! Enjoy beautiful mountain views from the living room and primary bedroom. This pristine Landmark townhome offers better value than new construction, featuring a full basement for future expansion, storage, or a play area. This Barrington model includes designer finishes, white cabinets, pantry, wood floors, quartz counters, large island, and a cozy fireplace. Each bedroom can function as a primary suite due to its large size and ensuite bathrooms. One bedroom has a luxury 5-piece bathroom and both have walk-in closets. Upstairs also has a separate loft space perfect for a desk or reading nook. All appliances are included and the home features an attached 2-car garage. The basement includes an egress window and rough-in for bathroom. Enjoy the low maintenance lifestyle and amenities in Timnath Ranch. Pool season is here!
Full Property Details
Full Property Details for 6886 Autumn Leaf Dr
General
- Price: $415,000
- HOA FEE: $360/month
- Taxes: $4,568 (2025)
- Status: Active
- Type: Single Family
- Source: IRES
- MLS ID: 1054919
- Updated: 6/14/2026
- Added to Site: 106 day(s) ago
Interior
- Interior Features: Eat-In Kitchen, Open Floorplan, Pantry, Walk-In Closet(s), Washer/Dryer Hookup, Kitchen Island
- Fireplace: Yes
- Fireplace(s): Gas, Gas Log, Family Room
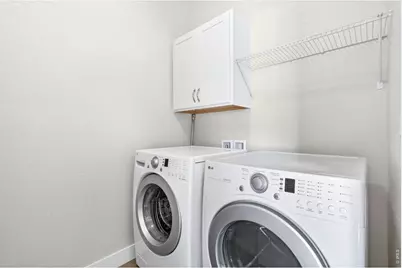
- Appliances: Electric Range, Self Cleaning Oven, Dishwasher, Refrigerator, Bar Fridge, Washer, Dryer, Microwave
Rooms
Bathrooms
- Total Bathrooms: 3
- Full Bathrooms: 2
- Half Bathrooms: 1
Bedrooms
- Total Bedrooms: 2
Additional Information
- Security/Safety: Fire Alarm
Exterior
- Exterior Features: Sprinkler System
Parking
- Garage: Yes
- Attached garage: Yes
- Garage Spaces: 2
- Parking Features: Attached
- Garage Description: Attached
Location
- Area: Timnath
- County: Larimer
- Subdivision: Timnath Ranch
School Information
- School District: Poudre
- Elementary School: Bethke
- Middle School: Timnath Middle-High School
- High School: Timnath Middle-High School
Community
- Association: Yes
- Assoc. Name: Timnath Ranch
- Assoc. Fees Include: Common Amenities, Trash, Snow Removal, Maintenance Grounds, Management, Exterior Maintenance
Heating & Cooling
- Cooling Type: Central Air, Ceiling Fan(s)
- Heating Type: Forced Air
Utilities
- Gas: Yes
- Gas: Xcel Energy
- Sewer: Public Sewer
- Water: City
- Utility Description: Natural Gas Available, Electricity Available, High-Speed Internet Available
Structural Information
- Architectural Style: Cottage
- Construction: Frame, Block, Composition, Painted/Stained
- Exterior Const.: Frame, Block, Composition, Painted/Stained
- Basement: Yes
- Basement Desc.: Unfinished
- Roof: Composition
- Windows: Window Coverings
- Square Feet: 2,048
- Sq. Ft. Source: Other
- Living Area: 1,446 Sq. Ft.
- Year Built: 2019
Lot Features
- Lot Size (Acres): 0.04
- Lot Size (Sq. Ft.): 1,953
- Frontage: City Street
- Fence: Yes
- Lot Features: House Faces North, Paved, Sidewalks, Zero Lot Line
- Potential Use: Single-Family
- Zoning: Res
- Fencing (Description): Fenced, Metal
Green Features
- Energy Efficient: Windows
Financial Considerations
- Association Fee: Yes
- Association Fee: $360
- Assoc Fee Freq.: Monthly
- Tax Amount: $4,568
- Tax Year: 2025
- Terms: Cash, Conventional
Disclosures and Reports
- Special Conditions: Private Owner
- Exclusions: Seller's Personal Property
- Property ID: R1665299
Listed by Group Harmony (970) 229-0700

Get Pre-Approved Today
Schools
Schools serving 6886 Autumn Leaf Dr
School District:Poudre School District R-1
| Name | Grades | Distance |
|---|---|---|
Bethke Elementary School 5100 School House Drive, Timnath, CO 80547 | K-5 | 0.1 mi |
Disclaimer:
School attendance boundaries provided by ATTOM Data Solutions and are for reference only. Contact the school directly to verify enrollment eligibility.
Price & Sales History for 6886 Autumn Leaf Dr
Date
Details
Price
Change
Source
6/14/2026
Price Reduced
$415,000
-2.35%
MLS
5/14/2026
Price Reduced
$425,000
-0.93%
MLS
4/17/2026
Price Reduced
$429,000
-1.38%
MLS
4/07/2026
Price Reduced
$435,000
-1.14%
MLS
3/27/2026
Listed
$440,000
-1.58%
MLS
4/03/2023
Sold
$447,050
—
Public Record
Disclaimer: Historical sales information is derived from public records provided by the county offices. Information is not guaranteed and should be independently verified.
Tax History
Tax History for 6886 Autumn Leaf Dr
Year
Property Taxes
Change
Tax Assessment
Change
2024
$4,230
—
$27,344
-7%
2024
$4,230
3%
$29,493
—
2023
$4,111
9%
$29,493
19%
2021
$3,759
1%
$24,710
3%
2022
$3,735
-1%
$24,019
-1%
2021
$3,759
200%
$24,146
196%
2019
$1,254
20800%
$8,166
81560%
2018
$6
-14%
$10
—
2017
$7
—
$10
—
Disclaimer: Historical tax information is derived from public records provided by the county offices. Information is not guaranteed and should be independently verified.
Estimate the Cost
Estimate the Cost for 6886 Autumn Leaf Dr
6886 Autumn Leaf Dr, Timnath, CO 80547 (MLS# 1054919) is a Single Family property with 2 bedrooms, 2 full bathrooms and 1 partial bathroom. 6886 Autumn Leaf Dr is currently listed for $415,000 and was received on March 27, 2026. Want to learn more about 6886 Autumn Leaf Dr? Do you have questions about finding other Single Family real estate for sale in Timnath? You can browse all Timnath real estate or contact a Coldwell Banker agent to request more information.