This is a carousel with tiles that activate property listing cards. Use the previous and next buttons to navigate.
1/1
$1,150,000
This is a carousel with tiles that activate property listing cards. Use the previous and next buttons to navigate.
1/1
Property Description
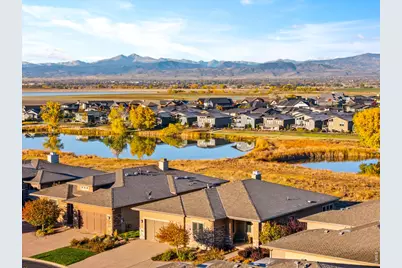
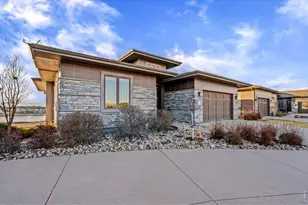
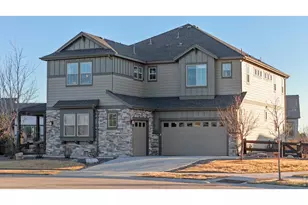
Welcome to this stunning patio home in Wildwing, offering Colorado living at its finest with breathtaking mountain views, open space, and three ponds-perfect for a lock-and-leave lifestyle. This 4-bedroom + office, 3-bath home features 4,210 total square feet of thoughtfully designed space. Inside, you'll find beautiful hardwood floors, a spacious private office, and an inviting living room with a floor-to-ceiling stone fireplace and raised hearth. The open-concept layout flows into a dream kitchen with a custom granite island, stainless steel appliances, and a newer Bosch oven and microwave/convection oven (2022). The dining area opens to an expansive Trex deck with a newer awning and ceiling fan-ideal for enjoying Colorado's outdoor lifestyle and incredible views. The main-floor primary suite is a true retreat with an electric fireplace and a luxurious 5-piece bath. A second bedroom, an office, full bath, and laundry complete the main level. The finished walkout basement is perfect for entertaining, offering a large rec room, two additional bedrooms, a full bath, and a stunning wet bar. Step outside to the lower patio backing to open space, ponds, and panoramic mountain views. An unfinished area offers room for a gym, storage, or future expansion. Enjoy a prime location just a short distance to the newly completed reservoir trail and Pedro's coffee shop. A park across the street features playground equipment, pickleball, a dog run, and basketball court. HOA covers trash, snow removal, and greenbelt maintenance. Community amenities include lake access, pool, tennis courts, parks, and miles of trails. Don't miss this rare opportunity to own a beautiful piece of Colorado.
Full Property Details
Full Property Details for 6902 White Snow Ct
General
- Sold For: $1,150,000
- HOA FEE: $225/month
- Taxes: $10,493 (2025)
- Status: Closed
- Type: Single Family
- Source: IRES
- MLS ID: 1058180
- Added to Site: 64 day(s) ago
Interior
- Interior Features: Eat-In Kitchen, Separate Dining Room, Open Floorplan, Pantry, Natural Woodwork, Walk-In Closet(s), Wet Bar, Washer/Dryer Hookup, Kitchen Island
- Fireplace: Yes
- Fireplace(s): Gas
- Appliances: Gas Range, Dishwasher, Refrigerator, Washer, Dryer, Microwave, Disposal, Fire Alarm
- Flooring: Wood
Rooms
Bathrooms
- Total Bathrooms: 3
- Full Bathrooms: 1
- 3/4 Bathrooms: 2
- Main Floor Baths: 1
Bedrooms
- Total Bedrooms: 4
Exterior
- Exterior Features: Sprinkler System
- Porch/Patio/Deck: Patio, Deck
Parking
- Garage: Yes
- Attached garage: Yes
- Garage Spaces: 2
- Parking Features: Attached
- Garage Description: Attached
Location
- Area: Timnath
- County: Larimer
- Subdivision: Wildwing
School Information
- School District: Poudre
- Elementary School: Timnath
- Middle School: Timnath Middle-High School
- High School: Timnath Middle-High School
Community
- Association: Yes
- Assoc. Name: Wildwing Patio Homes
- Assoc. Fees Include: Trash, Snow Removal, Maintenance Grounds, Management
Heating & Cooling
- Cooling Type: Central Air
- Heating Type: Forced Air, Humidity Control
Utilities
- Gas: Yes
- Gas: XCEL
- Sewer: Public Sewer
- Water: City
- Utility Description: Natural Gas Available, Electricity Available, Cable Available, Satellite Available, High-Speed Internet Available
Structural Information
- Architectural Style: Patio Home
- Construction: Stone, Stucco
- Exterior Const.: Stone, Stucco
- Basement: Yes
- Basement Desc.: Full, Partially Finished, Walk-Out Access, Built-In Radon, Sump Pump
- Roof: Composition
- Windows: Window Coverings
- Square Feet: 4,210
- Sq. Ft. Source: Other
- Living Area: 3,521 Sq. Ft.
- Year Built: 2014
Lot Features
- Property View: Hills, Water
- Lot Size (Acres): 0.12
- Lot Size (Sq. Ft.): 5,295
- Frontage: City Street
- Street/Road Desc.: Asphalt
- Lot Features: Cul-De-Sac, Deciduous Trees, Abuts Pond/Lake, Abuts Public Open Space, House Faces East, Paved, Curbs, Gutters, Sidewalks
- Potential Use: Single-Family
- Permitted Use: Single Family
- Zoning: RES
Water Features
- Water View: Yes
Green Features
- Energy Efficient: High Efficiency Furnace, Thermostat
Financial Considerations
- Association Fee: Yes
- Association Fee: $225
- Assoc Fee Freq.: Monthly
- Other Assoc Fees: $450
- Other Fee Freq.: Annually
- Tax Amount: $10,493
- Tax Year: 2025
- Terms: Cash, Conventional, FHA, VA
Disclosures and Reports
- Special Conditions: Private Owner
- Exclusions: Seller's Personal Property
- Property ID: R1653031
Listed by Group Harmony (970) 229-0700
Sold by (970) 430-8855

Get Pre-Approved Today
Schools
Schools serving 6902 White Snow Ct
School District:Poudre School District R-1
| Name | Grades | Distance |
|---|---|---|
Timnath Elementary School 3909 Main Street, Timnath, CO 80547 | PK-5 | 2.5 mi |
Disclaimer:
School attendance boundaries provided by ATTOM Data Solutions and are for reference only. Contact the school directly to verify enrollment eligibility.
Price & Sales History for 6902 White Snow Ct
Date
Details
Price
Change
Source
6/18/2026
Sold
$1,150,000
-4.17%
MLS
5/04/2026
Listed
$1,200,000
—
MLS
Disclaimer: Historical sales information is derived from public records provided by the county offices. Information is not guaranteed and should be independently verified.
6902 White Snow Ct, Timnath, CO 80547 (MLS# 1058180) is a Single Family property that was sold at $1,150,000 on June 18, 2026. Want to learn more about 6902 White Snow Ct? Do you have questions about finding other Single Family real estate for sale in Timnath? You can browse all Timnath real estate or contact a Coldwell Banker agent to request more information.