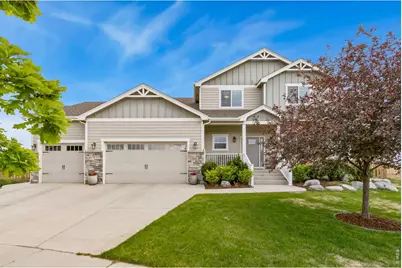
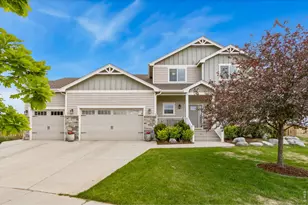
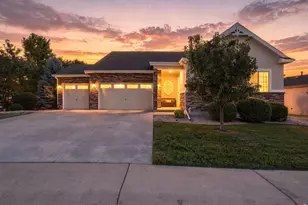
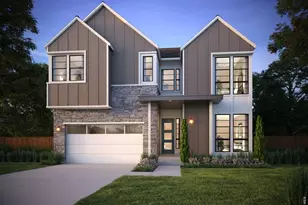
This is a carousel with tiles that activate property listing cards. Use the previous and next buttons to navigate.
1/1
$875,000
This is a carousel with tiles that activate property listing cards. Use the previous and next buttons to navigate.
1/1
Property Description
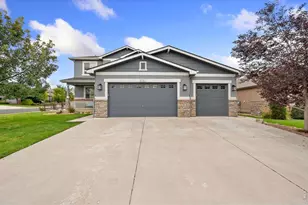
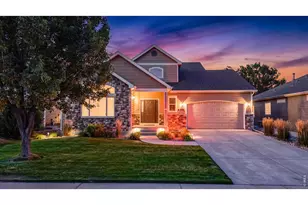
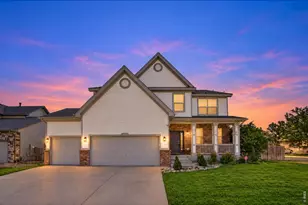
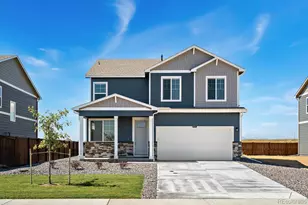
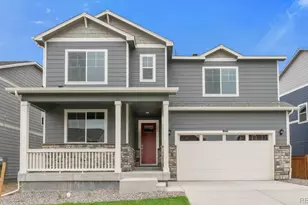
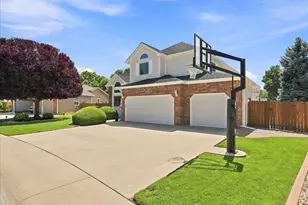
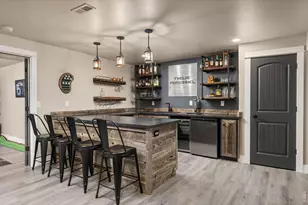
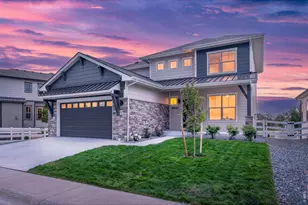
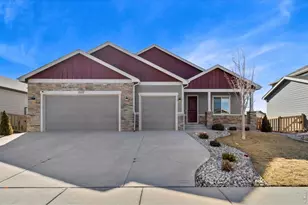
Welcome to refined living in the heart of Timnath Ranch where thoughtful design, modern comfort, and an exceptional lifestyle come together seamlessly. This beautifully appointed 5-bedroom, 4-bath home offers a light-filled, open floor plan enhanced by timeless neutral finishes and expansive living spaces. The main level is anchored by a luxurious primary suite, complete with a spacious walk-in closet and a spa-inspired bath, creating a private retreat. A dedicated office and convenient main-floor laundry add both function and flexibility, while the stunning kitchen serves as the centerpiece of the home, perfectly designed for everyday living and effortless entertaining.Upstairs, three generously sized bedrooms and a full bath overlook the main living area, offering both connection and privacy. The finished basement expands the home's versatility with an additional bedroom, bath, recreation room, and two substantial storage areas, ideal for keeping everything organized without compromise. Step outside to a beautifully landscaped lot featuring a covered pergola, outdoor grill, and hot tub creating an inviting space for outdoor dining, relaxing, and enjoying Colorado's sunshine.Located within the highly desirable Timnath Ranch community, residents enjoy access to exceptional amenities including a pool, tennis courts, parks, play areas, and an extensive network of hiking and biking trails. This is a home that truly balances elevated design with everyday livability in one of Northern Colorado's most sought-after neighborhoods.
Full Property Details
Full Property Details for 7161 Silver Ct
General
- Sold For: $875,000
- HOA FEE: $58/month
- HOA FEE FREQ.: Quarterly
- Taxes: $8,037 (2025)
- Status: Closed
- Type: Single Family
- Source: IRES
- MLS ID: 1058421
- Added to Site: 93 day(s) ago
Interior
- Interior Features: Eat-In Kitchen, Open Floorplan, Pantry, Walk-In Closet(s), Washer/Dryer Hookup, Kitchen Island, High Ceilings
- Fireplace: Yes
- Fireplace(s): Gas
- Appliances: Gas Range, Double Oven, Dishwasher
- Flooring: Wood
Rooms
Bathrooms
- Total Bathrooms: 4
- Full Bathrooms: 2
- 3/4 Bathrooms: 1
- Half Bathrooms: 1
- Main Floor Baths: 1
Bedrooms
- Total Bedrooms: 5
Additional Information
- Security/Safety: Fire Alarm
Exterior
- Exterior Features: Sprinkler System, Oversized Garage
- Porch/Patio/Deck: Patio
Parking
- Garage: Yes
- Attached garage: Yes
- Garage Spaces: 3
- Parking Features: Attached
- Garage Description: Attached
Location
- Area: Timnath
- County: Larimer
- Subdivision: Timnath Ranch
School Information
- School District: Poudre
- Elementary School: Bethke
- Middle School: Timnath Middle-High School
- High School: Timnath Middle-High School
Community
- Association: Yes
- Assoc. Name: Timnath Ranch Metro District
- Assoc. Fees Include: Common Amenities, Management
Heating & Cooling
- Cooling Type: Central Air, Ceiling Fan(s)
- Heating Type: Forced Air
Utilities
- Gas: Yes
- Gas: Xcel Energy
- Sewer: Public Sewer
- Water: District
- Utility Description: Natural Gas Available, Electricity Available, Cable Available, Satellite Available, High-Speed Internet Available
Structural Information
- Architectural Style: Legal Conforming
- Construction: Frame
- Exterior Const.: Frame
- Basement: Yes
- Basement Desc.: Full, Partially Finished
- Roof: Composition
- Windows: Window Coverings
- Square Feet: 4,748
- Sq. Ft. Source: Other
- Living Area: 3,610 Sq. Ft.
- Year Built: 2018
Lot Features
- Property View: Mountain(s), Hills
- Mountain views: Yes
- Lot Size (Acres): 0.27
- Lot Size (Sq. Ft.): 11,793
- Frontage: City Street
- Street/Road Desc.: Asphalt
- Fence: Yes
- Lot Features: Cul-De-Sac, Evergreen Trees, Deciduous Trees, Native Grass, Level, Abuts Private Open Space, House Faces West, Paved, Curbs, Gutters, Sidewalks, Street Light, Fire Hydrant within 500 Feet
- Potential Use: Single-Family
- Permitted Use: Single Family
- Zoning: RES
- Fencing (Description): Fenced, Wood
Green Features
- Energy Efficient: Southern Exposure, Windows, High Efficiency Furnace
Financial Considerations
- Association Fee: Yes
- Association Fee: $175
- Assoc Fee Freq.: Quarterly
- Tax Amount: $8,037
- Tax Year: 2025
- Terms: Cash, Conventional
Disclosures and Reports
- Special Conditions: Private Owner
- Property ID: R1645088
Listed by Group Harmony (970) 229-0700
Sold by eXp Realty - Hub (970) 581-5358

Get Pre-Approved Today
Schools
Schools serving 7161 Silver Ct
School District:Poudre School District R-1
| Name | Grades | Distance |
|---|---|---|
Bethke Elementary School 5100 School House Drive, Timnath, CO 80547 | K-5 | 0.3 mi |
Disclaimer:
School attendance boundaries provided by ATTOM Data Solutions and are for reference only. Contact the school directly to verify enrollment eligibility.
Price & Sales History for 7161 Silver Ct
Date
Details
Price
Change
Source
7/21/2026
Sold
$875,000
-2.78%
MLS
5/07/2026
Listed
$900,000
—
MLS
Disclaimer: Historical sales information is derived from public records provided by the county offices. Information is not guaranteed and should be independently verified.
7161 Silver Ct, Timnath, CO 80547 (MLS# 1058421) is a Single Family property that was sold at $875,000 on July 21, 2026. Want to learn more about 7161 Silver Ct? Do you have questions about finding other Single Family real estate for sale in Timnath? You can browse all Timnath real estate or contact a Coldwell Banker agent to request more information.