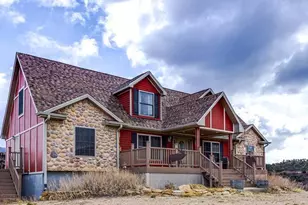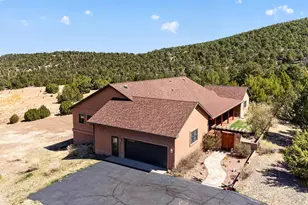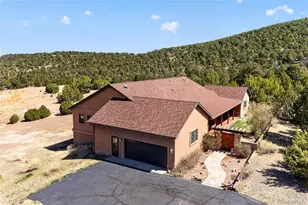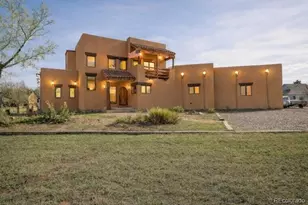

This is a carousel with tiles that activate property listing cards. Use the previous and next buttons to navigate.
$630,000
This is a carousel with tiles that activate property listing cards. Use the previous and next buttons to navigate.
Full Property Details for 11791 Diamond View Rd
Sign in to view more details. Local MLS Rules require you to be signed in. Not a member yet? Sign up now.
General
- Price: $630,000
- Taxes: $1,323 (2025)
- Status: Active
- Type: Single Family
- Source: MetroList_Colorado
- MLS ID: 3483465
- Updated: 7/24/2026
- Added to Site: 33 day(s) ago
Interior
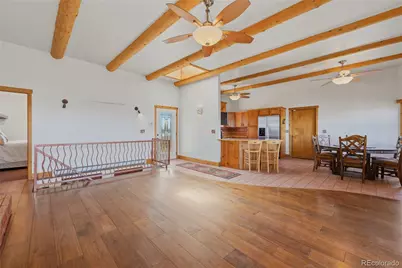
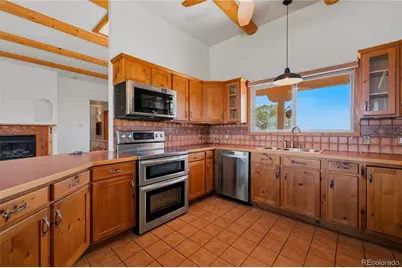
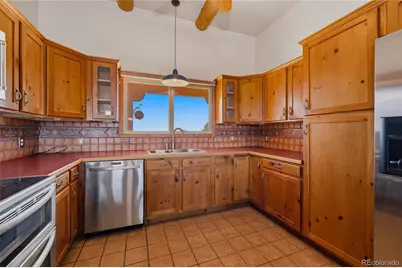
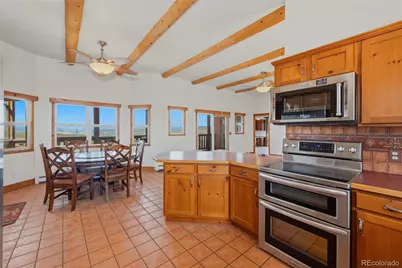
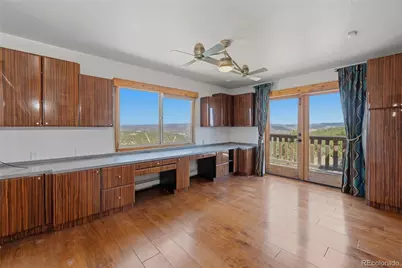
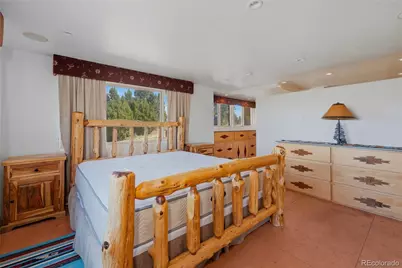
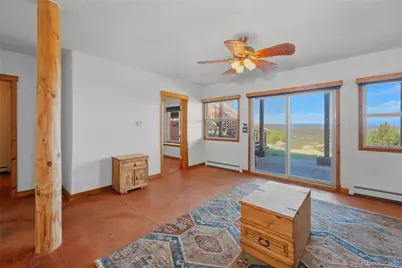
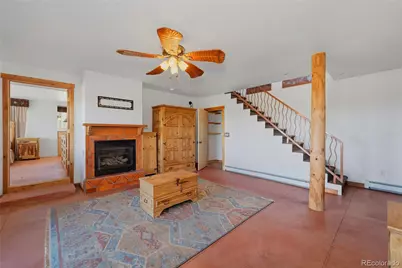
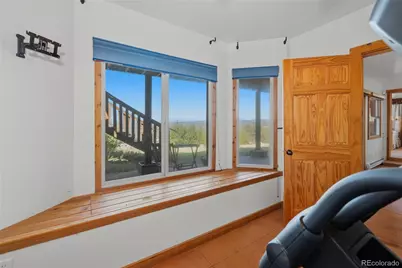
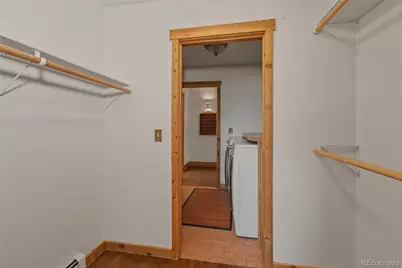
- Interior Features: Breakfast Bar, Ceiling Fan(s), Eat-in Kitchen, High Speed Internet, Kitchen Island, Tile Counters, Vaulted Ceiling(s), Walk-In Closet(s)
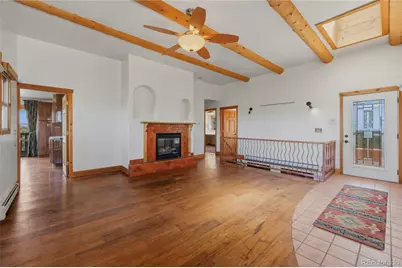
- Fireplace(s): Living Room, Living Room, Living Room
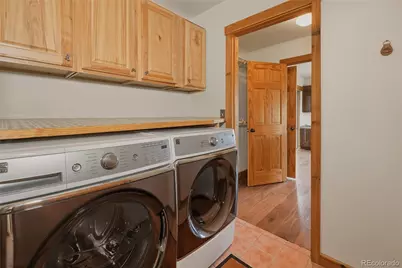
- Appliances: Dishwasher, Dryer, Oven, Range, Refrigerator, Washer
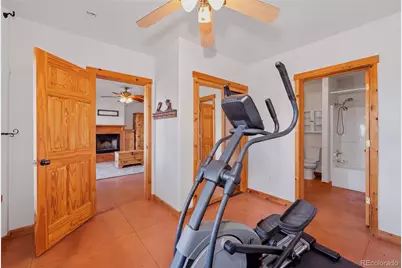
- Flooring: Carpet, Tile, Wood
Rooms
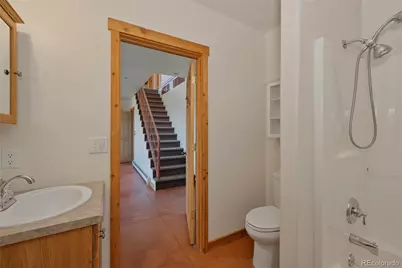
Bathrooms
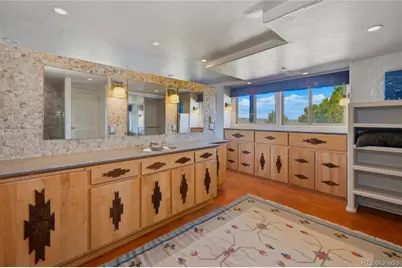
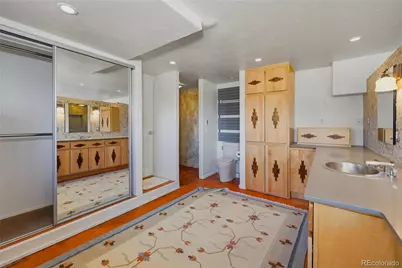
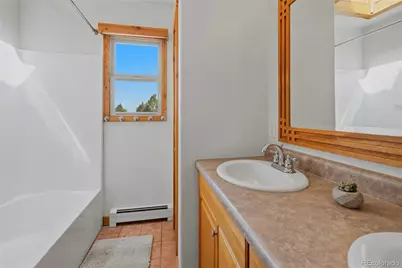
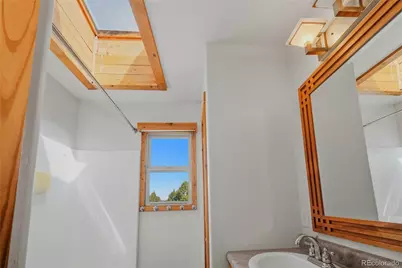
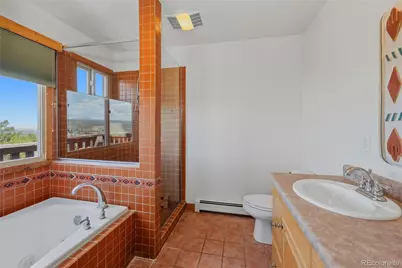
- Total Bathrooms: 4
- Full Bathrooms: 2
- 3/4 Bathrooms: 2
- Basement Baths: 2
Bedrooms
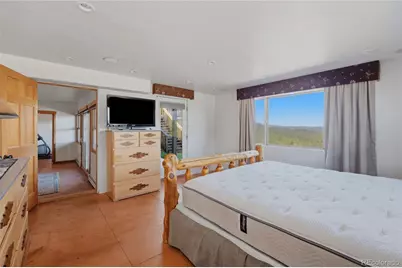
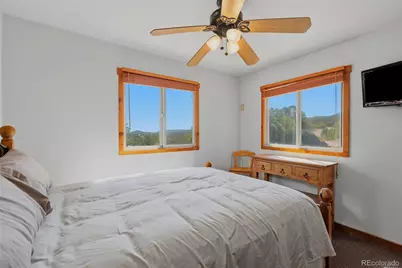
- Total Bedrooms: 4
Exterior
- Exterior Features: Garden, Lighting
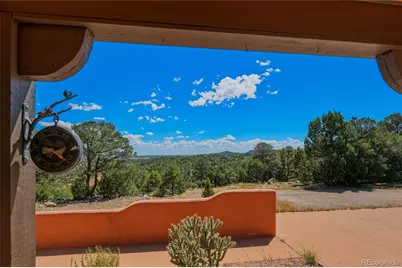
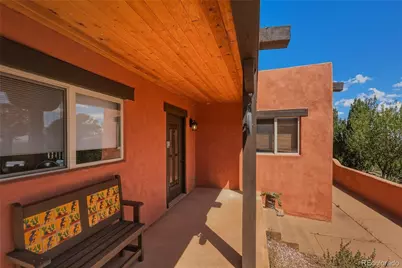
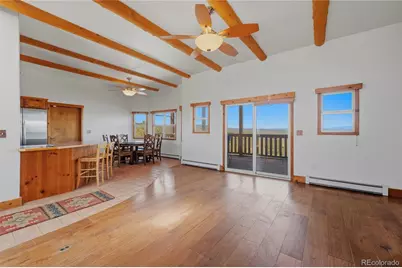
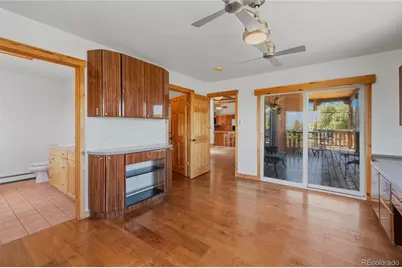
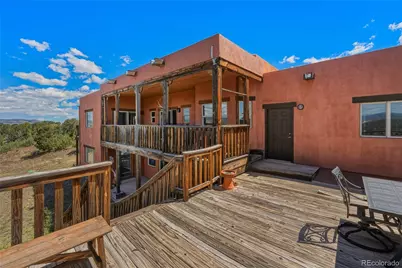
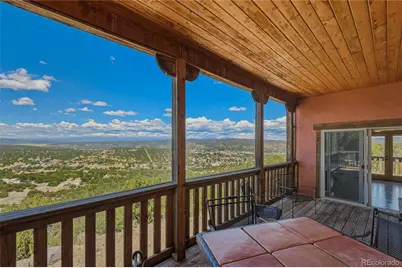
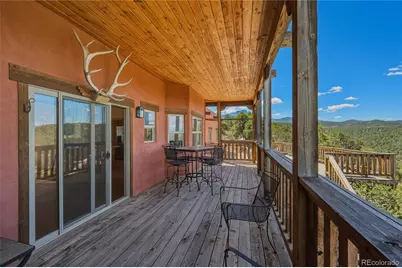
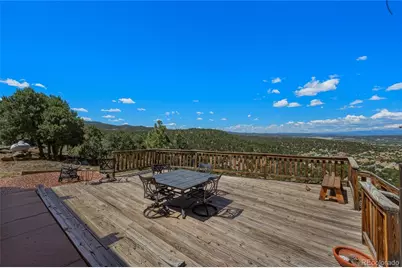
- Porch/Patio/Deck: Covered, Deck, Patio
Parking
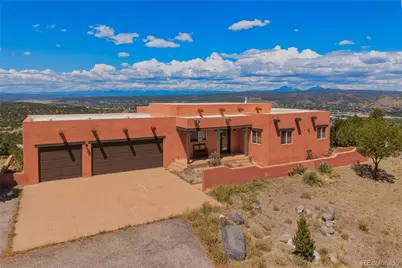
- Garage: Yes
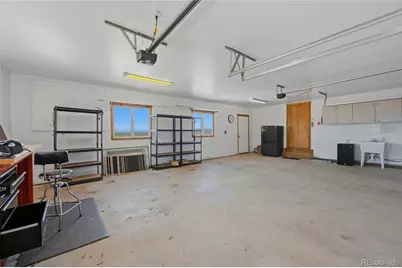
- Garage Spaces: 3
- Total Spaces: 7
Location
- County: Las Animas
- Subdivision: Diamond View
- Driving Directions: Head East on Main St turn south on Oak St (up the hill and then back down the hill) take a left on Obregon and follow to Diamond View Gate. Go through gate follow Diamond View rd to my sign on your left.
School Information
- Elem School District: Trinidad 1
- Midd School District: Trinidad 1
- High School District: Trinidad 1
- Elementary School: Fisher's Peak
- Middle School: Trinidad
- High School: Trinidad
Community
- Pets Allowed: Yes
Heating & Cooling
- Cooling Type: Evaporative Cooling
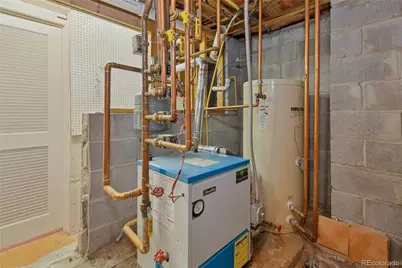
- Heating Type: Baseboard, Hot Water, Radiant
Utilities
- Sewer: Septic Tank
- Water: Public
- Utility Description: Electricity Connected, Propane
Structural Information
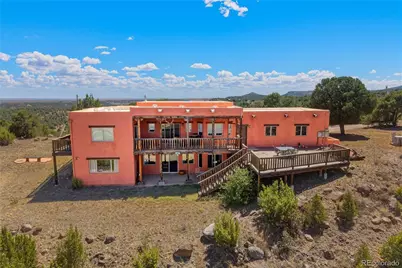
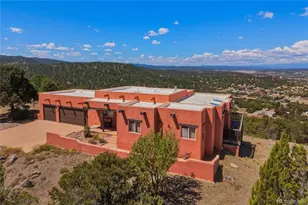
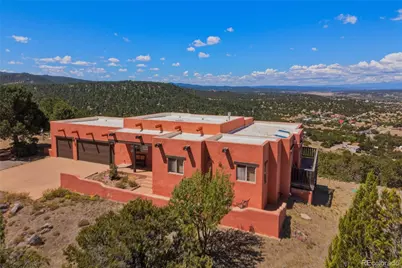
- Architectural Style: Spanish
- Structure Type: House
- Construction: Block, Concrete, Frame
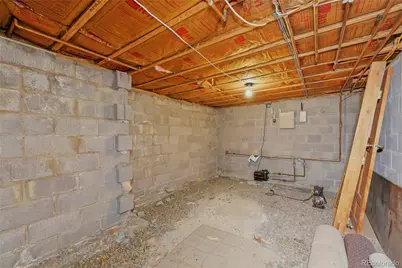
- Basement: Yes
- Basement Desc.: Finished
- Roof: Other
- Windows: Double Pane Windows, Window Coverings, Window Treatments
- Square Feet: 2,944
- Sq. Ft. Source: Public Records
- Living Area: 2,944 Sq. Ft.
- Year Built: 2000
Lot Features
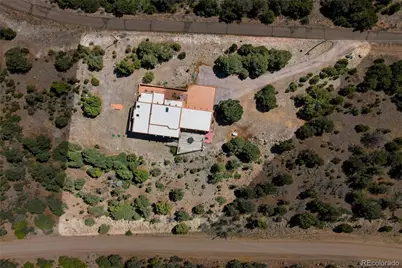
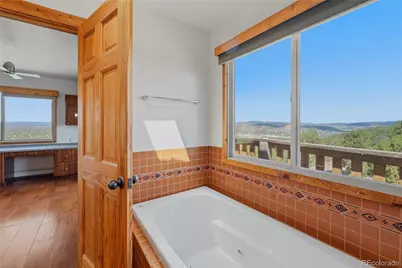
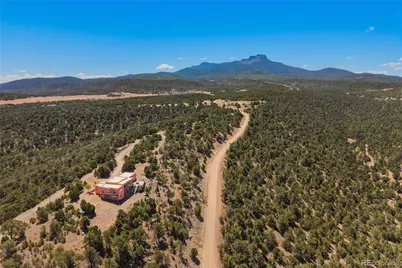
- Property View: Mountain(s), Valley
- Mountain views: Yes
- Lot Size (Acres): 1.34
- Lot Size (Sq. Ft.): 58,370
- Lot Features: Level, Many Trees, Sprinklers In Front
Financial Considerations
- Tax Amount: $1,323
- Tax Year: 2025
- Terms: 1031 Exchange, Cash, Conventional
Disclosures and Reports
- Ownership: Individual
- Special Conditions: None
- Legal Description: DIAMOND VIEW SUB-DIV LOT-3- CONT-1.34 ACRS M/L (LOCATED IN PT-NENE-19-33-63)
- Exclusions: seller's personal property
- Property ID: 12251800
Listed by eXp Realty - ROCC
Schools serving 11791 Diamond View Rd
| Name | Grades | Distance |
|---|---|---|
Eckhart Elementary School 1021 Pierce Street, Trinidad, CO 81082 | K-1 | 1.1 mi |
Fisher's Peak Elementary School 900 Moore's Canyon Road, Trinidad, CO 81082 | 2-5 | 1.5 mi |
Trinidad Middle School 614 Park Street, Trinidad, CO 81082 | 6-8 | 1.8 mi |
Trinidad High School 816 West Street, Trinidad, CO 81082 | 9-12 | 1.8 mi |
Price & Sales History for 11791 Diamond View Rd
Tax History for 11791 Diamond View Rd
Estimate the Cost for 11791 Diamond View Rd
11791 Diamond View Road, Trinidad, CO 81082 (MLS# 3483465) is a Single Family property with 4 bedrooms, 2 full bathrooms and 2 partial bathrooms. 11791 Diamond View Road is currently listed for $630,000 and was received on July 24, 2026. Want to learn more about 11791 Diamond View Road? Do you have questions about finding other Single Family real estate for sale in Trinidad? You can browse all Trinidad real estate or contact a Coldwell Banker agent to request more information.