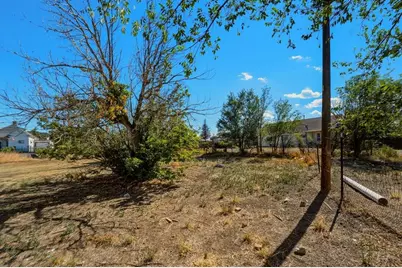
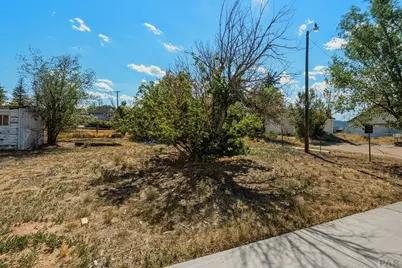
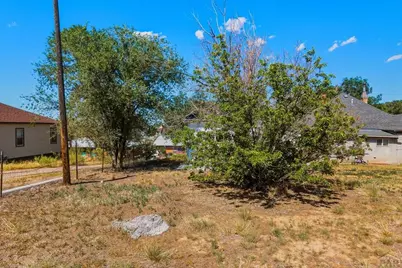
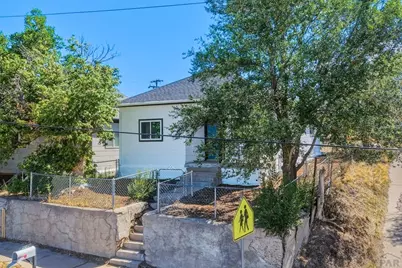
This is a carousel with tiles that activate property listing cards. Use the previous and next buttons to navigate.
1/35
$189,000
This is a carousel with tiles that activate property listing cards. Use the previous and next buttons to navigate.
1/35
Property Description
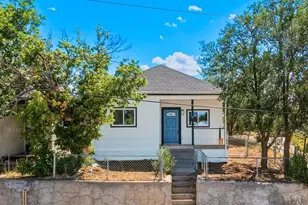
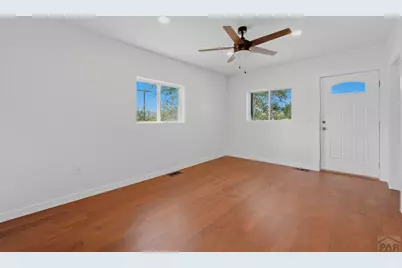
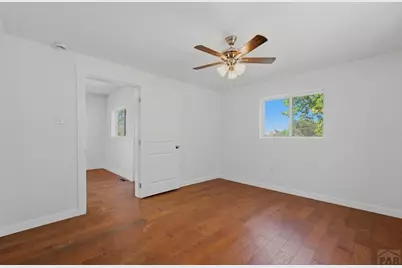
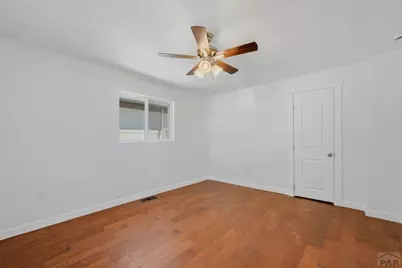
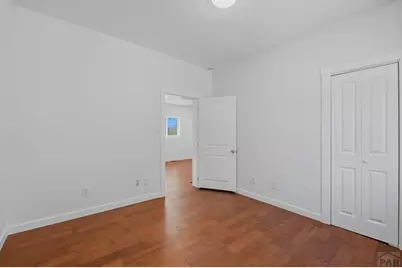
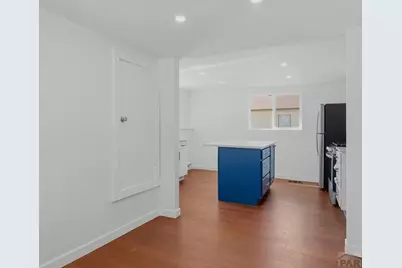
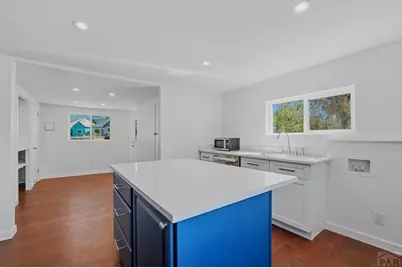
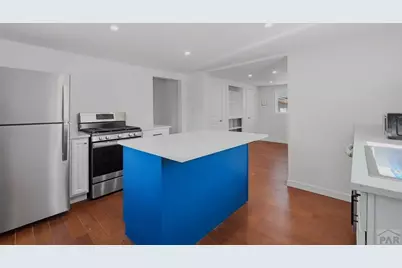
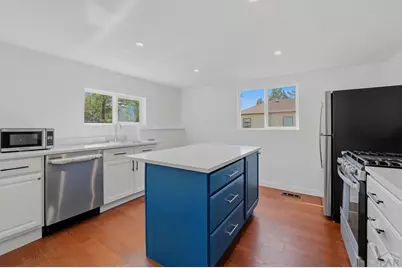
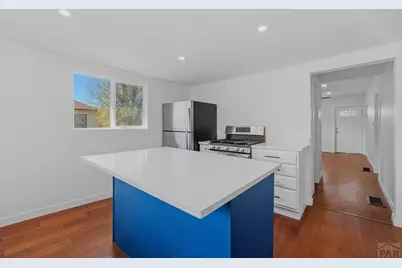
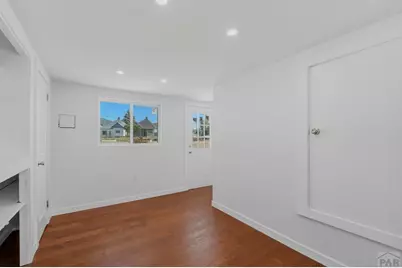
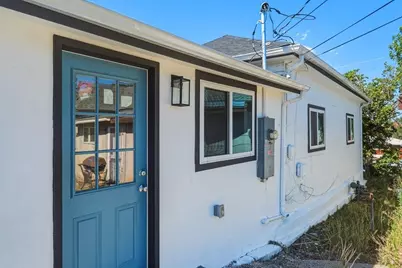
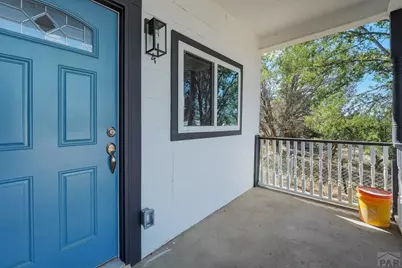
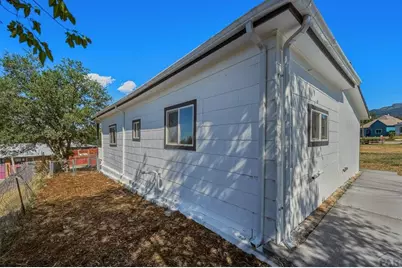
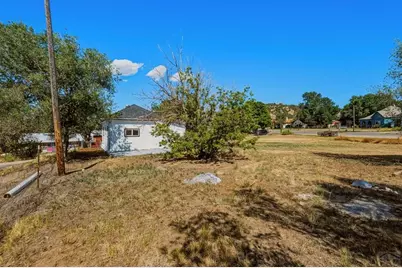
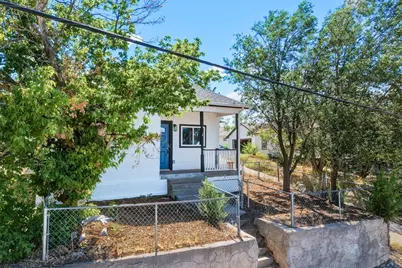
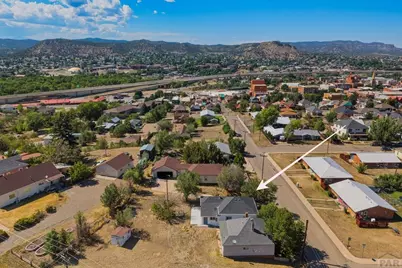
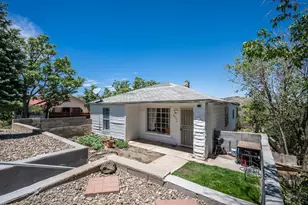
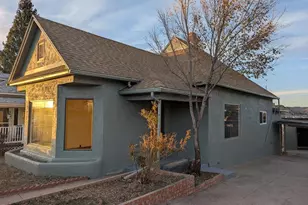
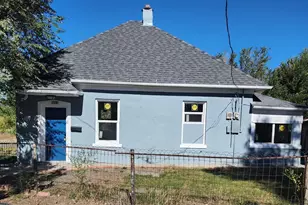
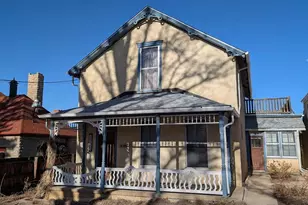
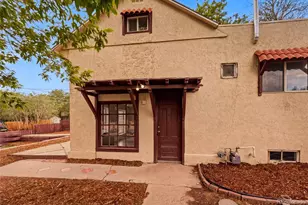
Completely renovated 2-bedroom, 1-bath home offering 936 sq. ft. of stylish, move-in-ready living space just four blocks from downtown. This charming property features updated finishes throughout, providing the perfect blend of comfort and convenience. Whether you're looking for a primary residence, a long-term investment property, or a short-term rental opportunity, this home checks all the boxes. Its prime location offers easy access to shopping, dining, entertainment, and local attractions, making it appealing to both homeowners and renters alike. Don't miss this versatile property with excellent income potential and walkable access to everything downtown has to offer!
Full Property Details
Full Property Details for 417 High St
General
- Price: $189,000
- Taxes: $331 (2025)
- Status: Active
- Type: Single Family
- Source: Pueblo_Association_of_Realtors_PAR
- MLS ID: 241255
- Updated: 8/17/2026
- Added to Site: 36 day(s) ago
Interior
- Interior Features: New Floor Coverings, New Paint, Hardwood Floors, Tile Floors, Ceiling Fan(s)
Rooms
Bathrooms
- Total Bathrooms: 1
- Full Bathrooms: 1
Bedrooms
- Total Bedrooms: 2
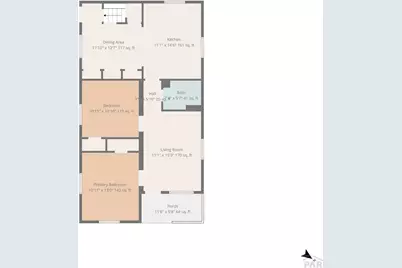
- Primary Bedroom: 10.11 x 13.0
- Bedroom 1: 10.11 x 13.0
- Bedroom 2: 10.11 x 10.10
Other Rooms
- Kitchen: 11.1 x 14.6
- Dining Room: 11.10 x 12.7
Exterior
- Exterior Features: Paved Street
Parking
- Parking Features: No Garage
Location
- Area: Outlying
- County: Pueblo
- Subdivision: Trinidad
School Information
- School District: TSD RE 1
Structural Information
- Architectural Style: Ranch
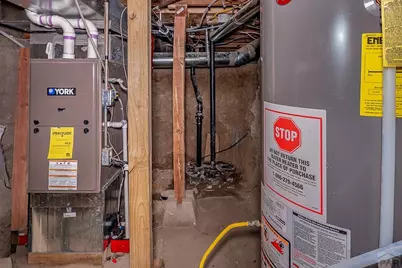
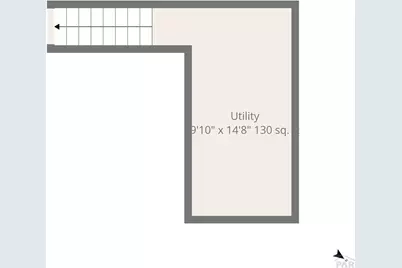
- Basement Desc.: Partial Basement, Unfinished
- Square Feet: 1,066
- Main/1st Level: 936 Sq. Ft.
- Down/Basement: 130 Sq. Ft.
- Above Ground: 936 Sq. Ft.
- Year Built: 1909
Lot Features
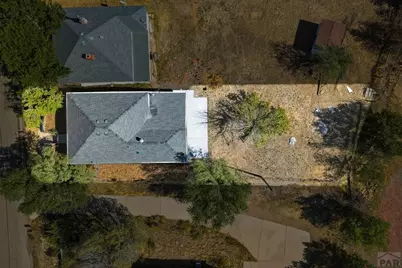
- Lot Size (Acres): 0.09
- Lot Dimensions: .09 ac
- Zoning: R
Financial Considerations
- Tax Amount: $331
- Tax Year: 2025
Listed by Code of the West Real Estate LLC, Bill Louthan

Get Pre-Approved Today
Schools
Schools serving 417 High St
School District:Trinidad School District 1
| Name | Grades | Distance |
|---|---|---|
Eckhart Elementary School 1021 Pierce Street, Trinidad, CO 81082 | K-1 | 0.1 mi |
Fisher's Peak Elementary School 900 Moore's Canyon Road, Trinidad, CO 81082 | 2-5 | 1.4 mi |
Trinidad Middle School 614 Park Street, Trinidad, CO 81082 | 6-8 | 0.7 mi |
Trinidad High School 816 West Street, Trinidad, CO 81082 | 9-12 | 0.7 mi |
Disclaimer:
School attendance boundaries provided by ATTOM Data Solutions and are for reference only. Contact the school directly to verify enrollment eligibility.
Price & Sales History for 417 High St
Date
Details
Price
Change
Source
8/17/2026
Price Reduced
$189,000
-3.08%
MLS
7/20/2026
Listed
$195,000
95%
MLS
5/03/2022
Sold
$100,000
—
Public Record
Disclaimer: Historical sales information is derived from public records provided by the county offices. Information is not guaranteed and should be independently verified.
Tax History
Tax History for 417 High St
Year
Property Taxes
Change
Tax Assessment
Change
2025
$331
196%
$6,250
8%
2024
$112
3%
$5,770
176%
2023
$109
-55%
$2,090
-56%
2021
$242
2%
$4,730
3%
2022
$237
-4%
$4,590
-7%
2020
$247
12250%
$4,910
—
2019
$2
-99%
$4,910
18%
2018
$213
3%
$4,160
—
2017
$207
-8%
$4,160
-10%
2015
$224
-3%
$4,608
—
2013
$231
—
$4,608
—
Disclaimer: Historical tax information is derived from public records provided by the county offices. Information is not guaranteed and should be independently verified.
Estimate the Cost
Estimate the Cost for 417 High St
417 High St, Trinidad, CO 81082 (MLS# 241255) is a Single Family property with 2 bedrooms and 1 full bathroom. 417 High St is currently listed for $189,000 and was received on July 20, 2026. Want to learn more about 417 High St? Do you have questions about finding other Single Family real estate for sale in Trinidad? You can browse all Trinidad real estate or contact a Coldwell Banker agent to request more information.