This is a carousel with tiles that activate property listing cards. Use the previous and next buttons to navigate.
1/49
$649,000
This is a carousel with tiles that activate property listing cards. Use the previous and next buttons to navigate.
1/49
Property Description
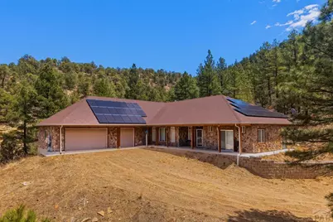
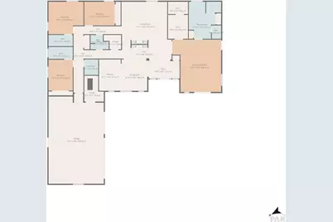
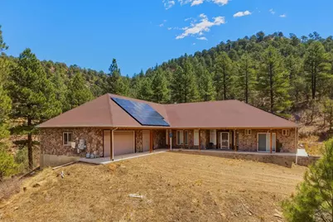
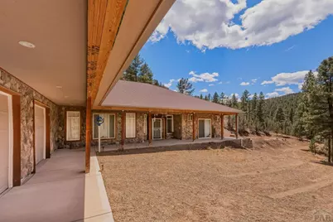
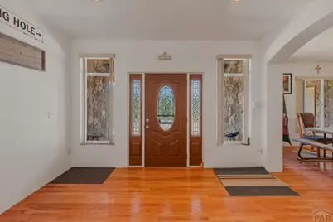
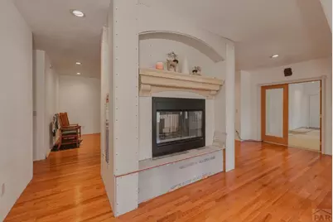
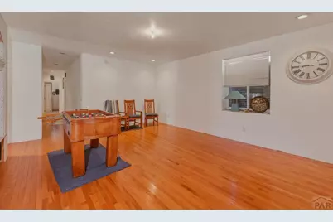
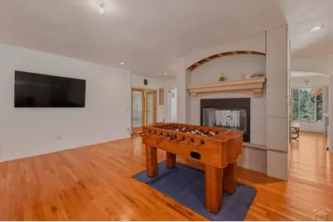
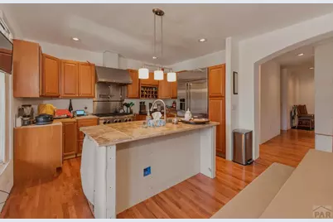
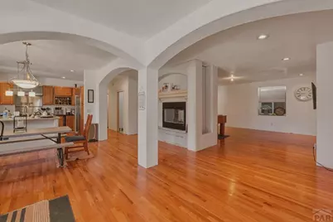
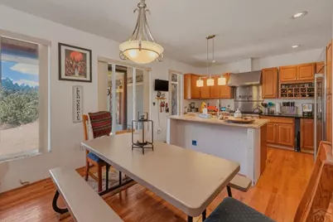
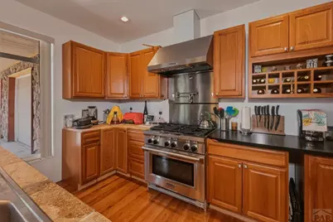
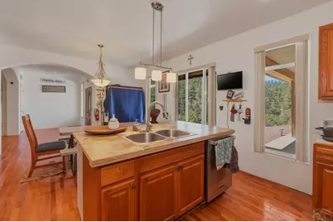
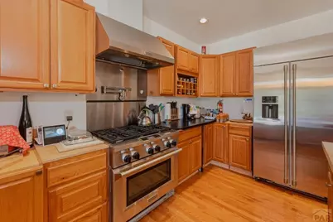
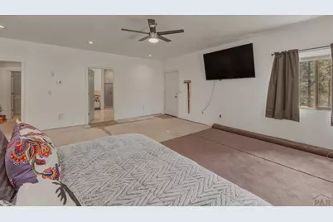
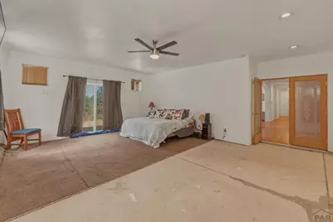
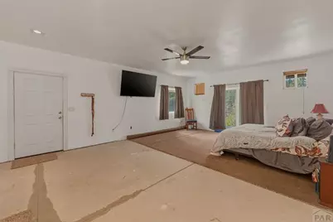
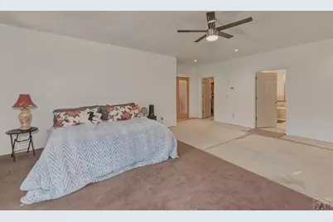
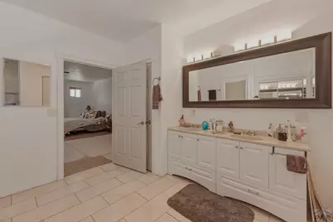
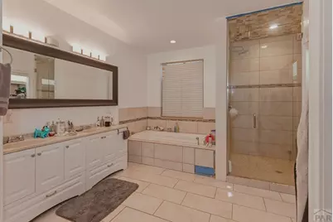
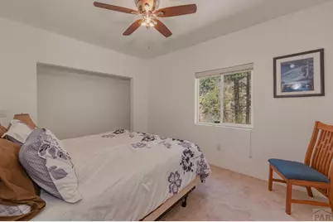
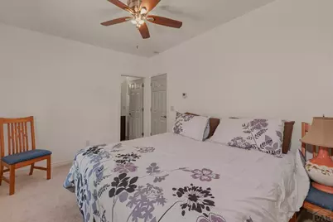
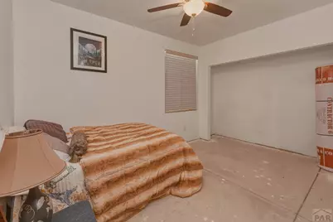
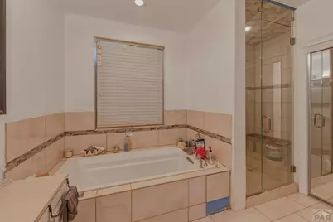
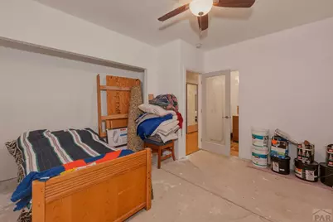
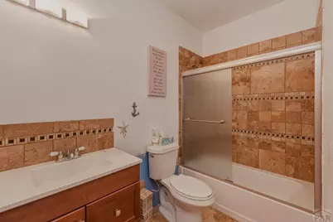
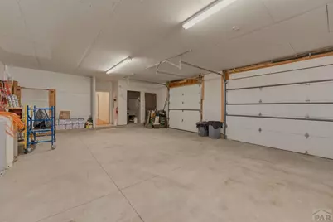
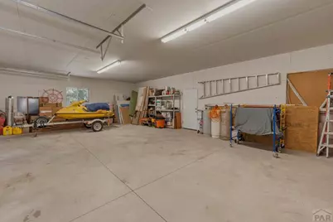
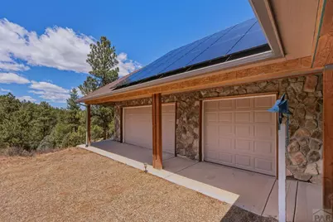
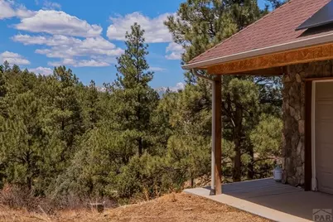
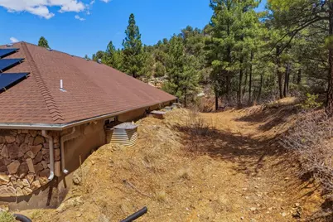
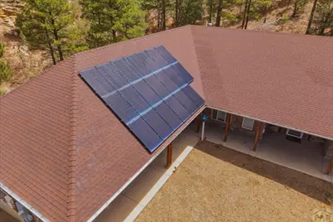
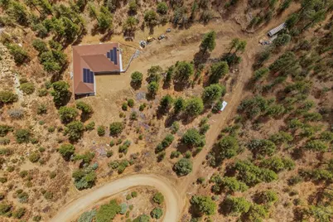
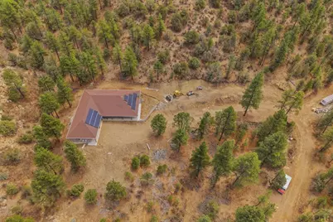
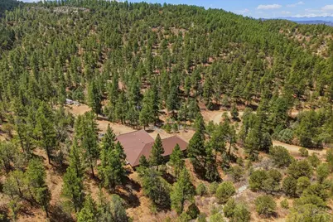
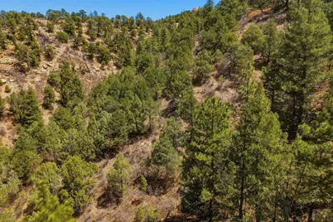
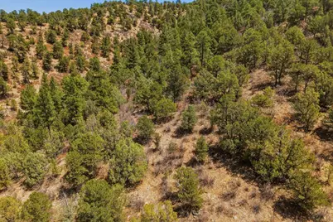
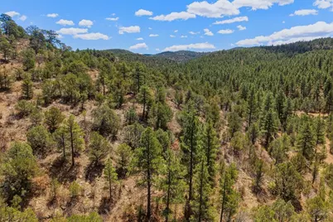
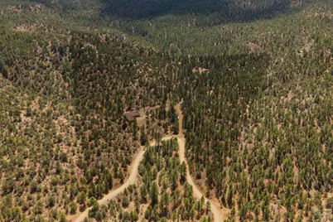
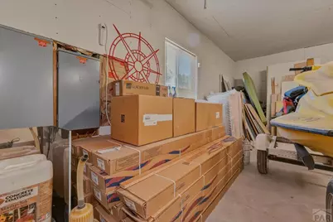
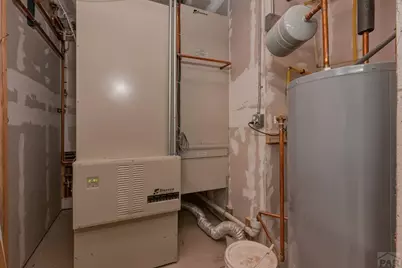
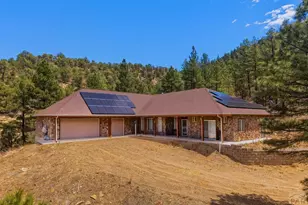
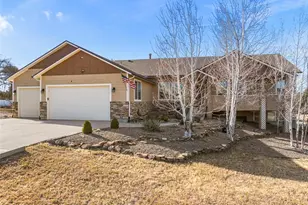
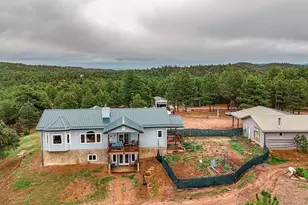
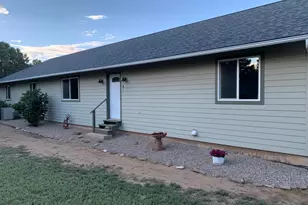
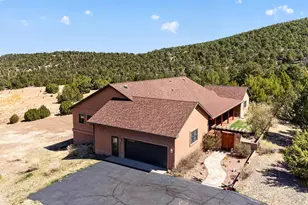
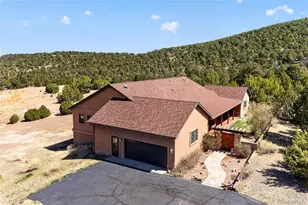
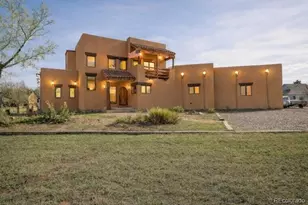
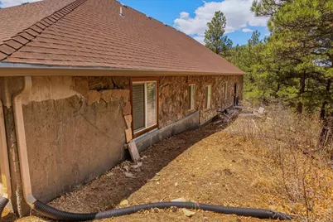
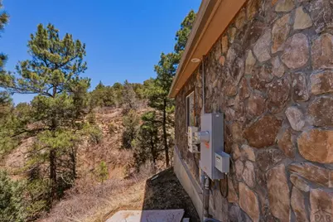
ATTENTION All Investors & Craftsmen searching for the next best buy of the season or your next Family/Vacation Home-This Custom, Large-3966' 4 bed/bath, Exterior Rock walls, No Electric Bill-Solar power, commercial & high-efficiency Steffes boiler, radiant in-floor heat with multiple zones, and two 50-gallon water heaters & Chefs dream kitchen can be yours if you Come See It to understand the quality & value you will discover. Some final finishes remain to be completed such as hanging closet doors, some tile-work, some masonry, & laying of carpets. All materials needed to finish are included in the sale. 3-car attached garage. All native species of wildlife visit often. Town amenities, events, medical, restaurants, Lake, National/State Parks, are a short 10-20 min to town while living in your peace filled mountain home sanctuary. Family is motivated & willing to discuss details.
Full Property Details
Full Property Details for 7880 Old Sopris Rd
General
- Price: $649,000
- Taxes: $1,257 (2025)
- Status: Active
- Type: Single Family
- Source: Pueblo_Association_of_Realtors_PAR
- MLS ID: 239852
- Updated: 9/10/2026
- Added to Site: 153 day(s) ago
Interior
- Interior Features: Tile Floors, Smoke Detector/CO, Garage Door Opener, Security System (Owned), Walk-In Closet(s), Walk-In Shower
- Fireplace: Yes
- Number of Fireplaces: 1
Rooms
Bathrooms
- Total Bathrooms: 4
- Full Bathrooms: 4
Bedrooms
- Total Bedrooms: 4
Exterior
- Exterior Features: Irregular Lot, Mountain View
Parking
- Garage Spaces: 2
- Parking Features: 2 Car Attached Garage
Location
- Area: Outlying
- County: Pueblo
- Subdivision: Trinidad
School Information
- School District: Trinidad 1
Structural Information
- Architectural Style: Ranch
- Basement Desc.: No Basement
- Square Feet: 3,966
- Main/1st Level: 3,966 Sq. Ft.
- Above Ground: 3,966 Sq. Ft.
- Year Built: 2016
Lot Features
- Lot Size (Acres): 35
- Zoning: AGR
Financial Considerations
- Tax Amount: $1,257
- Tax Year: 2025
Listed by Code of the West Real Estate LLC, Debra Gonzales

Get Pre-Approved Today
Schools
Schools serving 7880 Old Sopris Rd
School District:Trinidad School District 1
| Name | Grades | Distance |
|---|---|---|
Fisher's Peak Elementary School 900 Moore's Canyon Road, Trinidad, CO 81082 | 2-5 | 5 mi |
Eckhart Elementary School 1021 Pierce Street, Trinidad, CO 81082 | K-1 | 5.7 mi |
Trinidad Middle School 614 Park Street, Trinidad, CO 81082 | 6-8 | 5.9 mi |
Trinidad High School 816 West Street, Trinidad, CO 81082 | 9-12 | 5.7 mi |
Disclaimer:
School attendance boundaries provided by ATTOM Data Solutions and are for reference only. Contact the school directly to verify enrollment eligibility.
Price & Sales History for 7880 Old Sopris Rd
Date
Details
Price
Change
Source
7/16/2026
Price Reduced
$649,000
-7.15%
MLS
6/19/2026
Price Reduced
$699,000
-6.8%
MLS
5/09/2026
Listed
$750,000
—
MLS
Disclaimer: Historical sales information is derived from public records provided by the county offices. Information is not guaranteed and should be independently verified.
Tax History
Tax History for 7880 Old Sopris Rd
Year
Property Taxes
Change
Tax Assessment
Change
2018
$826
6783%
$23,210
6933%
2017
$12
20%
$330
6%
2015
$10
—
$310
9%
2013
$10
—
$285
—
Disclaimer: Historical tax information is derived from public records provided by the county offices. Information is not guaranteed and should be independently verified.
Estimate the Cost
Estimate the Cost for 7880 Old Sopris Rd
7880 Old Sopris Rd, Trinidad, CO 81082 (MLS# 239852) is a Single Family property with 4 bedrooms and 4 full bathrooms. 7880 Old Sopris Rd is currently listed for $649,000 and was received on May 09, 2026. Want to learn more about 7880 Old Sopris Rd? Do you have questions about finding other Single Family real estate for sale in Trinidad? You can browse all Trinidad real estate or contact a Coldwell Banker agent to request more information.