This is a carousel with tiles that activate property listing cards. Use the previous and next buttons to navigate.
1/24
$145,000
This is a carousel with tiles that activate property listing cards. Use the previous and next buttons to navigate.
1/24
Property Description
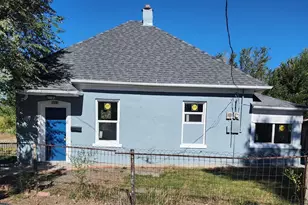
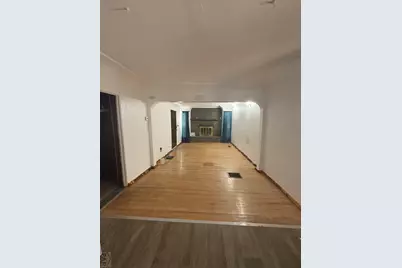
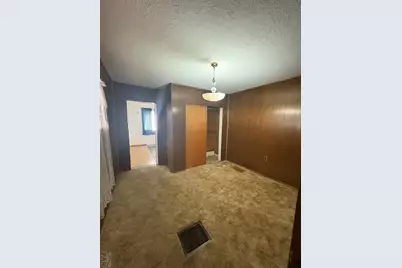
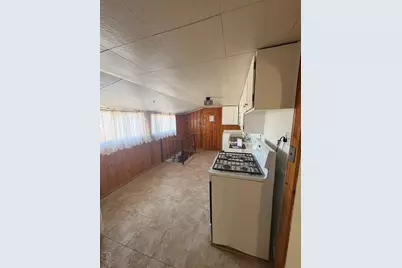
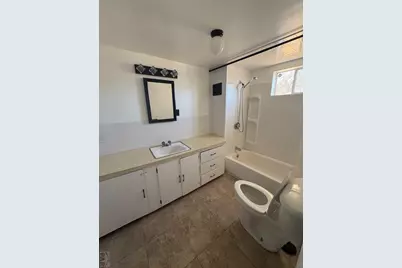
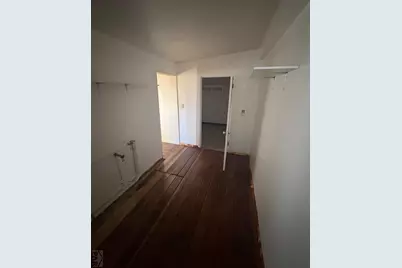
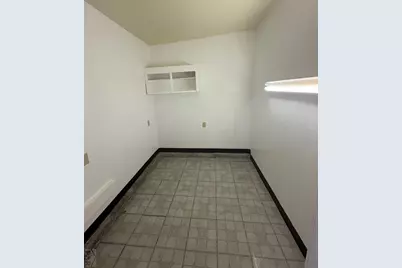
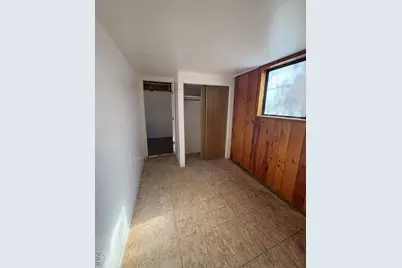
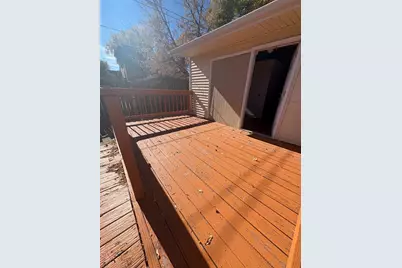
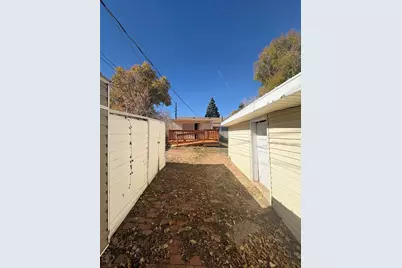
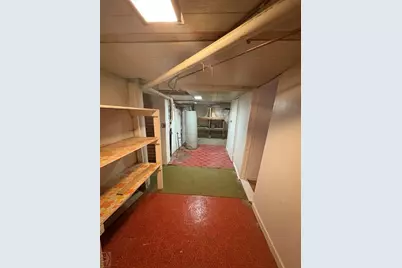

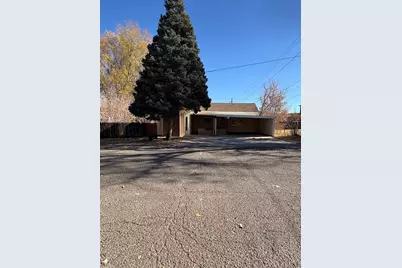
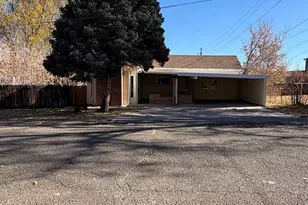
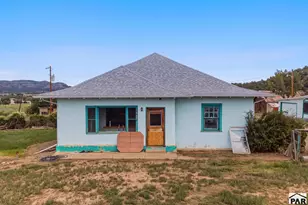
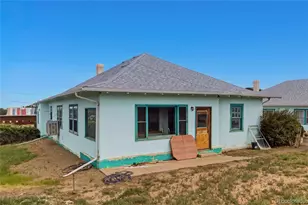
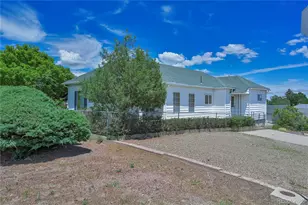
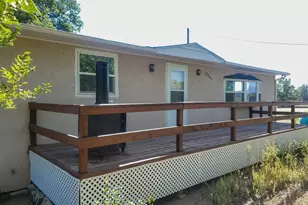
Discover the potential in this affordable home with no HOA and convenient city utilities! Recent updates include a new roof (2023) and a new water heater (2026), providing added value and peace of mind. Outside, you'll find a spacious deck and a 2-car carport, offering great space for outdoor enjoyment and covered parking. The tax records reflect a 3-bedroom, 1-bath home. Please note that the second bedroom is accessed through the first bedroom. The third bedroom is non-conforming, as it does not have a heat source, but it does feature a closet and egress window. An additional bathroom is located in the basement but is not reflected in the tax records. Buyer to verify all information, including heated square footage, basement, and add-on dimensions. Don't miss this opportunity to make this home your own!
Full Property Details
Full Property Details for 812 State St
General
- Price: $145,000
- Taxes: $921 (2025)
- Status: Active
- Type: Single Family
- Source: Pueblo_Association_of_Realtors_PAR
- MLS ID: 235719
- Updated: 6/29/2026
- Added to Site: 235 day(s) ago
Interior
- Interior Features: None
- Fireplace: Yes
- Number of Fireplaces: 1
Rooms
Bathrooms
- Total Bathrooms: 2
- Full Bathrooms: 2
Bedrooms
- Total Bedrooms: 2
- Primary Bedroom: 10 x 11
- Bedroom 1: 10 x 11
- Bedroom 2: 15 x 13
Other Rooms
- Kitchen: 16 x 9
- Dining Room: 17 x 10
Exterior
- Exterior Features: Shed
Parking
- Carport Spaces: 2
- Parking Features: 2 Car Attached Carport
Location
- Area: Outlying
- County: Pueblo
- Subdivision: Trinidad
School Information
- School District: Trinidad
Structural Information
- Architectural Style: Ranch
- Basement Desc.: Unfinished
- Square Feet: 2,317
- Main/1st Level: 1,517 Sq. Ft.
- Down/Basement: 800 Sq. Ft.
- Above Ground: 1,517 Sq. Ft.
- Year Built: 1889
Lot Features
- Lot Size (Acres): 0.132
- Lot Dimensions: 46 x 125
- Zoning: R
Financial Considerations
- Tax Amount: $921
- Tax Year: 2025
Listed by Code of the West Real Estate LLC, Pamela Rosenhouse

Get Pre-Approved Today
Schools
Schools serving 812 State St
School District:Trinidad School District 1
| Name | Grades | Distance |
|---|---|---|
Fisher's Peak Elementary School 900 Moore's Canyon Road, Trinidad, CO 81082 | 2-5 | 2.2 mi |
Trinidad Middle School 614 Park Street, Trinidad, CO 81082 | 6-8 | 0.4 mi |
Trinidad High School 816 West Street, Trinidad, CO 81082 | 9-12 | 0.5 mi |
Disclaimer:
School attendance boundaries provided by ATTOM Data Solutions and are for reference only. Contact the school directly to verify enrollment eligibility.
Price & Sales History for 812 State St
Date
Details
Price
Change
Source
11/18/2025
Listed
$145,000
16%
MLS
10/02/2020
Sold
$125,000
—
Public Record
Disclaimer: Historical sales information is derived from public records provided by the county offices. Information is not guaranteed and should be independently verified.
Tax History
Tax History for 812 State St
Year
Property Taxes
Change
Tax Assessment
Change
2025
$928
42%
$17,570
11%
2024
$654
3%
$15,890
30%
2023
$637
74%
$12,200
70%
2021
$366
2%
$7,160
3%
2022
$359
14%
$6,960
11%
2020
$315
10400%
$6,260
—
2019
$3
-98%
$6,260
-10%
2018
$177
3%
$6,920
—
2017
$172
-8%
$6,920
-10%
2015
$186
-3%
$7,652
—
2013
$192
—
$7,652
—
Disclaimer: Historical tax information is derived from public records provided by the county offices. Information is not guaranteed and should be independently verified.
Estimate the Cost
Estimate the Cost for 812 State St
812 State St, Trinidad, CO 81082 (MLS# 235719) is a Single Family property with 2 bedrooms and 2 full bathrooms. 812 State St is currently listed for $145,000 and was received on November 18, 2025. Want to learn more about 812 State St? Do you have questions about finding other Single Family real estate for sale in Trinidad? You can browse all Trinidad real estate or contact a Coldwell Banker agent to request more information.