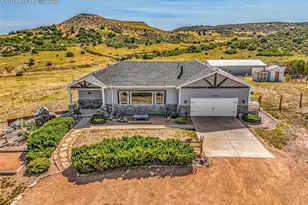
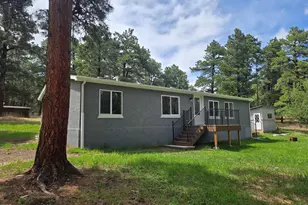
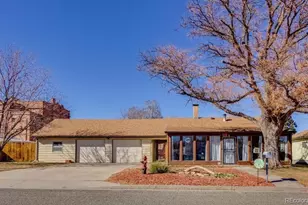
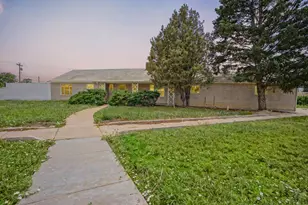
This is a carousel with tiles that activate property listing cards. Use the previous and next buttons to navigate.
1/1
$248,000
This is a carousel with tiles that activate property listing cards. Use the previous and next buttons to navigate.
1/1
Property Description
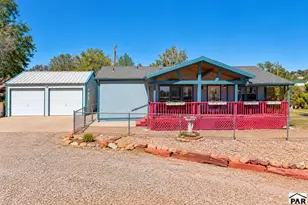
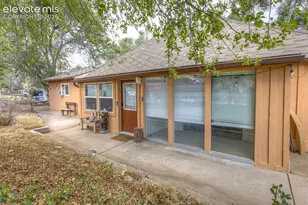
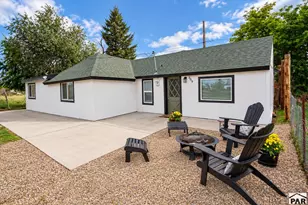
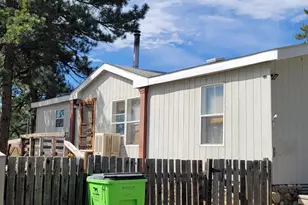
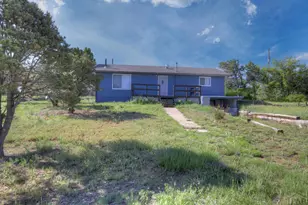
Updated and roomy ranch style home offers more than meets the eye. Two bed/two bath plus so much more, with versatile bonus spaces for all your needs. The welcoming tiled sunroom and the finished basement offer generous additional living or recreation spaces. A large private office/bonus room located off the two car garage is perfect for remote work and more. Meticulously maintained, with many recent updates including kitchen remodel with new cabinets, counters and appliances, new cabinets and counters in the utility/laundry room, and a combination of original hardwood floors and updated laminate flooring. Structural and mechanical updates include but not limited to new wiring, plumbing, and new roofs on all buildings. The large lot has a fully fenced back yard with shed, plus a newer second detached garage offering additional shop, work space or potential for an ADU. This is a must see property with lots of opportunity!
Full Property Details
Full Property Details for 221 E 8th St
General
- Sold For: $248,000
- Taxes: $514 (2025)
- Status: Closed
- Type: Single Family
- Source: Pueblo_Association_of_Realtors_PAR
- MLS ID: 238520
- Added to Site: 210 day(s) ago
Interior
- Interior Features: Hardwood Floors, Tile Floors, Smoke Detector/CO, Garage Door Opener, Walk-In Shower
- Fireplace: Yes
- Number of Fireplaces: 1
Rooms
Bathrooms
- Total Bathrooms: 2
- Full Bathrooms: 2
Bedrooms
- Total Bedrooms: 2
- Primary Bedroom: 12.9 x 14.5
- Bedroom 1: 12.9 x 14.5
- Bedroom 2: 12.1 x 13.2
Other Rooms
- Family Room: 24.1 x 20.1
- Kitchen: 10.5 x 13.2
- Dining Room: 10.1 x 11.9
Exterior
- Exterior Features: Paved Street, Shed, Dog Pen
Parking
- Garage Spaces: 2
- Parking Features: 2 Car Attached Garage, 1 Car Detached Garage, 1 Car Detached Carport
Location
- Area: Outlying
- County: Pueblo
- Subdivision: Walsenburg
School Information
- School District: RE-1
Structural Information
- Architectural Style: Ranch
- Basement Desc.: Partial Basement, Partially Finished/Livable
- Square Feet: 2,362
- Above Ground: 1,801 Sq. Ft.
- Year Built: 1919
Lot Features
- Lot Size (Acres): 0.33
- Zoning: R
Financial Considerations
- Tax Amount: $514
- Tax Year: 2025
Listed by Code of the West Real Estate LLC, Sarah Jardis
Sold by Code of the West Real Estate LLC, Cynamin Vanlue

Get Pre-Approved Today
Schools
Schools serving 221 E 8th St
School District:Huerfano School District Re-1
| Name | Grades | Distance |
|---|---|---|
Peakview School 375 West Pine Street, Walsenburg, CO 81089 | PK-8 | 1 mi |
John Mall High School 355 West Pine Street, Walsenburg, CO 81089 | 9-12 | 1 mi |
Disclaimer:
School attendance boundaries provided by ATTOM Data Solutions and are for reference only. Contact the school directly to verify enrollment eligibility.
Price & Sales History for 221 E 8th St
Date
Details
Price
Change
Source
10/05/2026
Sold
$248,000
-8.11%
MLS
5/30/2026
Price Reduced
$269,900
-1.85%
MLS
3/11/2026
Listed
$275,000
—
MLS
Disclaimer: Historical sales information is derived from public records provided by the county offices. Information is not guaranteed and should be independently verified.
221 E 8th St, Walsenburg, CO 81089 (MLS# 238520) is a Single Family property that was sold at $248,000 on October 05, 2026. Want to learn more about 221 E 8th St? Do you have questions about finding other Single Family real estate for sale in Walsenburg? You can browse all Walsenburg real estate or contact a Coldwell Banker agent to request more information.