


No photo available
$1,400,000
Property Description
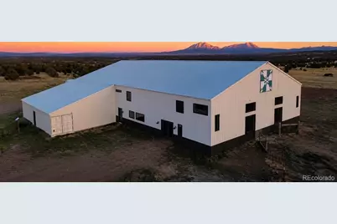

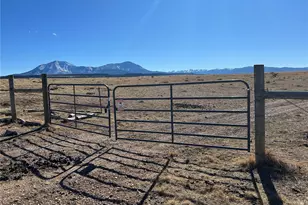
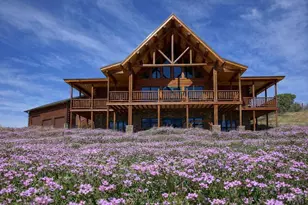
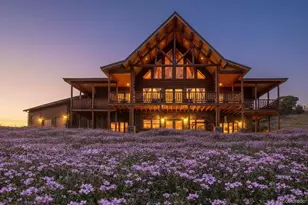
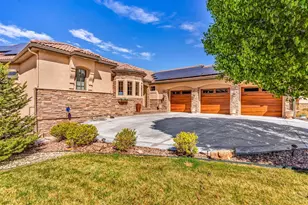
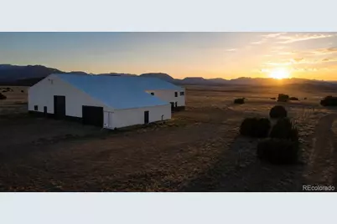
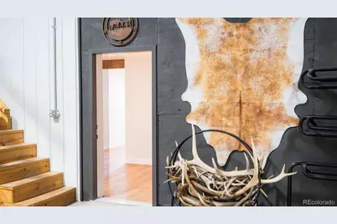
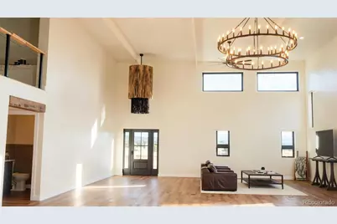
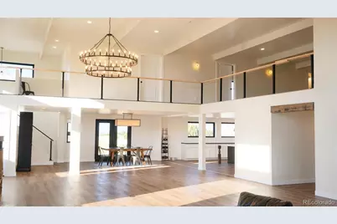
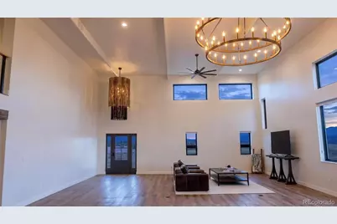
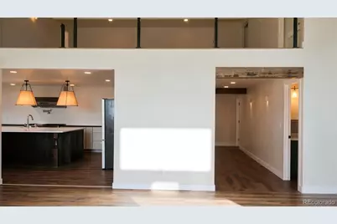
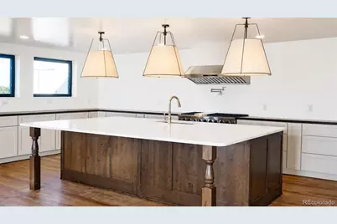
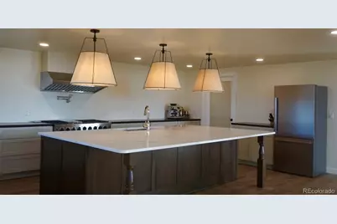
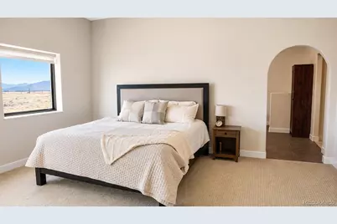
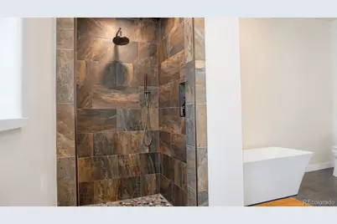
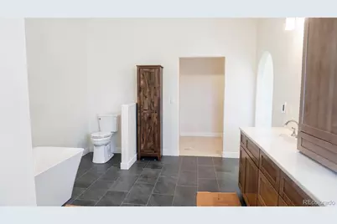
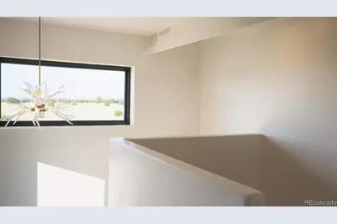
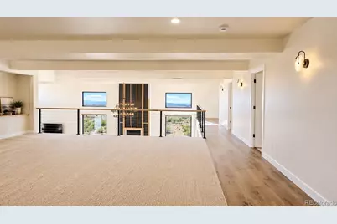
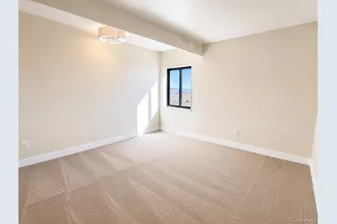
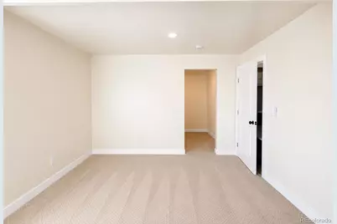
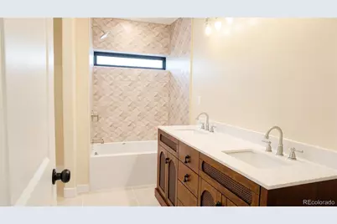
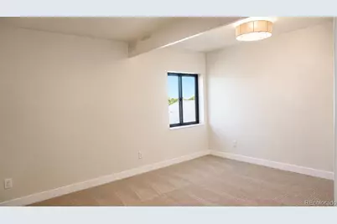
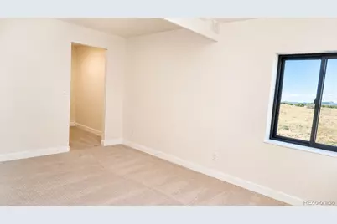
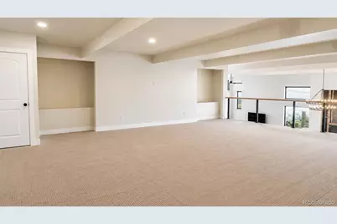
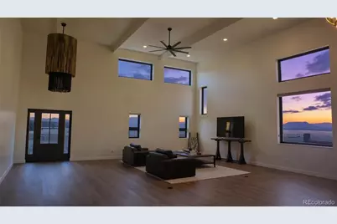
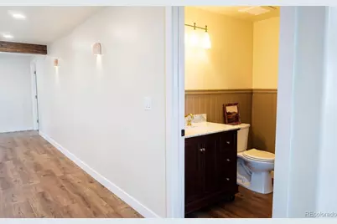
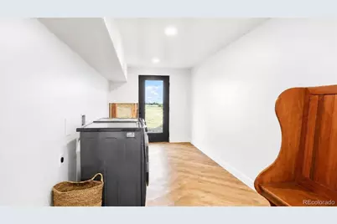
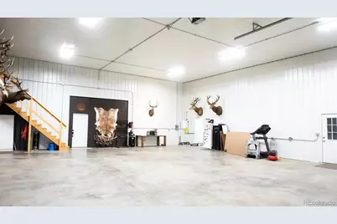
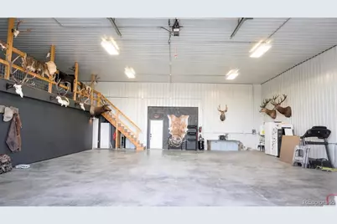
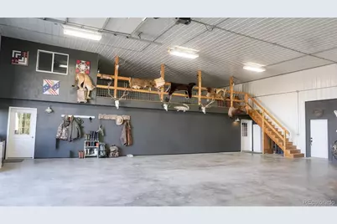
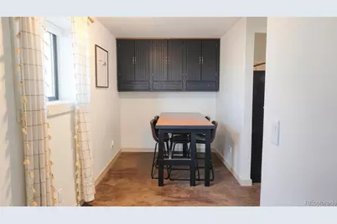
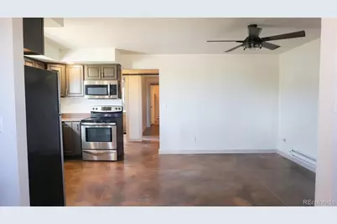
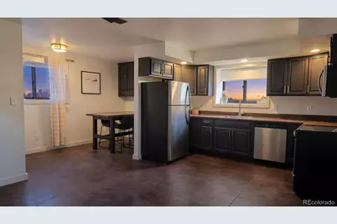
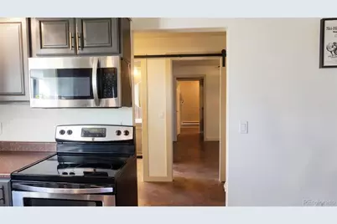
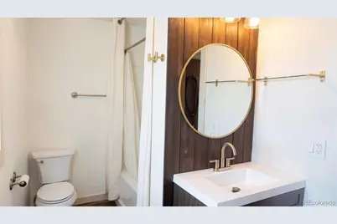
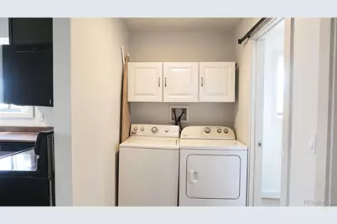
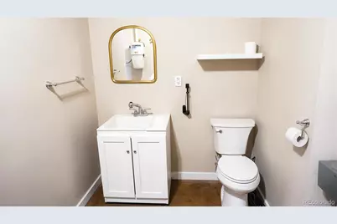
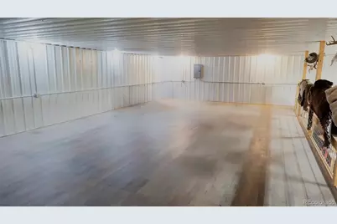
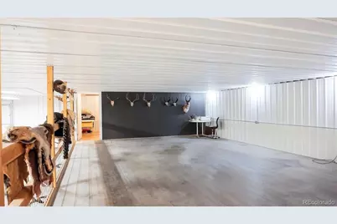
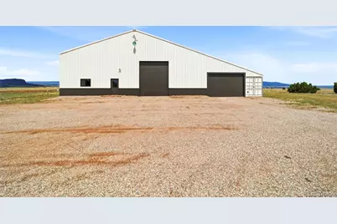
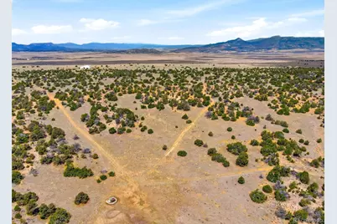
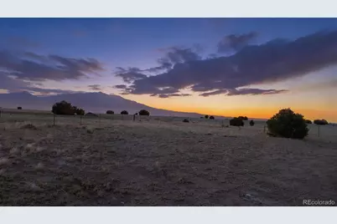
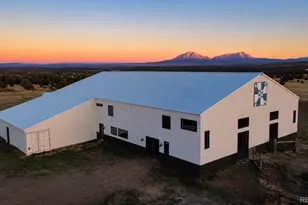
Welcome to a rare opportunity: a masterfully transformed 104×60 Cleary steel building on 128 pristine acres with private hunting access. Originally built in 2007, the former indoor horse arena was reimagined into a stunning, professionally engineered luxury barndominium. This home is one of a kind with sophisticated interiors and world-class hunting in one extraordinary property. The 4,600 sqft main residence offers 3 beds 3 baths across two light-drenched levels. Primary suite on main level with views of the Spanish Peaks and a 5piece ensuite bath with an enormous walk-in closet. The great room has 18-foot ceilings, a statement wood-burning fireplace, and two soaring 6x6' westward-facing windows frame breathtaking views of the Sangre range and Greenhorn. Therma-Tru doors and Anderson windows. Chef's kitchen with custom cabinetry, professional 48" range, quartz and butcher block counters and your pantry. A generous laundry/mudroom and 1/2 bath completes the main level. Upstairs, large loft overlooks the great room, joined by 2 spacious bedrooms with walk-ins, a full bath, and addl storage. The attached 50×60 shop with loft is a dream for collectors, hunters, and outdoor enthusiasts, with a half bath and direct access to the both living quarters. The one-bed one-bath guest apartment with a full kitchen and private laundry is ideal for multigenerational living or homeschooling. Tandem 2-car lean-to garage. 2 built-in Conex containers for more storage. Front 40 acres fully fenced; the back 90 partially fenced keeping taxes low. Miles of trails for your own enjoyment. An aquifer-fed stock tank serves the back acreage. Infrastructure highlights: 5GPM well, 1500gal cistern, pre-wired for mini-splits, new septic system. Treasure private access to 2,000 acres of public land on Silver Mtn in GMU 85: trophy elk, mule deer, pronghorn, bighorn sheep (Unit S50). 45min to Pueblo, 15min to Walsenburg and 90min to COS airport. Properties like this simply don't come along often.
Full Property Details
Full Property Details for 2911 Co Rd 524
Sign in to view more details. Local MLS Rules require you to be signed in. Not a member yet? Sign up now.
General
- Price: $1,400,000
- HOA FEE: $2/month
- HOA FEE FREQ.: Annually
- Taxes: $1,691 (2025)
- Status: Active
- Type: Single Family
- Source: MetroList_Colorado
- MLS ID: 2962013
- Updated: 6/24/2026
- Added to Site: 17 day(s) ago
Interior
- Interior Features: Butcher Counters, Ceiling Fan(s), Central Vacuum, Five Piece Bath, Granite Counters, High Ceilings, High Speed Internet, In-Law Floorplan, Kitchen Island, Open Floorplan, Pantry, Quartz Counters, Radon Mitigation System, Walk-In Closet(s)
- Fireplace: Yes
- Number of Fireplaces: 1
- Fireplace(s): Living Room, Wood Burning, Living Room, Wood Burning, Living Room, Wood Burning
- Appliances: Dishwasher, Disposal, Dryer, Electric Water Heater, Microwave, Range, Range Hood, Refrigerator, Tankless Water Heater, Washer
- Flooring: Concrete, Tile, Vinyl
Rooms
Bathrooms
- Total Bathrooms: 5
- Full Bathrooms: 3
- Half Bathrooms: 2
- Main Floor Baths: 4
Bedrooms
- Total Bedrooms: 4
- Bedrooms Main: 2
Other Rooms
- Laundry: In Unit
Additional Information
- Shared Amenities: Trail(s)
- Security/Safety: Carbon Monoxide Detector(s), Smart Cameras, Smoke Detector(s)
Parking
- Garage: Yes
- Garage Spaces: 6
- Total Spaces: 6
- Parking Features: Concrete, Gravel, Exterior Access Door, Finished Garage, Insulated Garage, Lighted, Oversized, Oversized Door, RV Garage, Storage, Tandem
Location
- County: Huerfano
- Subdivision: Majors Ranch
- Driving Directions: From I25 South, take exit Red Rock Road to HWY 69, turn Right onto HWY 69 towards Westcliffe, turn left onto CR 524. 2.9 miles on CR 524--Home is on Left
School Information
- Elem School District: Huerfano RE-1
- Midd School District: Huerfano RE-1
- High School District: Huerfano RE-1
- Elementary School: Gardner
- Middle School: Peakview
- High School: John Mall
Community
- Association: Yes
- Assoc. Name: Majors Ranch
- Assoc. Fees Include: Road Maintenance
- Pets Allowed: Yes
- Management Type: Self Managed
Heating & Cooling
- Cooling Type: Other
- Heating Type: Baseboard, Propane, Radiant Floor, Wood
Utilities
- Sewer: Septic Tank
- Water: Well
- Utility Description: Electricity Connected, Propane
Structural Information
- Architectural Style: Contemporary, Mountain Contemporary
- Structure Type: House
- Construction: Frame, Metal Siding
- Roof: Metal
- Windows: Double Pane Windows, Window Coverings
- Square Feet: 7,000
- Sq. Ft. Source: Plans
- Living Area: 6,240 Sq. Ft.
- Year Built: 2007
- Property Condition: Updated/Remodeled
Lot Features
- Property View: Mountain(s)
- Mountain views: Yes
- Lot Size (Acres): 128.2
- Lot Size (Sq. Ft.): 5,584,392
- Frontage: Public
- Street/Road Desc.: Gravel
- Road Maintenance: Public Maintained Road
- Fence: Yes
- Lot Features: Level, Rolling Slope, Suitable For Grazing
- Trees/Vegetation: Grassed, Pinon Pines
- Zoning: A
- Fencing (Description): Partial
Horse Property
- Horse Property: Yes
Financial Considerations
- Association Fee: Yes
- Association Fee: $25
- Assoc Fee Freq.: Annually
- Assoc Fee /Annual: $25
- Tax Amount: $1,691
- Tax Year: 2025
- Terms: Cash, Conventional, Jumbo, VA Loan
Disclosures and Reports
- Ownership: Agent Owner
- Special Conditions: None
- Documents Avail.: Plans, Building Plans, Engineering, HOA Docs Available, Septic Report, Utility Average, Well Permit
- Legal Description: PARCEL 8 MAJOR RANCH PHASE #1 128.20 AC MAP 343 403-280 375361
- Exclusions: Seller's personal property, mower, side by side, air compressor, washer and dryer.
- Property ID: 474738
Listed by The Platinum Group
Get Pre-Approved Today
Schools
Schools serving 2911 Co Rd 524
School District:Huerfano School District Re-1
| Name | Grades | Distance |
|---|---|---|
Peakview School 375 West Pine Street, Walsenburg, CO 81089 | PK-8 | 8.1 mi |
John Mall High School 355 West Pine Street, Walsenburg, CO 81089 | 9-12 | 8.1 mi |
Disclaimer:
School attendance boundaries provided by ATTOM Data Solutions and are for reference only. Contact the school directly to verify enrollment eligibility.
Price & Sales History for 2911 Co Rd 524
Date
Details
Price
Change
Source
4/06/2022
Sold
$500,000
—
Public Record
Disclaimer: Historical sales information is derived from public records provided by the county offices. Information is not guaranteed and should be independently verified.

Tax History
Tax History for 2911 Co Rd 524
Year
Property Taxes
Change
Tax Assessment
Change
2025
$1,691
31%
$22,557
31%
2024
$1,288
—
$17,238
—
2023
$1,286
21%
$17,238
21%
2022
$1,059
-58%
$14,238
-55%
2021
$2,509
383%
$31,951
334%
2020
$519
-1%
$7,366
—
2019
$525
-18%
$7,366
-21%
2018
$642
2%
$9,327
—
2017
$632
-19%
$9,327
-6%
2011
$780
—
$9,903
—
Disclaimer: Historical tax information is derived from public records provided by the county offices. Information is not guaranteed and should be independently verified.
Estimate the Cost
Estimate the Cost for 2911 Co Rd 524
2911 County Road 524, Walsenburg, CO 81089 (MLS# 2962013) is a Single Family property with 4 bedrooms, 3 full bathrooms and 2 partial bathrooms. 2911 County Road 524 is currently listed for $1,400,000 and was received on June 24, 2026. Want to learn more about 2911 County Road 524? Do you have questions about finding other Single Family real estate for sale in Walsenburg? You can browse all Walsenburg real estate or contact a Coldwell Banker agent to request more information.