This is a carousel with tiles that activate property listing cards. Use the previous and next buttons to navigate.
1/34
$920,000
This is a carousel with tiles that activate property listing cards. Use the previous and next buttons to navigate.
1/34
Property Description
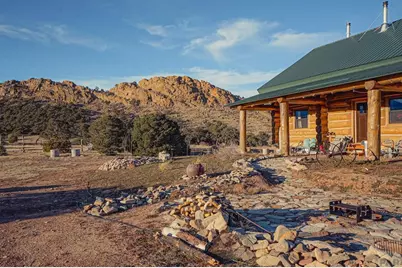
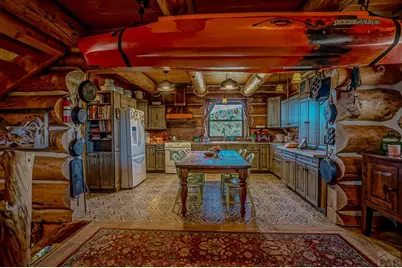
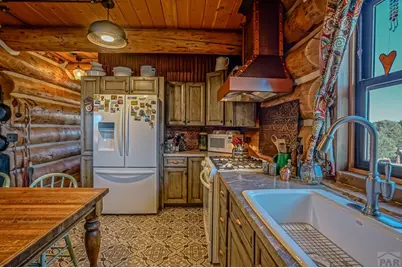
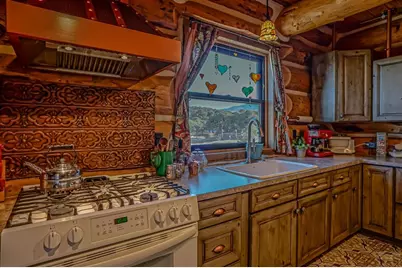
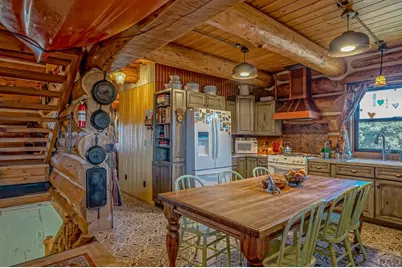
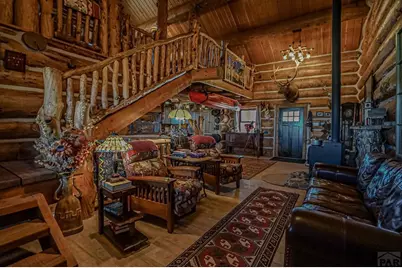
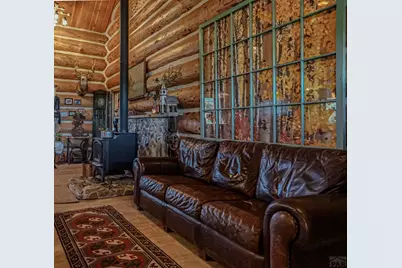

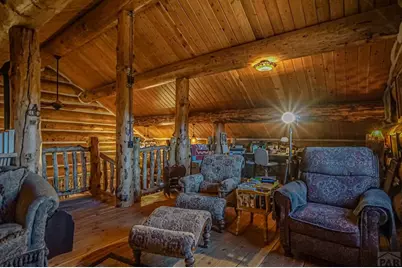
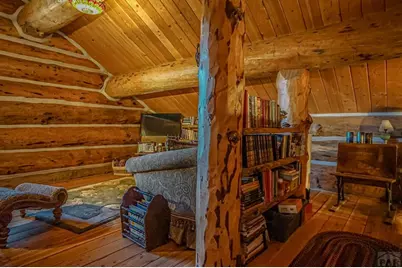
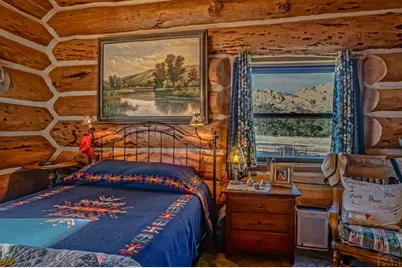
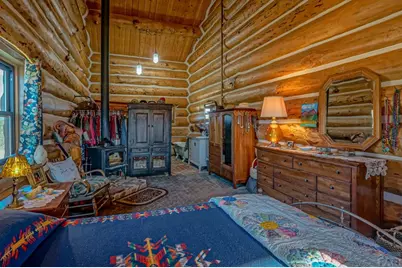
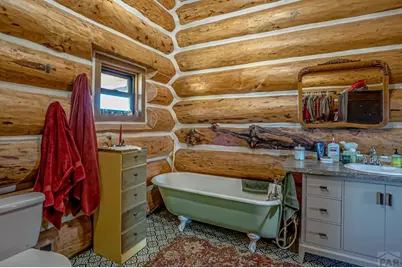

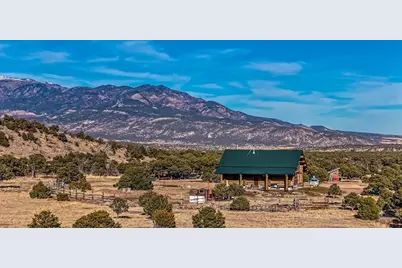
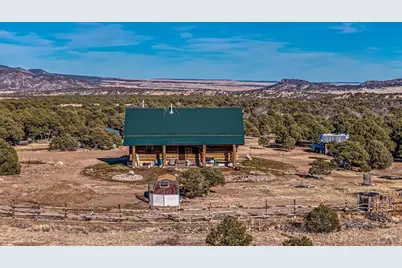
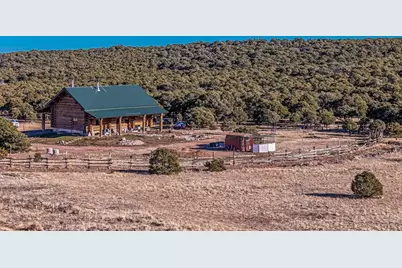
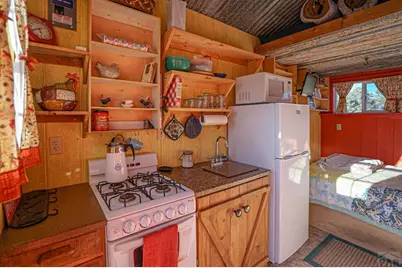
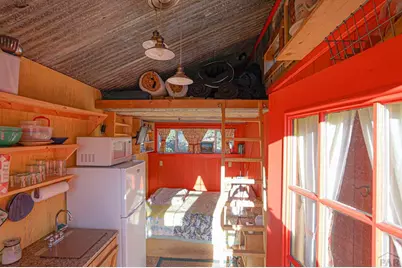
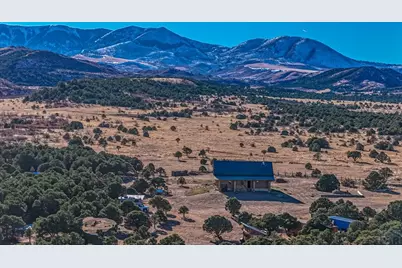
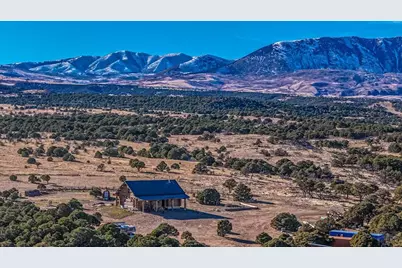
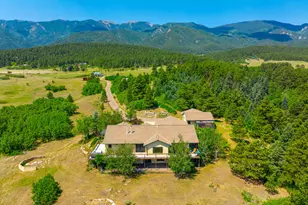
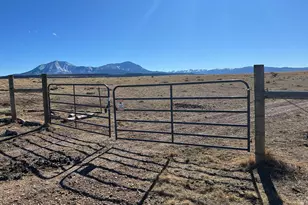
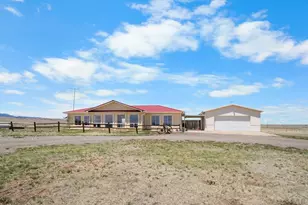
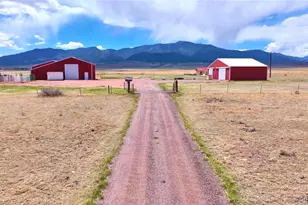
Nestled at the base of Silver Mountain, just 10 miles east of Gardner, this custom log home sits on 116 breathtaking acres of pristine Colorado mountain landscape. The setting offers unmatched privacy, expansive views, and a true connection to nature. Enjoy your own private wilderness with 4x4 trails, hiking access to members-only BLM land, camping opportunities, and abundant wildlife. Elk bugle nearby, deer roam freely, turkeys gobble, bighorn sheep climb the ridges, bears wander the area, and eagles soar overhead-this property is a natural paradise. A burned oak fence leads you into this secluded oasis. The land is well-equipped with a productive well, 4,000-gallon cisterns, and a 4-space RV park with full hookups, along with a bunkhouse and shower house, making it ideal for entertaining or hosting guests. The massive log construction provides exceptional insulation and timeless mountain character. The home stays warm in winter with two wood stoves, radiant in-floor heat, while remaining naturally cool during the summer months. Inside, a chef's kitchen fills the home with warmth and inviting aromas, while the bedroom suite offers a peaceful retreat complete with a soaking tub. The 1,400+ sq ft basement built with ICF blocks provides ample space for future expansion, storage, or creative use. Additional features include two 9' x 40' Conex containers, ready to be roofed and converted into a shop, barn, or garage. A rare blend of rugged beauty and modern comfort.
Full Property Details
Full Property Details for 484 Gordon Dr
General
- Price: $920,000
- Taxes: $2,276 (2024)
- Status: Active
- Type: Single Family
- Source: Pueblo_Association_of_Realtors_PAR
- MLS ID: 236726
- Updated: 5/4/2026
- Added to Site: 117 day(s) ago
Interior
- Interior Features: Tile Floors, Ceiling Fan(s), Vaulted Ceiling(s), Smoke Detector/CO, Walk-In Closet(s), Walk-In Shower
- Fireplace: Yes
- Number of Fireplaces: 2
Rooms
Bathrooms
- Total Bathrooms: 2
- Full Bathrooms: 2
Bedrooms
- Total Bedrooms: 1
- Primary Bedroom: 11.6 x 18.1
- Bedroom 1: 11.6 x 18.1
Other Rooms
- Family Room: 16.11 x 27.6
- Kitchen: 12.9 x 15.7
- Dining Room: 17 x 12.4
Exterior
- Exterior Features: Unpaved Street, Shed, Outbuildings, Horses Allowed, RV Parking, Guesthouse, Mountain View
Parking
- Parking Features: No Garage
Location
- Area: Outlying
- County: Pueblo
- Subdivision: Walsenburg
School Information
- School District: RE-1
Structural Information
- Architectural Style: 1.5 Story
- Basement Desc.: Unfinished
- Square Feet: 3,350
- Main/1st Level: 1,452 Sq. Ft.
- Down/Basement: 1,452 Sq. Ft.
- Above Ground: 1,898 Sq. Ft.
- Year Built: 2022
Lot Features
- Lot Size (Acres): 116
- Zoning: A
Financial Considerations
- Tax Amount: $2,276
- Tax Year: 2024
Listed by Code of the West Real Estate LLC, Arica Andreatta

Get Pre-Approved Today
Price & Sales History for 484 Gordon Dr
Date
Details
Price
Change
Source
5/04/2026
Price Reduced
$920,000
-5.15%
MLS
4/09/2026
Price Reduced
$970,000
-2.99%
MLS
1/29/2026
Listed
$999,900
—
MLS
Disclaimer: Historical sales information is derived from public records provided by the county offices. Information is not guaranteed and should be independently verified.
Estimate the Cost
Estimate the Cost for 484 Gordon Dr
484 Gordon Dr, Walsenburg, CO 81089 (MLS# 236726) is a Single Family property with 1 bedroom and 2 full bathrooms. 484 Gordon Dr is currently listed for $920,000 and was received on January 29, 2026. Want to learn more about 484 Gordon Dr? Do you have questions about finding other Single Family real estate for sale in Walsenburg? You can browse all Walsenburg real estate or contact a Coldwell Banker agent to request more information.