
This is a carousel with tiles that activate property listing cards. Use the previous and next buttons to navigate.





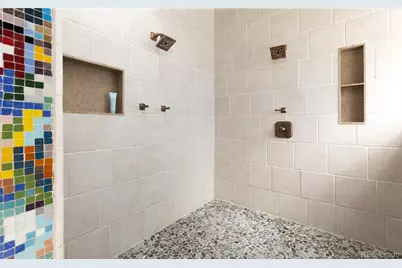
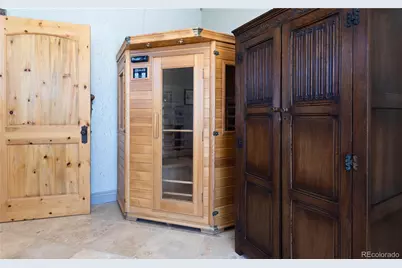
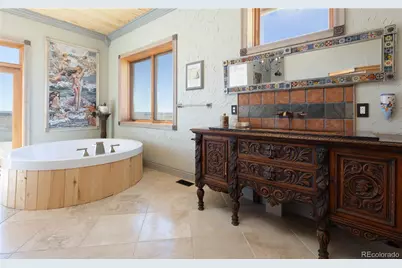


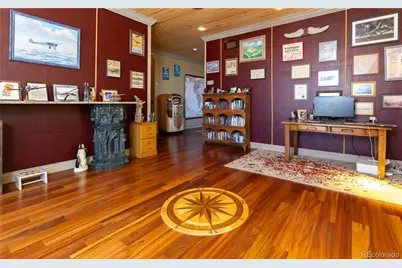
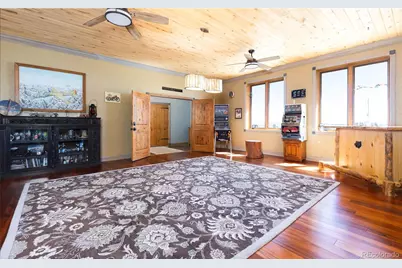
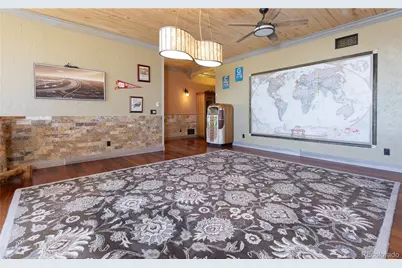
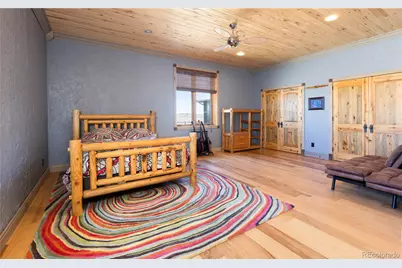
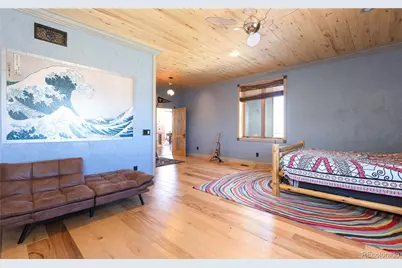

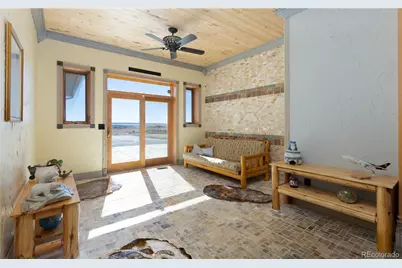
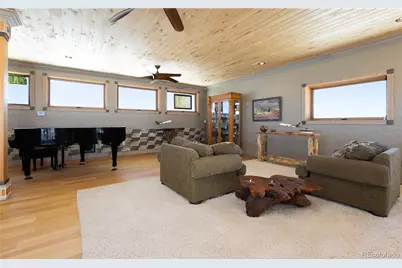

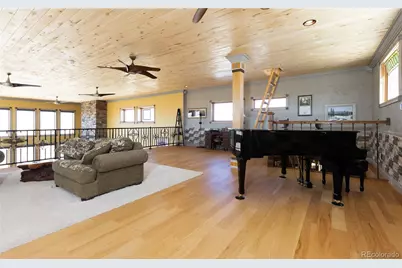
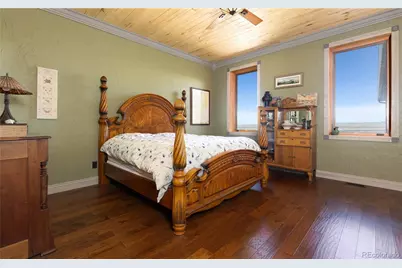
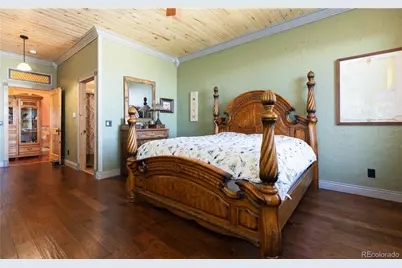
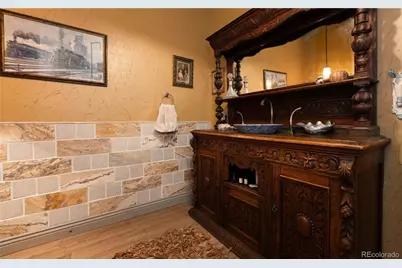
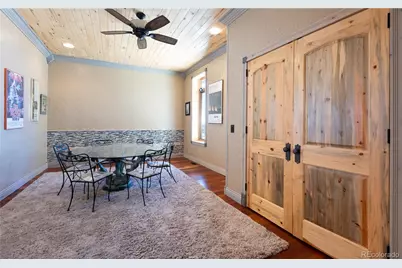

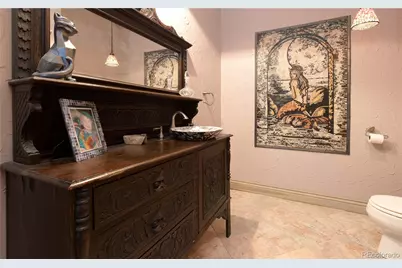
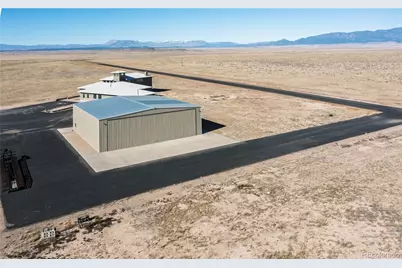
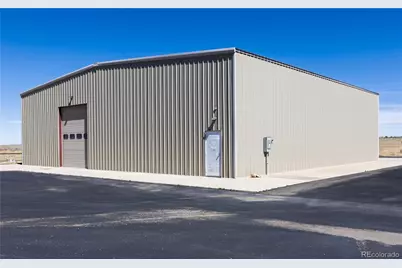
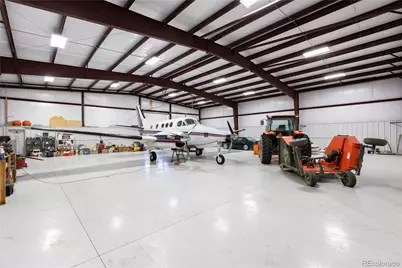
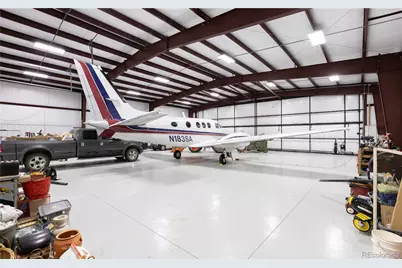



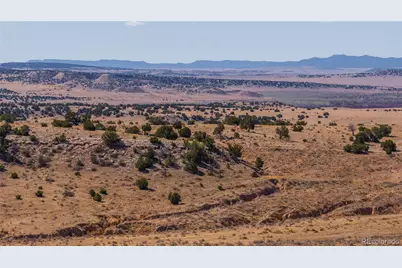


$3,999,999
This is a carousel with tiles that activate property listing cards. Use the previous and next buttons to navigate.


Full Property Details for 731 County 121 Rd
Sign in to view more details. Local MLS Rules require you to be signed in. Not a member yet? Sign up now.
General
- Price: $3,999,999
- Taxes: $10,208 (2025)
- Status: Active
- Type: Single Family
- Source: MetroList_Colorado
- MLS ID: 4855268
- Updated: 10/14/2026
- Added to Site: 51 day(s) ago
Interior
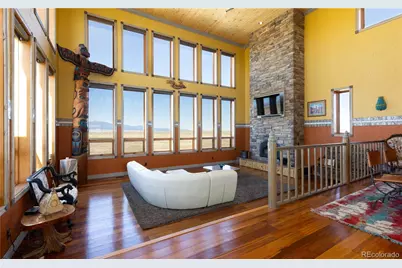
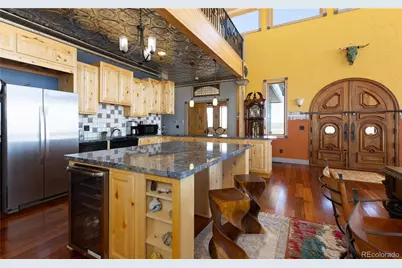
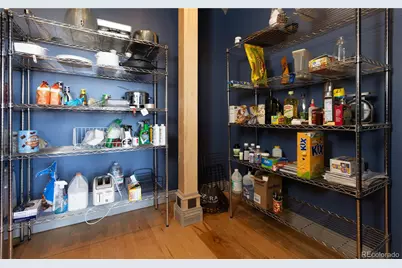
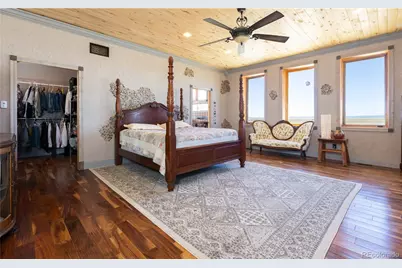
- Interior Features: Ceiling Fan(s), Eat-in Kitchen, Entrance Foyer, Five Piece Bath, Granite Counters, High Ceilings, Kitchen Island, Open Floorplan, Pantry, Primary Suite, Walk-In Closet(s)
- Fireplace: Yes
- Number of Fireplaces: 1
- Fireplace(s): Living Room, Wood Burning, Living Room, Wood Burning, Living Room, Wood Burning
- Appliances: Bar Fridge, Cooktop, Dishwasher, Double Oven, Dryer, Freezer, Microwave, Refrigerator, Washer, Wine Cooler
- Flooring: Wood
Rooms
Bathrooms
- Total Bathrooms: 4
- Full Bathrooms: 4
- Main Floor Baths: 4
Bedrooms
- Total Bedrooms: 3
- Bedrooms Main: 3
Additional Information
- Spa: Yes
- Spa Description: Bath
Parking
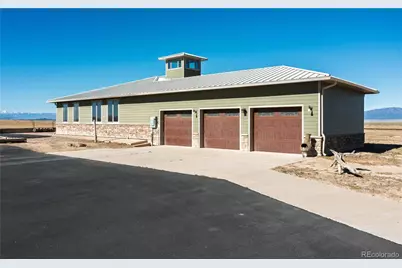
- Garage: Yes
- Garage Spaces: 3
- Total Spaces: 3
Location
- County: Huerfano
- Subdivision: none
- Driving Directions: East from I-25 on Hwy 10, north on CR 120 (may not be a sign). 7 miles north to ranch entrance on east side of road.
School Information
- Elem School District: Huerfano RE-1
- Midd School District: Huerfano RE-1
- High School District: Huerfano RE-1
- Elementary School: Gardner
- Middle School: Peakview
- High School: John Mall
Community
- Pets Allowed: Yes
Heating & Cooling
- Cooling Type: Central Air
- Heating Type: Forced Air, Radiant Floor
Utilities
- Sewer: Septic Tank
- Water: Well
- Utility Description: Electricity Connected
Structural Information
- Structure Type: House
- Construction: ICFs (Insulated Concrete Forms)
- Basement: Yes
- Basement Desc.: Partial, Unfinished
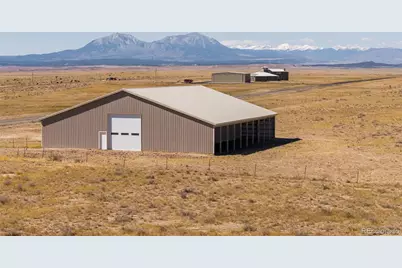
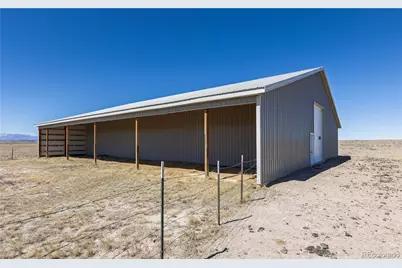
- Roof: Metal
- Square Feet: 7,100
- Living Area: 7,100 Sq. Ft.
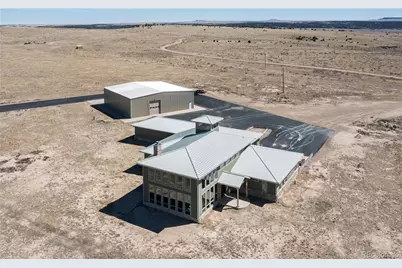
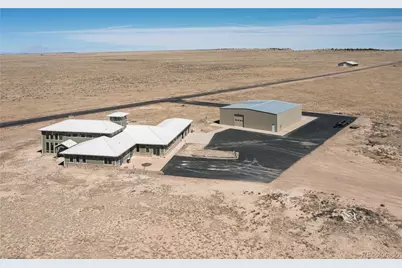
- Current Bldg. Use: Agricultural, Live/Work, Livestock
- Year Built: 2014
Lot Features
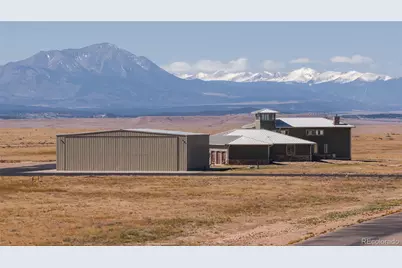
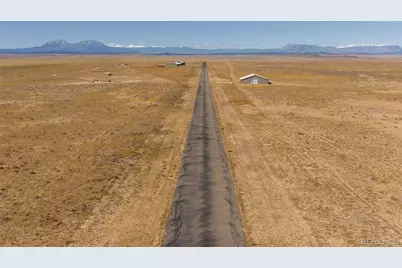
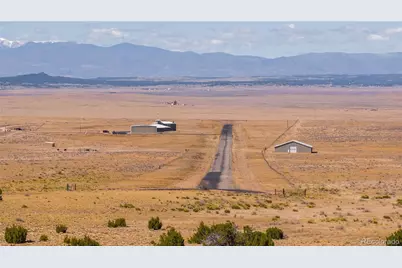
- Property View: Mountain(s), Plains
- Mountain views: Yes
- Lot Size (Acres): 1,350
- Lot Size (Sq. Ft.): 58,806,000
- Frontage: Public
- Street/Road Desc.: Gravel
- Road Maintenance: Public Maintained Road
- Fence: Yes
- Lot Features: Suitable For Grazing
- Trees/Vegetation: Grassed
- Zoning: A
- Fencing (Description): Full
Horse Property
- Horse Facility Desc.: Corral(s), Loafing Shed, Pasture, Well Allows For
Financial Considerations
- Tax Amount: $10,208
- Tax Year: 2025
- Terms: 1031 Exchange, Cash, Conventional, FHA, Owner Will Carry, VA Loan
Disclosures and Reports
- Ownership: Individual
- Special Conditions: None
- Documents Avail.: Legal Description, Location Map, Topography Map, Well Permit
- Legal Description: TWP 26 RNG 65: SEC 22: SE4SE4 40 A. SEC 27: ALL 640A. TOTAL ACRES 680 337-153-155-382 342-58 343-519 350-978 356-08 357-988 374-354-355-356-357375-182 18M-871 375-182 399-763-762 392231AND TWP 26 RNG 65 SEC 23:S2SW4, SW4SE4 120ACRES SEC 26:N2SE4, NW4, W2NE4, N2SW4, LESS 10ACRES FOR CO RD TOTAL ACRES 390 337-153-155-382-382 342-48 343-159 350-978 356-08 375-182399-762-763 392231 AND TWP 26 RNG 65: SEC 26:SW4SW4 40 A. 357-244-245 377-296-302 403-206353487 361072 392231 AND TWP 26 RNG 65 SEC26:SE4SW4& SE4SE4 80 AC 353-509 410602 353-882401611 401982 404751 405984 AND SEC 26 TWP 26RNG 65 SW4SE4 40 AC
- Exclusions: none
- Property ID: 19110
Listed by Hayden Outdoors LLC
Listing agent
Hayden Outdoors LLC
aj@haydenoutdoors.com,719-237-0243

 NMLS#: 1598647
Estimate the Cost for 731 County 121 Rd
This is a carousel with tiles that activate property listing cards. Use the previous and next buttons to navigate.

- Single Family
- Active
- 4Beds
- 5Total Baths
- 7,200Sq. Ft.
- MLS # 4328470


- Single Family
- Active
- 4Beds
- 5Total Baths
- 7,200Sq. Ft.
- MLS # 225665
This is a carousel with tiles that activate property listing cards. Use the previous and next buttons to navigate.

- Lots/Land
- Active
- Updated 4 days ago
- 0.19Acres
- MLS # 4142772

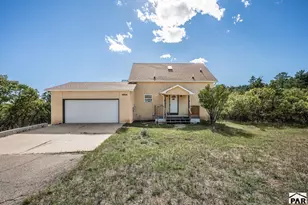
- Single Family
- Active
- Updated 3 days ago
- 2Beds
- 3Total Baths
- 1,970Sq. Ft.
- MLS # 242782
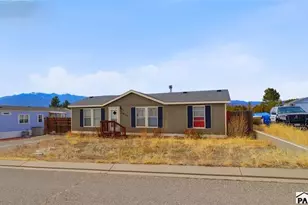
- Single Family
- Active
- Updated 3 days ago
- 3Beds
- 2Total Baths
- 1,082Sq. Ft.
- MLS # 242788
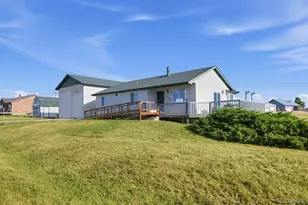
- Single Family
- Active
- Updated 3 days ago
- 3Beds
- 3Total Baths
- 2,640Sq. Ft.
- MLS # 6698175

This is a carousel with tiles that activate property listing cards. Use the previous and next buttons to navigate.
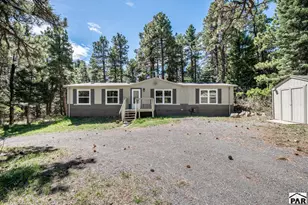
- Single Family
- Active
- Updated 3 days ago
- 4Beds
- 2Total Baths
- 1,728Sq. Ft.
- MLS # 242236
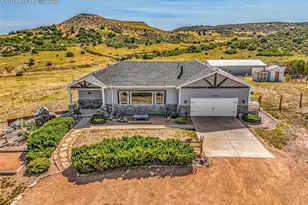
- Single Family
- Active
- Updated 2 days ago
- 6Beds
- 7Total Baths
- MLS # 6058550
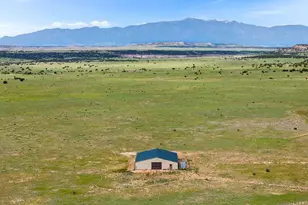

- Single Family
- Active
- Updated 4 days ago
- 3Beds
- 2Total Baths
- 1,411Sq. Ft.
- MLS # 241585
731 County 121 Road, Walsenburg, CO 81089 (MLS# 4855268) is a Single Family property with 3 bedrooms and 4 full bathrooms. 731 County 121 Road is currently listed for $3,999,999 and was received on August 29, 2026. Want to learn more about 731 County 121 Road? Do you have questions about finding other Single Family real estate for sale in Walsenburg? You can browse all Walsenburg real estate or contact a Coldwell Banker agent to request more information.